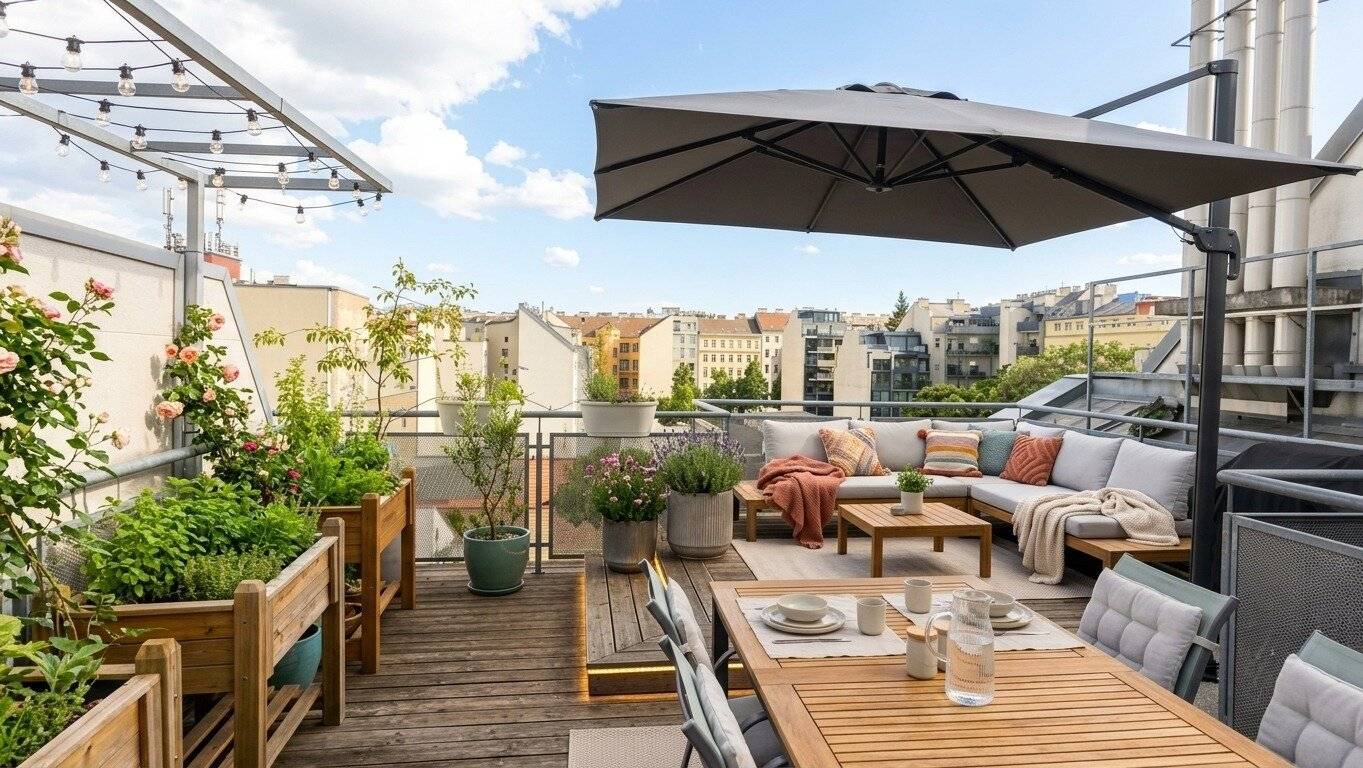


Dream attic maisonette apartment with large terrace in quiet location
Around 1050 Wien- 131 m²
- 3 Rooms
- 1 Bath
More details
About this apartment
Dream penthouse maisonette apartment with terrace
In Siebenbrunnengasse, in the heart of Vienna’s 5th municipal district, this charming penthouse maisonette apartment (built in 2015) awaits you, offering an exceptional living experience.
The apartment extends over two levels. On the ground floor, an inviting, bright entrance hall with floor-to-ceiling windows welcomes you and leads to a cozy living room with fireplace and terrace. Connected to it are two bedrooms, a large, tasteful bathroom and a storage room. A staircase takes you to the upper floor, where a modern, open kitchen and a spacious dining area with direct access to the second terrace await you. Imagine your morning coffee on your own roof terrace while Vienna slowly awakens below you. This is the perfect place to enjoy a leisurely breakfast in the morning or let the day come to a peaceful end in the evening.
A particular advantage of this apartment is its central yet quiet location. The apartment is predominantly oriented southwest, with partial views of greenery into the inner courtyard, and offers a pleasant living environment.
1st penthouse floor
- Entrance hall
- Bathroom
- WC
- 2 bedrooms (approx. 16,41 m² / 13,23 m²)
- Living room with fireplace and terrace (approx. 37,72 m²)
2nd penthouse floor
- Open gallery (approx. 32,78 m²)
- Kitchen with large dining area
- Terrace (approx. 34,36 m²)
FEATURES
- Electric exterior roller shutters
- Underfloor heating (gas)
- High-quality wood/stoneware floors
- Carpenter-fitted kitchen with Bauknecht built-in appliances
- Air conditioning on the 1st penthouse floor and 2nd penthouse floor
A large storage compartment in the basement (approx. 18 m²) is also assigned to the apartment.
Residents also have access to a bicycle/pram room and bicycle parking facilities in the inner courtyard.
Please understand that enquiries will only be answered if complete information is provided.
For questions and to arrange a viewing appointment, I am also available to you at the mobile number: 0664/511 99 17, including on weekends.
All information in this exposé is based on information provided by the owner (or third parties). Therefore, no guarantee or liability can be assumed for the accuracy, completeness or currency of this information. Errors and an interim sale (or interim letting) are expressly reserved.
We would like to point out that a family or economic relationship exists between the broker and the third party to be brokered.
The broker is acting as a dual agent.
Around 1050
Wien
Key information
Amenities
- Elevator
- Bathtub
- Shower
- Storage
- Fitted kitchen


Total purchase price
About your broker


A second look
Ask Karin directly
Karin knows this place inside out!
Karin usually responds within a few hours.