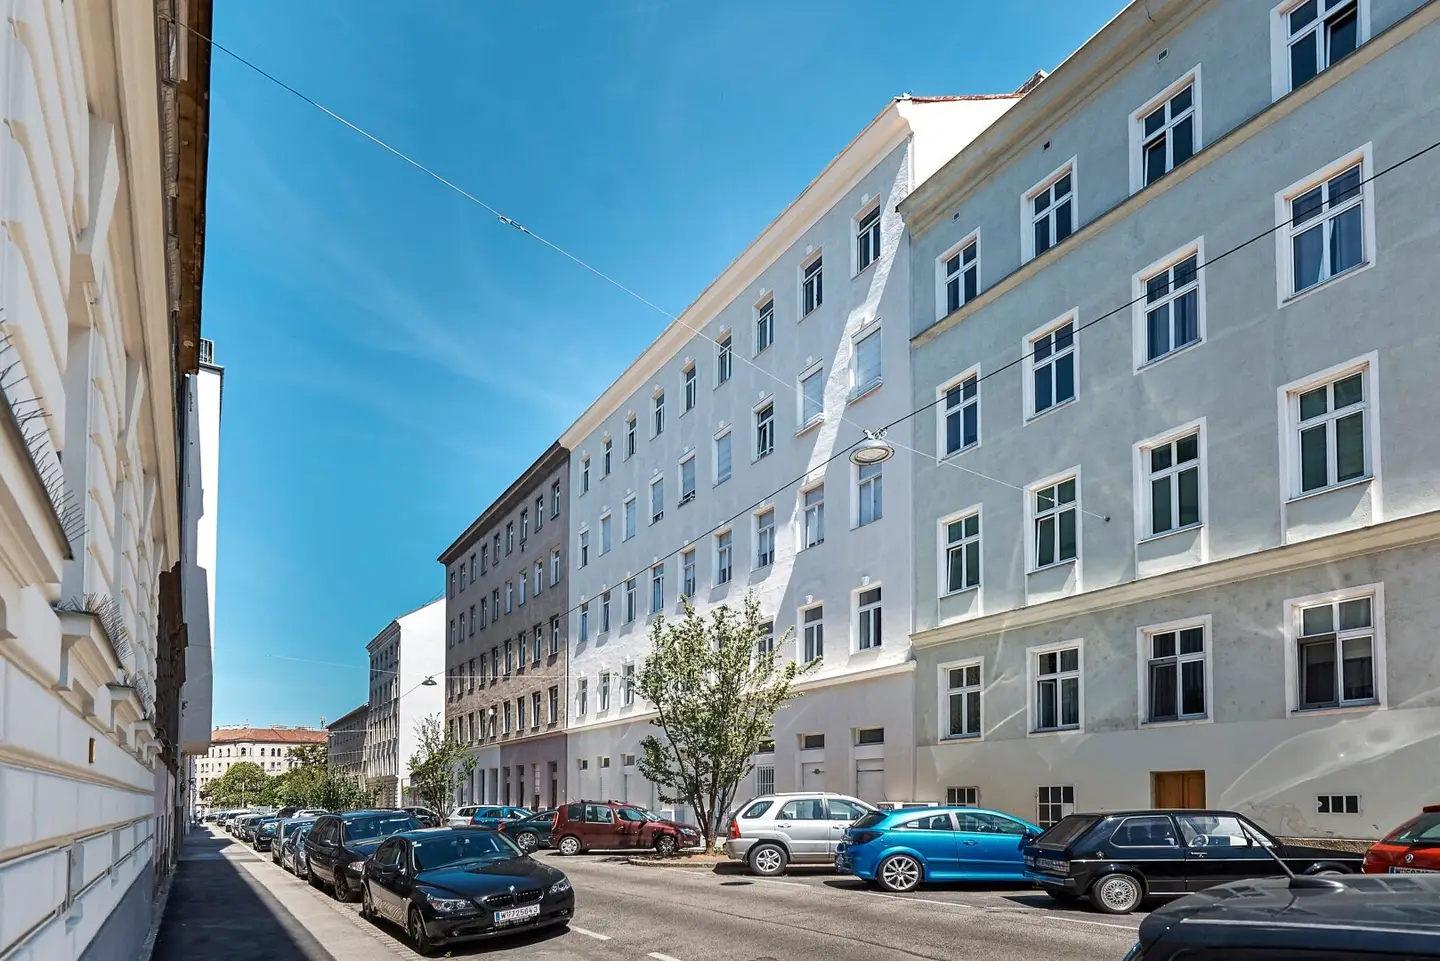


Building-permitted raw roof attic in a quiet location near Einsiedlerplatz
Diehlgasse 42, 1050 Wien- 466 m²
More details
About this apartment
For sale is an approved unfinished attic floor for a loft conversion with a total of approx. 467 m² of living space plus 148 m² of outdoor areas.
The current planning provides for 5 attic apartments, 3 of which are located in the street wing and 2 further apartments in the courtyard wing:
- Top 28 – 86,65 m² WFL
- Top 29 – 79,00 m² WFL
- Top 30 – 128,30 m² WFL
- Top 31 – 106,95 m² WFL
- Top 32 – 66,30 m² WFL
Highlights
- Period-style old building
- Building permit already granted
- Room heights of up to 2,8 m
- Roof terraces with a fantastic view
- 5 residential units
- Air-source heat pump
- Great entry price
We would be happy to provide detailed information upon request and look forward to presenting this project to you during a viewing!
This property is offered to you for purchase on a non-binding and non-committal basis. The above-mentioned information is based on information and documents provided by the owner and is supplied without guarantee on our part. We would also like to point out that we have an economic relationship of close association with the seller and are acting as a dual broker.
For the sake of clarity, we note that, unless otherwise stated in the offer, a commission is payable upon successful completion, corresponding to the rates stipulated in the Real Estate Agent Ordinance BGBI. 262 and 297/1996 – namely 3 % of the purchase price plus 20 % VAT. This commission obligation also applies if you pass on the information provided to you to third parties. There is an economic relationship of close association with the seller. The law firm Tiefenthaler Gnesda in 1010 Vienna has been commissioned with establishing condominium ownership, preparing the purchase contract, handling the transaction in escrow and carrying out the land-register procedures.
We point out that there is a familial or economic relationship of close association between the broker and the third party to be brokered.
The broker is acting as a dual broker.
Infrastructure / distances
- Health
- Doctor <150m
- Pharmacy <300m
- Clinic <425m
- Hospital <750m
- Children & schools
- School <150m
- Kindergarten <150m
- University <975m
- Secondary school <925m
- Local amenities
- Supermarket <125m
- Bakery <250m
- Shopping centre <1.325m
- Other
- ATM <200m
- Bank <200m
- Post office <200m
- Police <750m
- Transport
- Bus <100m
- Underground <350m
- Tram <275m
- Train station <450m
- Motorway access <3.625m
- Distances as the crow flies / source: OpenStreetMap
Diehlgasse 42
1050 Wien
Key information
Amenities
- 35,3m²Balcony × 3
- 112,6m²Terrace × 4
- Rooftop terrace


Total purchase price
About your broker


A second look
Ask Christoph directly
Christoph knows this place inside out!
Christoph usually responds within a few hours.