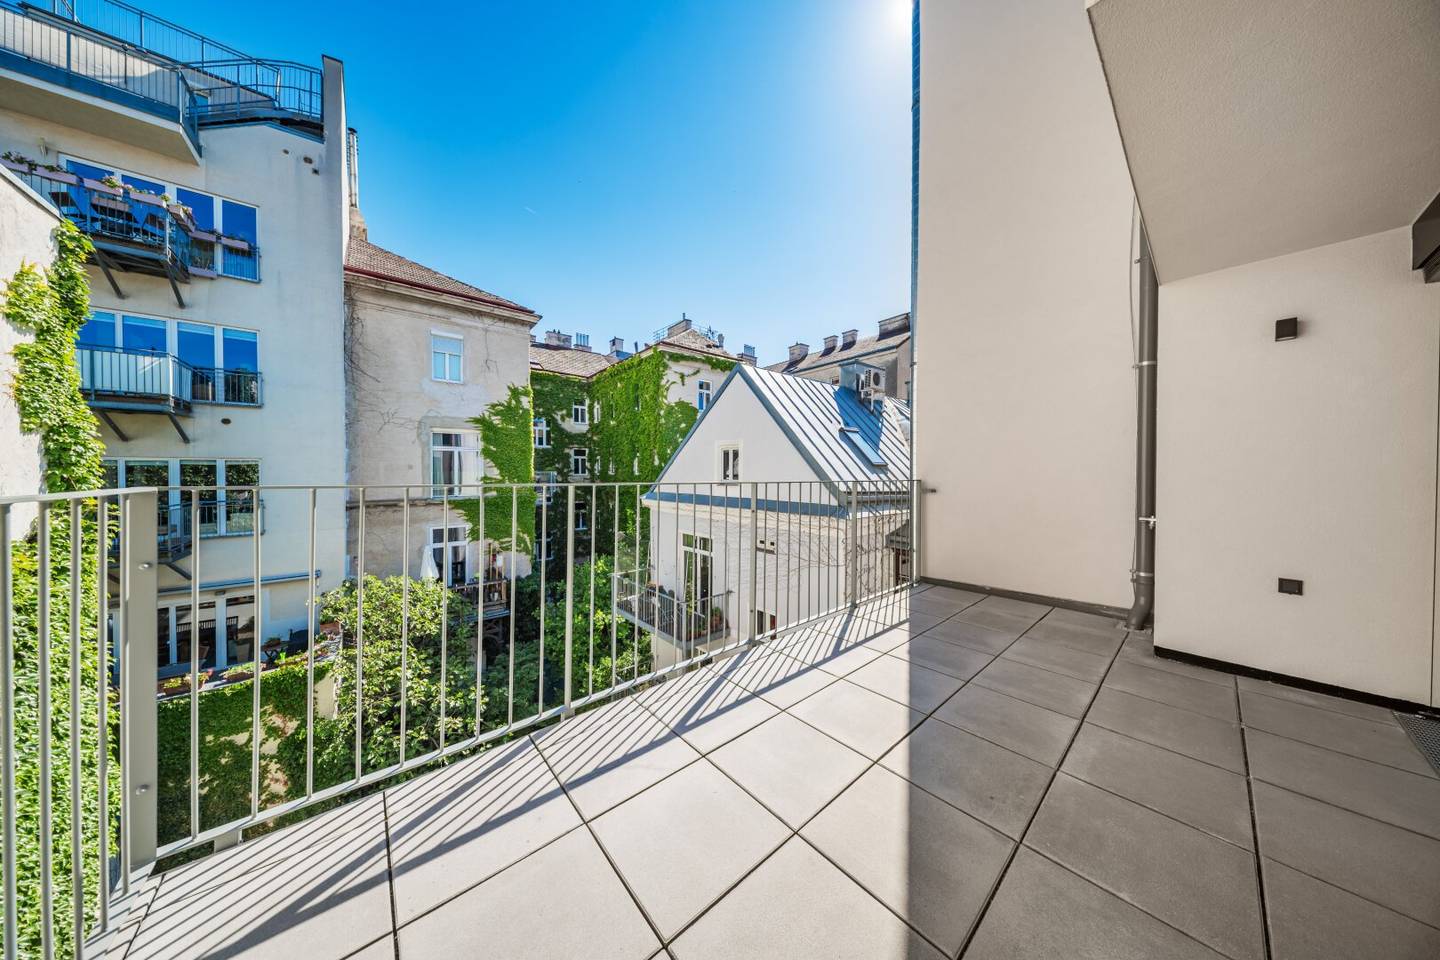


Three-room first occupancy with courtyard-facing large terrace Green view into the inner courtyard
Krongasse 6, 1050 Wien- 68 m²
- 3 Rooms
- 1 Bath
More details
About this apartment
The Project
The beautifully renovated century-turning property from the year 1885 in Krongasse is located between Margaretenstraße and Mittersteig and combines historic charm with modern luxury. With great attention to detail, the three-story building was carefully restored in 2025 and expanded by two attic levels and a passenger lift, so that the original character is in perfect harmony with high-quality, contemporary equipment.
Two-bedroom units on the 2nd lift floor with ceiling heights over 2.80 m and modern old-building charm as well as a three-bedroom unit in the courtyard wing with a wonderfully landscaped private garden are for sale. In addition, two 1-bedroom apartments on the ground floor are offered.
The attic apartments (three units on the 1st attic floor and the penthouse on the 2nd attic floor) crown the project. Large window fronts flood the living spaces with natural light at all times.
Here more than a home has been created—a place where a special quality of life unfolds. A space that combines security, elegance and urban flair in an ideal way.
Highlights
- newly constructed attic apartments on the 1st attic floor
- Penthouse on the 2nd attic floor with private roof terrace
- Air conditioning in the attic apartments
- fully renovated old-building apartments with terraces and garden
- Living spaces of approx. 45 to 130 m² and 2 to 3 rooms
- Balconies, loggias, terraces, roof terraces and garden
- District heating and underfloor heating
- new passenger lift
Wohnungsbeschreibung Top 14
Upon entering this three-bedroom apartment with approximately 68 living space, one enters the inviting foyer, which, due to its generous design, provides plenty of space for a wardrobe. Right here is also the guest WC, which is conveniently accessible from the entrance area.
The bright and spacious living kitchen, about 30 sqm, extends both toward the courtyard side and toward the street, thus offering a pleasant mix of quiet and lively daylight. The attached balcony with about 13.7 sqm offers a view of the lovingly planted, quiet inner courtyard, which faces northeast. The larger of the two bedrooms (about 12 sqm), also oriented in this direction, benefits from the fresh morning sun and offers a harmonious view of the greenery. The second bedroom (about 11 sqm) shines due to its southeast-facing position toward the street. Both bedrooms are equipped with modern exterior blinds, which not only regulate the light but also provide additional privacy. The two bedrooms are connected by a stylishly furnished bathroom, which is accessible directly from both sides. The cozy bathtub, the walk-in shower, the double sink and another WC ensure optimal comfort.
The harmonious living concept is complemented by a practical storage room with a washing machine connection.
Amenities
We are happy to provide you with a detailed construction and equipment description! Below is an overview of the highlights:
- radio-controlled climate split devices in the living spaces
- new apartment entrance door WK 3
- new interior doors with panels and wooden surround frames
- new hardwood/aluminum windows with triple insulating glazing
- Sun protection: roller shutters at the roof windows and Raffstores at the French doors
- Underfloor heating in the entire apartment
- District heating
- Parquet floor: Woodbase XXL Gutsboden Oak Tundra, brushed, lively with knots
- Tiles: Venetian terrazzo in white and gray
- Terrace paving: Taupe concrete slabs 60x60xcm
- Sanitary products by Hansgrohe and Laufen
- Bathroom mirror with LED indirect light
- Walk-In shower with glazing
- carpenter-made vanity
- GIRA E2 switch system in matte black
The functional floor plan, the spacious terrace and the modern equipment make this first occupancy, in addition to the location and the nicely renovated property, an ideal living space!
Nebenkosten
For the sake of good order, we note that, unless otherwise noted in the offer, in the event of successful completion a commission is due, which corresponds to the rates set out in the Immobilienmaklerverordnung BGBI. 262 and 297/1996 – that is 3% of the purchase price plus 20% VAT. This commission obligation also exists if you pass on the information provided to third parties. There is a close economic relationship with the seller. We point out that we act as a dual agent. The contract preparation and escrow processing is bound to the law firm Dr. Rumpf in, 1010 Vienna, Freyung 6. The costs amount to 1.5% of the purchase price plus 20% VAT as well as cash outlays and authentication.
We note that there is a familial or economic close relationship between the broker and the third party to be brokered.
The broker acts as a dual agent.
Krongasse 6
1050 Wien
Key information
Amenities
- Elevator
- Bathtub
- Shower
- Storage
- 13,8m²Balcony


Total purchase price
About your broker


A second look
Ask Sandra directly
Sandra knows this place inside out!
Sandra usually responds within a few hours.