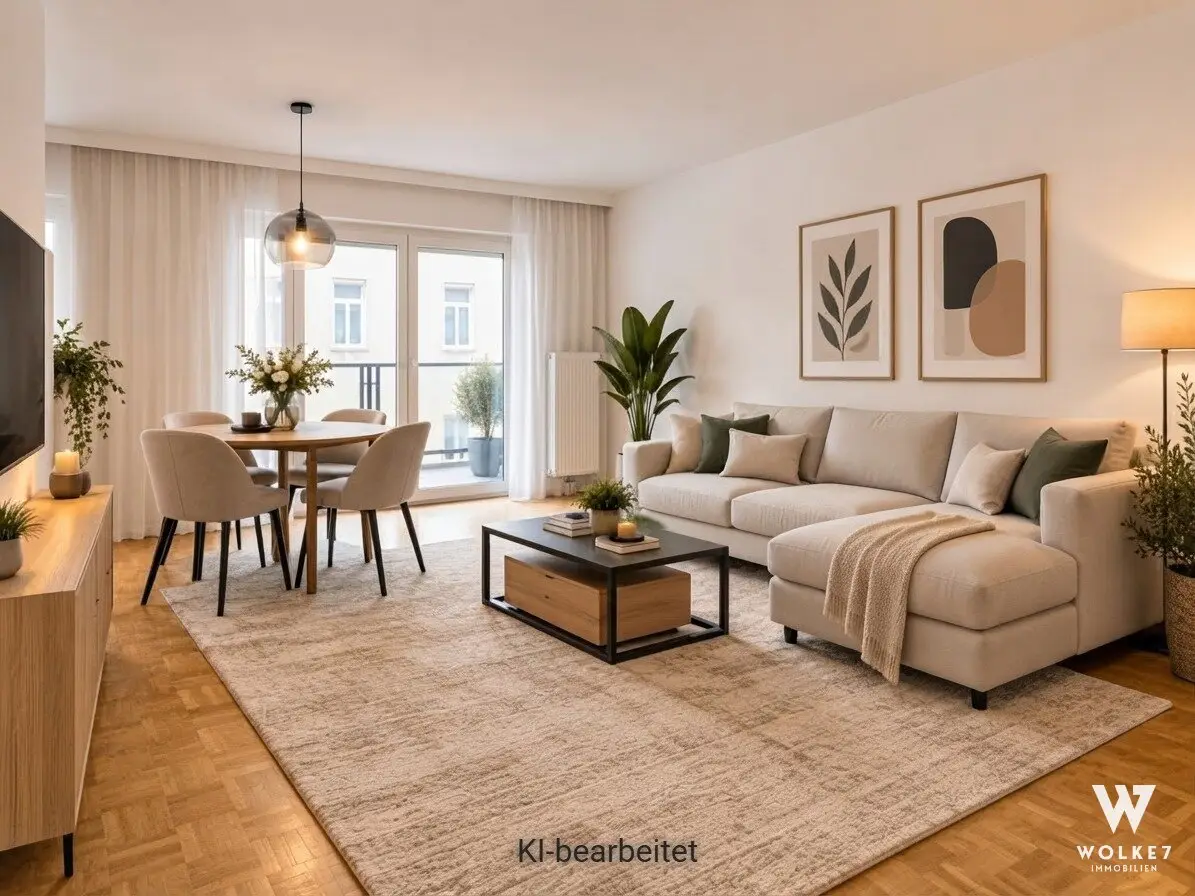


+++CITY CENTRE PROXIMITY+++ Modernized 3-room apartment | approx. 74.87 m² | balcony | cellar compartment | bicycle room | near main station and future U2 station
Around 1050 Wien- 74 m²
- 3 Rooms
- 1 Bath
More details
About this apartment
This approx. 74.87 m² apartment on the 1st floor with lift offers an attractive combination of a generous layout, a central urban location and the opportunity to complete the final details entirely according to your own ideas. The apartment was extensively refurbished in 2025: the electrical wiring was renewed, a new meter box was installed, the walls were replastered, and the ceilings and walls were freshly painted. The bathroom was already modernized approx. 2020 and includes, among other things, a new towel radiator.
Layout of the apartment:
- Entrance hall of approx. 9.36 m2
- Room 1 of approx. 13.73 m2
- Room 2 of approx. 15.87 m2
- Storage room of approx. 1.32 m2
- Bathroom of approx. 2.89 m2
- WC of approx. 1.06 m2
- Kitchen of approx. 13.10 m2
- Living room of approx. 17.56 m2
The layout of the apartment is particularly pleasant: Two versatile rooms – ideal as bedrooms, children’s rooms or a home office – are quietly oriented towards the inner courtyard and face south. The spacious living room forms the center of the apartment and offers direct access to the approx. 4.31 m² balcony, which faces towards a side street. All windows have external sun protection; according to current information, the windows themselves were replaced in 2001.
The kitchen is deliberately not currently installed, giving future owners the opportunity to plan a kitchen entirely according to their personal taste and individual requirements. There is also still scope for design regarding the floors: no new floor coverings have currently been installed, and their further completion can take place by agreement.
The apartment also includes a cellar compartment of approx. 4 m². A bicycle room and a lift are available in the building, and a security entrance door completes the features.
Due to its location in a central Vienna district, the apartment combines urban living with short distances and excellent urban infrastructure. At the same time, the rooms facing the courtyard provide a pleasant retreat within the city.
Features & highlights
- approx. 74.87 m² living space
- 3 rooms
- approx. 4.31 m² balcony
- approx. 4 m² cellar compartment
- 1st floor with lift
- two south-facing rooms facing the courtyard
- spacious living room with balcony access
- external sun protection
- windows replaced approx. 2001
- bathroom modernized approx. 2020
- towel radiator
- new electrical wiring 2025
- new meter box
- newly plastered and painted walls and ceilings
- free choice of kitchen design
- floor coverings by agreement
- security door
- bicycle room
- lift
💶 Financing service – financing your property in the best possible way
To ensure that the purchase of your new property is also financially structured in the best possible way, we are happy to offer support with financing inquiries. Our partner financing expert works with numerous banks and thereby obtains top conditions – at no additional cost to you! If you are interested, simply contact the responsible estate agent; we will be happy to take care of everything else.
🔑 Receive top offers before they go online:
With our free property search agent, you receive new properties up to 48 hours earlier than everyone else – often before they are publicly advertised.
>Create a search profile now< and never miss out on an advantage again.
Purchase price: EUR 469,000,- negotiable
Commission on purchase: 3% of the purchase price plus 20% VAT (only payable upon purchase of the property)
I would be happy to send you an exposé including floor plan / plans by email; simply submit an inquiry here directly with your complete contact details.
Your contact:
Mag. (FH) Simon Schmidt
📞 Mobile: + 43 660 199 34 43
📧 Email: [email protected]
Website: www.w7.immo
We would be honored to show you around in order to find your dream apartment!
We are at your disposal around the clock and are looking forward to meeting you. For more details (floor plan etc.) and exposé please request here (while providing your contact data).
For further documents (energy performance certificate, floor plan, etc.), please request the exposé here directly with your contact details. All information is based on statements and documents provided by the owner and is provided by us without guarantee and without any liability whatsoever. Some of the photographs shown may have been virtually edited using artificial intelligence and serve exclusively to illustrate possible furnishing options. The property is sold without the furnishings shown. If actual pieces of furniture or furnishings can be seen in individual images, the following applies: Whether these can be taken over as part of the sale is purely a matter of agreement and is determined exclusively by the provisions recorded in the purchase offer.
Haven’t found anything yet? We inform you about suitable property offers before anyone else.
Create your individual search agent now using the following link. We will send you suitable properties exclusively in advance.
Create search agent - https://wolke-7-immobilien.service.immo/registrieren/de
The broker acts as a dual agent.
Infrastructure / Distances
- Health
- Doctor <500m
- Pharmacy <500m
- Clinic <1,000m
- Hospital <1,000m
- Children & schools
- School <500m
- Kindergarten <500m
- University <1,000m
- Secondary school <1,000m
- Local amenities
- Supermarket <500m
- Bakery <500m
- Shopping center <1,000m
- Other
- ATM <500m
- Bank <500m
- Post office <500m
- Police station <500m
- Transport
- Bus <500m
- Underground station <500m
- Tram <1,000m
- Train station <1,000m
- Motorway access <3,500m
Distances in a straight line / source: OpenStreetMap
Around 1050
Wien
Key information
Amenities
- Elevator
- Shower
- Storage
- 4,3m²Balcony


Total purchase price
About your broker


A second look
Ask Mag. (FH) Simon directly
Mag. (FH) Simon knows this place inside out!
Mag. (FH) Simon usually responds within a few hours.