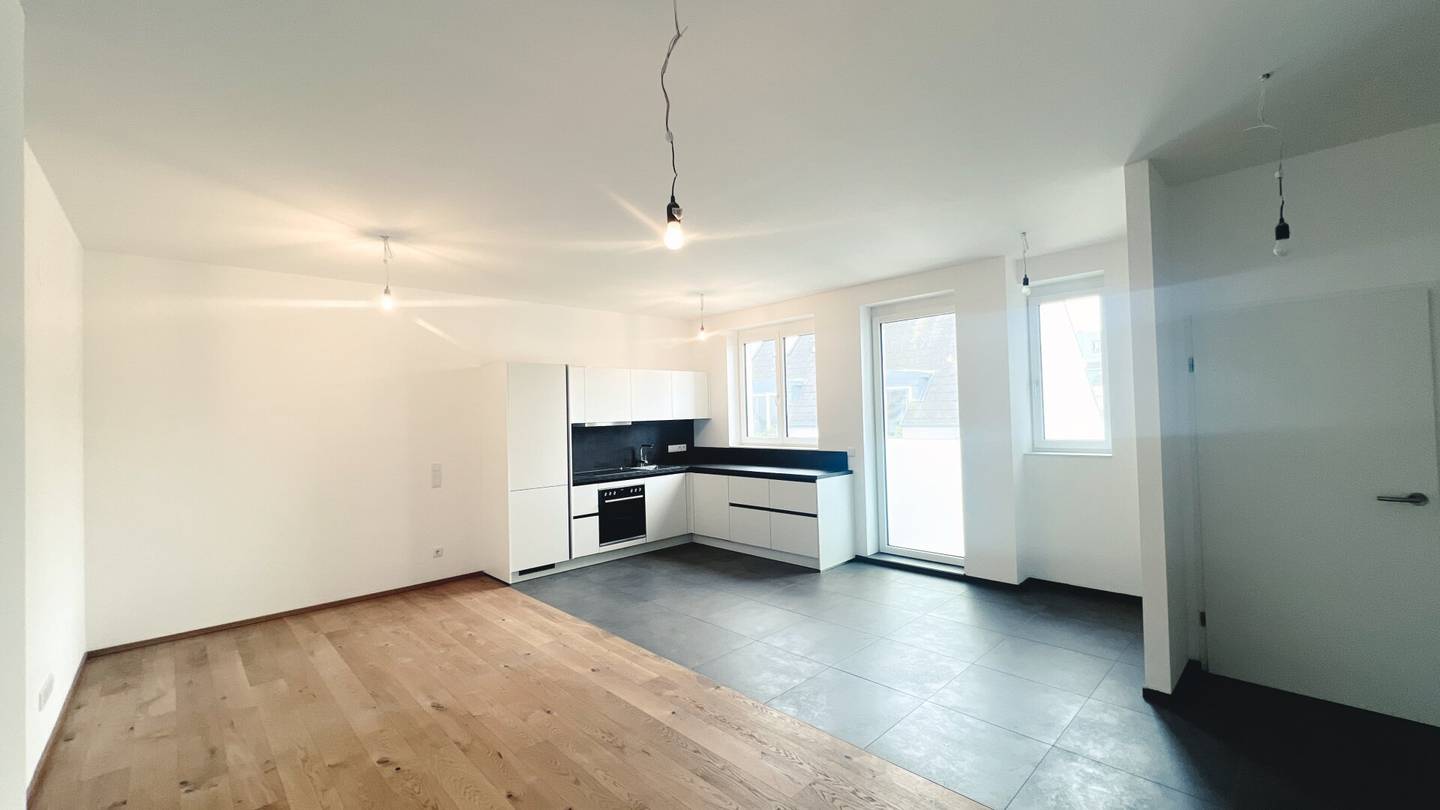


Attic apartment with living kitchen and balcony
Around 1050 Wien- 67 m²
- 3 Rooms
- 1 Bath
More details
About this apartment
Exclusive 3-room attic apartment with a spacious living kitchen and a French balcony
The elegant three-room apartment on the top floor promises a luxurious living experience. The heart of the apartment is the spacious living kitchen, which lets in a lot of light and fresh air through a French balcony. The modern kitchen is well equipped and offers ample space for a dining area where you can enjoy cozy meals with family and friends. The two bedrooms are generously proportioned and bright, creating a pleasant atmosphere. These rooms offer enough space for double beds and wardrobes, so you can set up your personal retreat according to your preferences. The stylish bathroom features modern sanitary facilities, including a bathtub and a shower, a washbasin and ample storage space for your care products. A separate toilet provides additional comfort. Heating (underfloor heating), cooling and hot water supply are provided by a heat pump.
This attic apartment is characterized by its well-thought-out room layout and high-quality fittings that guarantee an exclusive living ambiance.
Layout:
- Entrance hall / living kitchen with a French balcony
- 2 bedrooms
- Bathroom
- Toilet
Additional costs
Your cost savings until 30.06.2026: Save up to € 11.500 now! For the first-time purchase of a home in Austria, the land register entry fee (1,1 %) as well as the pledge entry fee (1,2 %) are waived until 30.06.2026.
Land register entry: 1,1% d.KP.
Real estate transfer tax: 3,5% d.KP.
Brokerage: 3% d.KP. + 20% VAT
Purchase contract fee: 1,2% plus out-of-pocket expenses and VAT. | The drafting and execution of the purchase contract is handled by the law firm Tiefenthaler Gnesda Rechtsanwälte GmbH.
We would like to point out that there is a familial or economic close relationship between the intermediary and the third party being brokered.
Infrastructure / Distances
Health
- Doctor <500m
- Pharmacy <500m
- Clinic <500m
- Hospital <1.000m
Children & Schools
- School <500m
- Kindergarten <500m
- University <1.000m
- Higher secondary school <500m
Local amenities
- Supermarket <500m
- Bakery <500m
- Shopping center <1.000m
Other
- ATM <500m
- Bank <500m
- Post office <500m
- Police <500m
Transport
- Bus <500m
- Underground <500m
- Tram <1.000m
- Train station <500m
- Motorway access <4.000m
Distance as the crow flies / Source: OpenStreetMap
Around 1050
Wien
Key information
Amenities
- Elevator
- Bathtub
- Shower
- Balcony


Total purchase price
About your broker


A second look
Ask Maximilian directly
Maximilian knows this place inside out!
Maximilian usually responds within a few hours.