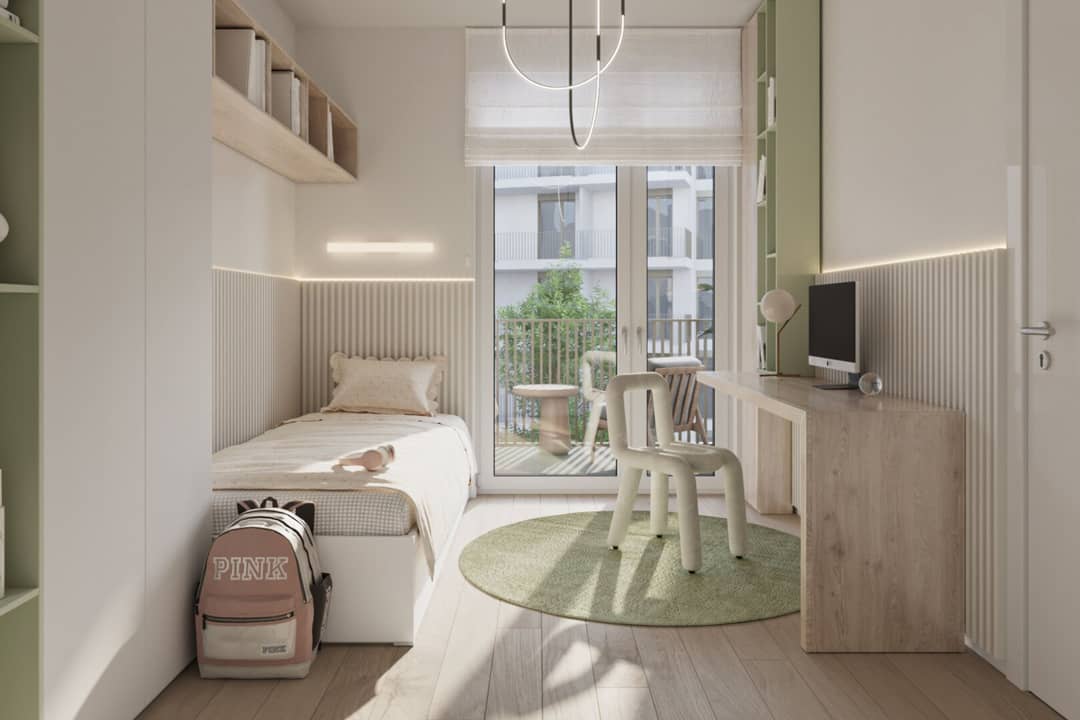

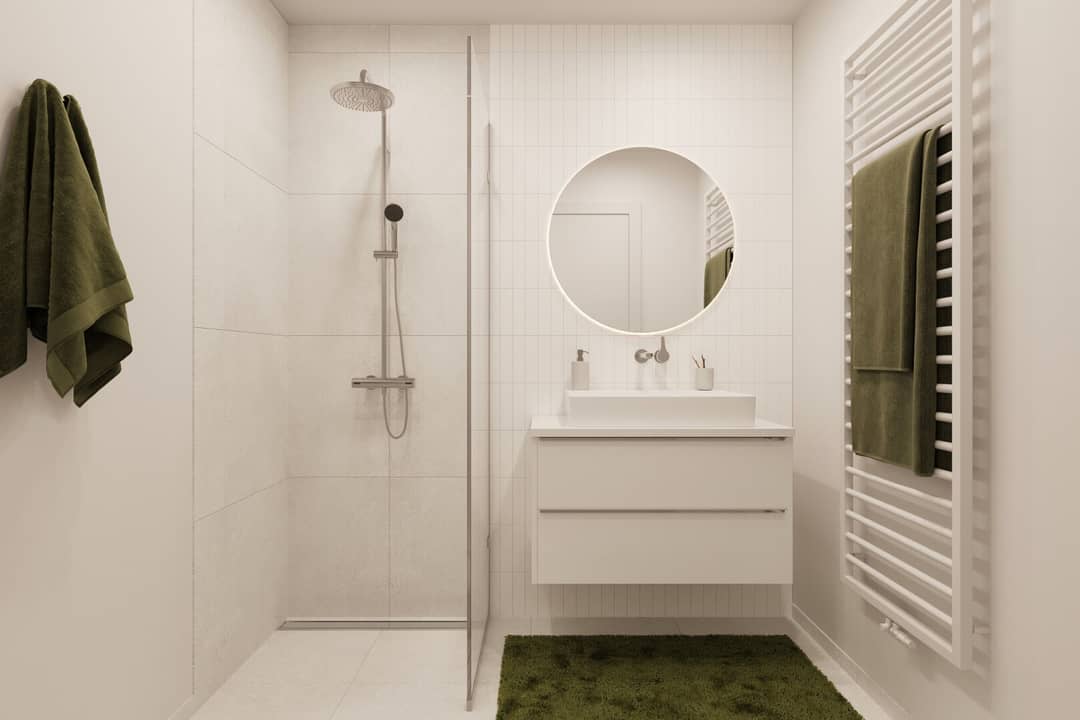
Investment apartment with balcony near Naschmarkt
Siebenbrunnengasse 44, 1050 Wien- 48 m²
- 2 Rooms
- 1 Bath
More details
About this apartment
The project - construction start already occurred in October 2025
From stories realities emerge
The Seven Brunnengasse derives its name from the seven wells ordered to be built by Emperor Ferdinand I to convey water from the sources in Oberreinprechtsdorf to the city. Just as the wells once enriched life in the city, this residential project creates a new living space that harmoniously combines tradition and modernity. Thoughtful architecture, high-quality fixtures, and sustainable construction make Siebenbrunnengasse 44 a place where history and contemporary living come together in a unique way.
With attention to detail
The owner-occupied flats of Siebenbrunnengasse are designed for people who value style and design. Flexible layouts, high-quality fittings: noble parquet floors, floor-to-ceiling windows and first-class brand fixtures ensure the right measure of aesthetics and comfort. In the roof storeys, climate split systems provide a pleasant room climate. Spaces ready to tell your story. Whether balcony, terrace or garden – the generous outdoor areas in this new-build project offer you a private retreat to pause and breathe. Enjoy the morning with a cup of coffee or the evening with a glass of wine – your personal retreat awaits you.
Highlights
- 67 exclusive owner-occupied apartments
- Living areas of approximately 30 to 220 m²
- 2- to 6-room
- Gardens, balconies, loggias or terraces
- 26 underground parking spaces
- Photovoltaics | district heating
- Communal areas
- Court courtyard quiet oasis
- Nearby suppliers in the building
Ausstattung
- Oak parquet flooring
- Floor-to-ceiling windows
- Underfloor heating
- Air conditioning in the roof floors
- Spacious outdoor areas
- Electric mobility
- Electric sun protection
- Intercom system via mobile app
For more information please visit our homepage: https://www.winegg.at/en/wohnprojekte/siebenbrunnengasse-44-1050-wien-siebenbrunnengasse/ or arrange a personal consultation at [email protected].
Sustainability
Here sustainability is not only promised but implemented consistently – from the initial planning to completion. With regional materials and a focus on resource conservation, a living space is created that offers more than just good design. It is about a home that is future-proof and combines life with a conscious lifestyle. Siebenbrunnengasse stands for housing concepts that create sustainable living space while never losing sight of comfort. WINEGG GmbH also treats sustainability as standard here. Efficient energy use, long material lifespans and a focus on environmental friendliness make the project a pioneer in urban residential construction. Already awarded with the DGNB Gold pre-certification, the project additionally aims for EU Taxonomy verification – sustainability you can feel and experience.
Additional costs
For the sake of good order, we note that, unless otherwise stated in the offer, a commission is payable in the event of a successful closing that corresponds to the rates set out in the Immobilienmaklerverordnung BGBI. 262 and 297/1996 – that is 3% of the purchase price plus 20% VAT. This commission also applies if you pass on the information provided to third parties. There is a close economic relationship with the seller. Please note that we act as dual agents. The contract preparation and escrow processing are bound to ARNOLD Rechtsanwälte GmbH, Stoß im Himmel 1, 1010 Vienna. The costs amount to 1.5% of the purchase price plus 20% VAT as well as cash outlay and notarization.
We would like to point out that there is a familial or economic close relationship between the broker and the third party being brokered.
The broker acts as a dual agent.
Infrastructure / Distances
- Health
- Doctor <100m
- Pharmacy <175m
- Clinic <750m
- Hospital <575m
- Children & Schools
- School <100m
- Kindergarten <125m
- University <575m
- Secondary School <675m
- Nearby Facilities
- Supermarket <25m
- Bakery <125m
- Shopping Center <850m
- Other
- Cash Machine <125m
- Bank <125m
- Post Office <375m
- Police <325m
- Traffic
- Bus <150m
- Subway <100m
- Tram <600m
- Train Station <675m
- Highway Access <3,275m
Distance as the crow flies / Source: OpenStreetMap
Siebenbrunnengasse 44
1050 Wien
Key information
Amenities
- 5,8m²Balcony
- Terrace
- Garden
- Loggia


Total purchase price
About your broker
A second look
- Dokument 1324KB · PDFDokument 1324KB · PDF

Ask Kristina directly
Kristina knows this place inside out!
Kristina usually responds within a few hours.