

Modern living above the roofs: Charming 2-room top floor apartment with terrace
Krongasse 6, 1050 Wien- 48 m²
- 2 Rooms
- 1 Bath
More details
About this apartment
The project
The magnificent turn-of-the-century property on Krongasse, built in 1885, impressively combines historical charm with modern residential luxury. Located between Margaretenstraße and Mittersteig, the three-story building was comprehensively revitalized in 2024/2025 with the utmost care and attention to detail, extended by two attic floors and equipped with an elegant passenger lift. Thus, the house today presents itself as a harmonious symbiosis of preserved Gründerzeit architecture and contemporary fittings.
Stylish two- and three-room apartments on the 2nd lift floor with ceiling heights of over 2,80 m and classic old building flair, a charming garden apartment in the courtyard wing, as well as two compact 1-room apartments ima ground floor are for sale.
The attic apartments – three units on the 1st attic floor and the penthouse on the 2nd attic floor – form the architectural highlight of the project. Generous window fronts let the light-flooded rooms shine and open up impressive views over the city.
Here much more than just living space is being created – a home that unites security, elegance and an urban sense of living in perfected form.
Location
Krongasse 6 impresses with its central location between Margaretenstraße and Mittersteig – at the intersection of urban lifestyle and Viennese quality of life. The U4 Pilgramgasse station as well as tram and bus lines are only a few minutes' walk away, as are numerous shopping facilities, restaurants and cafés. The Naschmarkt, the Schlossquadrat and Mariahilfer Straße are quickly reachable and offer culinary variety and top entertainment. Parks, schools and the Franziskus Spital Margareten complete the excellent infrastructure. A location that perfectly combines urban living, comfort and Viennese charm.
Are you thinking about selling your property?
We achieve the best possible price for you – professional, discreet and efficient.
If desired, we will also take care of financing, insurance and all further steps.
Request now without obligation!Top 16 - 1st attic floor
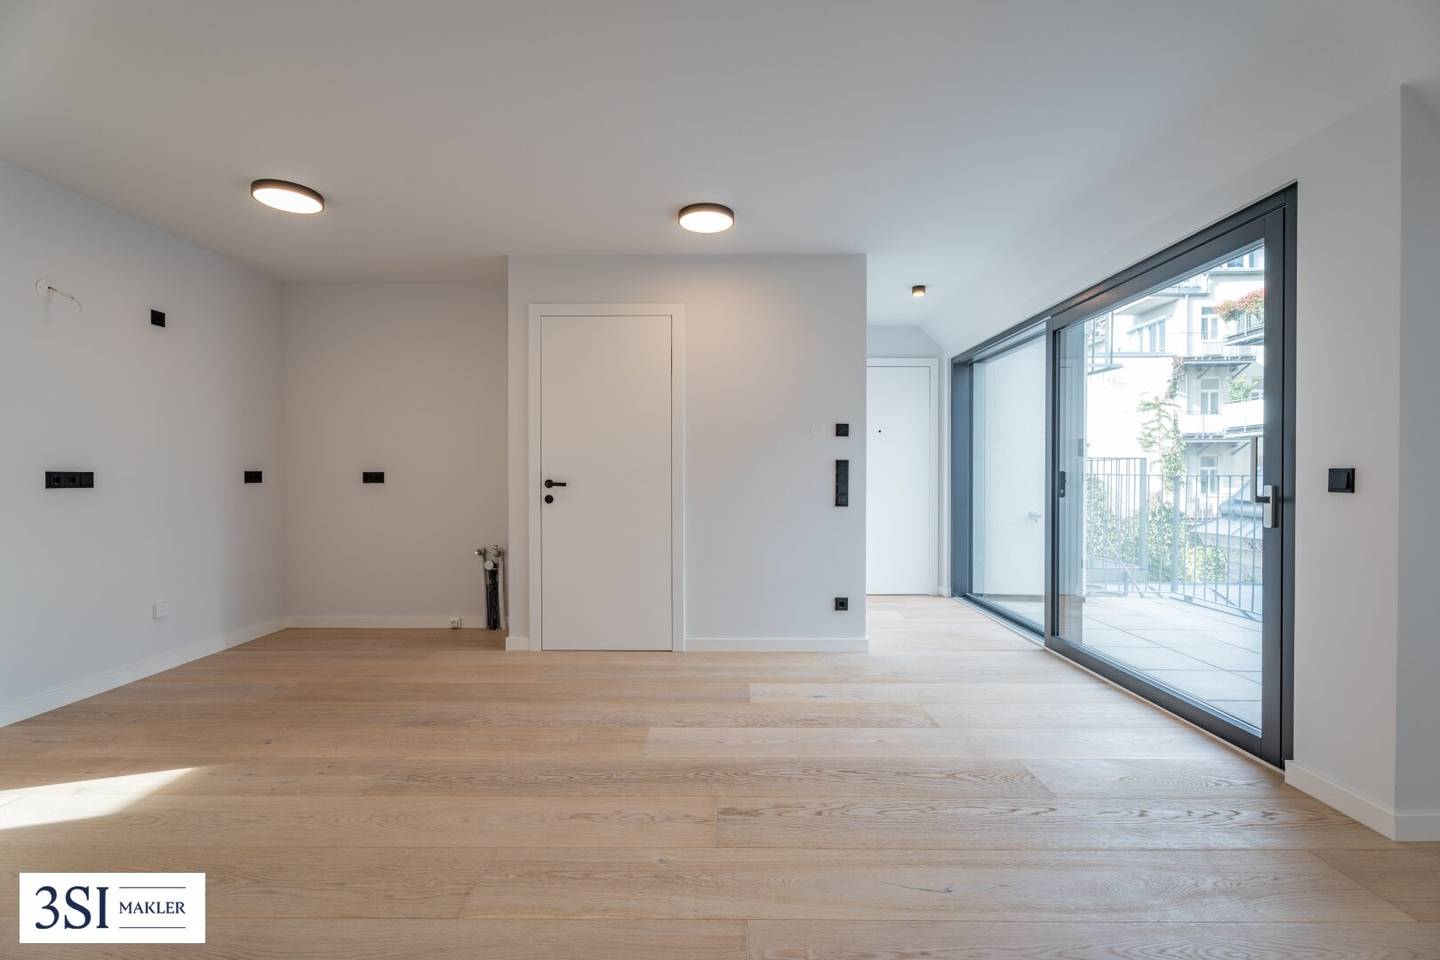
This bright and friendly 2-room apartment on the 1st attic floor convinces with a living area of around 48,7 m² as well as an outdoor area of approx. 7 m² – the perfect place to combine urban living with cosiness.
Already when entering, the inviting entrance hall conveys a sense of generosity. It opens fluidly to the open-plan kitchen-living area of around 24 m², which creates a harmonious living feeling through direct access to the courtyard-facing outdoor area. The light-flooded living space impresses with its clever room layout – a cosy area for a sofa arrangement and dining table as well as a modernly designed cooking area on the opposite side.
A practical storage room directly next to the kitchen provides additional storage space and has a washing machine connection – ideal for everyday life.
The bedroom faces southwest towards the street and receives plenty of daylight throughout the day. With approx. 15 m² it offers enough space for a Kingsize-Bett as well as a wardrobe niche or a small work area – a room that unites peace and comfort.
The high-quality equipped bathroom impresses with a walk-in shower, a double washbasin and modern materials. The toilet is accessible separately and fits seamlessly into the coherent overall concept.
Equipment
- Radio-controlled climate split units in the living rooms
- New apartment entrance door (security class WK3)
- Interior doors with panelled design and wooden surround frames
- Wood/aluminum windows with triple insulating glazing
- Sun protection: roller shutters at roof windows, raffstores at patio doors
- Underfloor heating throughout the apartment (district heating)
- Oak parquet Woodbase XXL Gutsboden, brushed and lively knotty
- Venetian terrazzo in white and grey in the wet rooms
- Terrace covering: concrete slabs Taupe 60x60 cm
- Sanitary products from Hansgrohe and Laufen
- LED-illuminated bathroom mirror and walk-in shower with glass partition
- Carpenter-made vanity unit
- Switch system GIRA E2 in matte black
Additional costs
For the sake of good order, we note that, unless otherwise stated in the offer, a commission will be charged in the event of a successful conclusion, which corresponds to the rates set out in the Immobilienmaklerverordnung BGBI. 262 and 297/1996 – that is 3 % of the purchase price plus 20% VAT. This commission obligation also exists if you pass on the information provided to you to third parties. Finally, we point out that we act as dual agents and that there is a familial/economic close relationship between 3SI Makler GmbH and the seller.
The contract preparation and escrow handling is bound to Schönherr Rechtsanwälte GmbH, Schottenring 19, 1010 Wien. The costs amount to 1,5 % of the purchase price plus 20 % VAT as well as cash expenses and notarization. In case of external financing, the fee increases to 1,8 % of the purchase price plus cash expenses and notarization.
Krongasse 6
1050 Wien
Key information
Amenities
- Elevator
- Shower
- Storage
- 7m²Terrace


Total purchase price
About your broker


A second look
Ask Gerhard directly
Gerhard knows this place inside out!
Gerhard usually responds within a few hours.