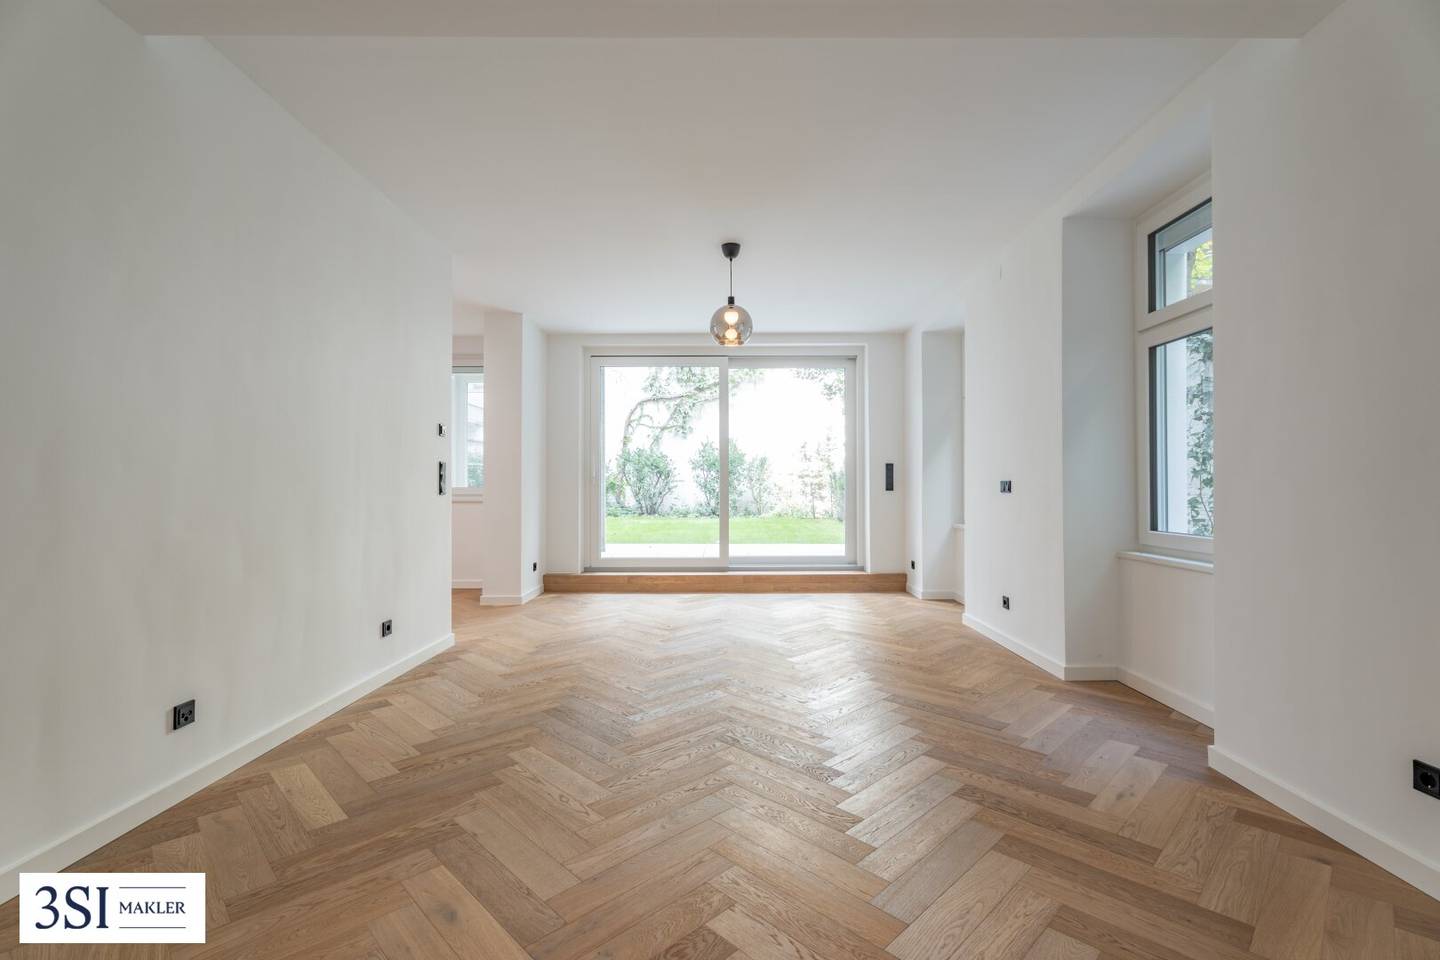


Garden apartment with terrace and parquet
Krongasse 6, 1050 Wien- 96 m²
- 3 Rooms
- 2 Baths
More details
About this apartment
THE PROJECT
The magnificent turn-of-the-century property in Krongasse, built in 1885, impressively combines historic charm with modern living luxury. Located between Margaretenstraße and Mittersteig, the three-story building was comprehensively revitalized in 2024/2025 with the utmost care and attention to detail, expanded by two attic floors and equipped with an elegant passenger elevator. Today, the house presents itself as a harmonious symbiosis of preserved Gründerzeit architecture and contemporary furnishings.
Stylish two- and three-room apartments on the 2nd floor with elevator, with room heights of over 2.80 m and classic old building flair, a charming garden apartment in the courtyard tract and two compact 1-room apartments in the ground floor are for sale.
The attic apartments – three units on the 1st attic floor and the penthouse on the 2nd attic floor – form the architectural highlight of the project. Generous window fronts allow the light-flooded rooms to shine and offer impressive views over the city.
Here, more than just living space is being created – a home that perfectly combines security, elegance and urban living.
Location
Krongasse 6 impresses with its central location between Margaretenstraße and Mittersteig – at the intersection of urban lifestyle and Viennese quality of life. The U4 station Pilgramgasse as well as tram and bus lines are only a few minutes' walk away, as are numerous shopping opportunities, restaurants and cafés. The Naschmarkt, Schlossquadrat and Mariahilfer Straße are quickly accessible and offer culinary diversity and the best entertainment. Parks, schools and the Franziskus Hospital Margareten complement the excellent infrastructure. A location that perfectly combines urban living, comfort and Viennese charm.
Are you considering selling your property? We achieve the best possible price for you – professionally, discreetly and efficiently. On request, we also take care of financing, insurance and all further steps. Inquire now without obligation!Top 4 - Ground floor
This high-quality renovated 3-room apartment on the ground floor of a charming courtyard building combines urban living with a natural flair. The private garden of approximately 79 m² and the terrace of approximately 16 m² in a quiet inner courtyard location create an exceptional living atmosphere in the middle of the city. With a living area of approximately 97 m², the property impresses with a well-thought-out room layout and exclusive furnishings:
- Living room (ca. 28.70 m²): Spacious, bright living space with direct access to the terrace and garden – ideal for relaxed evenings or social gatherings.
- Kitchen area (ca. 9.16 m²): Separate, functionally designed kitchen with window – optimal for individual kitchen design.
- Master bedroom (ca. 20.64 m²): Spacious, with its own bathroom and access to the quiet inner courtyard.
- Second bedroom (ca. 11.47 m²): Versatile use as a children's room, guest room or study.
- Two modern bathrooms: Both bathrooms are equipped with walk-in shower, WC and washing machine connection.
- Additional areas: Hallway (ca. 6.71 m²), storage room (ca. 2.36 m²) and a functional corridor area ensure order and sufficient storage space.
- Terrace (ca. 16 m²): Directly accessible from the living room – perfect for outdoor meals, cozy reading hours or sunbathing.
- Private garden (ca. 79 m²): A green oasis of calm in the middle of an urban space – ideal for families, garden lovers or pet owners.
- Courtyard share (ca. 14 m²): Optimally complements the outdoor offering and provides additional design space in front of the bedroom window.
A special extra is the spacious vaulted cellar below. With approximately 62.5 m², it offers versatile usage options – whether as storage space, hobby room, workshop or studio. This apartment is the perfect interplay of high-quality living space, well-thought-out floor plan and exceptional outdoor areas – a true jewel for those who want to combine urban life with privacy and nature.
Equipment
Via the central hallway, the bathroom with window, a practical storage room and the kitchen area are accessible. The adjacent living area opens to the outdoor space and provides access to both bedrooms. The spacious master bedroom has its own bathroom and direct access to the private inner courtyard. The furnishings impress with timeless elegance: noble oak parquet floors, underfloor heating and new plastic windows with external blinds ensure high living comfort.
Additional costs
For the sake of good order, we note that, unless otherwise stated in the offer, a commission is due upon successful conclusion of the transaction, corresponding to the rates set out in the Real Estate Agent Regulation BGBI. 262 and 297/1996 – that is 3% of the purchase price plus 20% VAT. This commission obligation also applies if you pass on the information provided to third parties. Finally, we point out that we act as dual agents and there is a familial/economic close relationship between 3SI Makler GmbH and the seller.
Contract drafting and escrow processing is bound to Schönherr Rechtsanwälte GmbH, Schottenring 19, 1010 Vienna. The costs amount to 1.5% of the purchase price plus 20% VAT as well as out-of-pocket expenses and notarization. In the case of third-party financing, the fee increases to 1.8% of the purchase price plus out-of-pocket expenses and notarization.
Infrastructure / Distances
Health
- Doctor <125m
- Pharmacy <275m
- Clinic <325m
- Hospital <450m
Children & Schools
- School <175m
- Kindergarten <175m
- University <225m
- Secondary school <300m
Local supply
- Supermarket <125m
- Bakery <300m
- Shopping center <325m
Other
- ATM <300m
- Bank <300m
- Post office <325m
- Police <450m
Transport
- Bus <200m
- Subway <575m
- Tram <300m
- Train station <550m
- Highway access <3.225m
Distance information as the crow flies / Source: OpenStreetMap
Krongasse 6
1050 Wien
Key information
Amenities
- Elevator
- Shower
- Storage
- Balcony
- 15,8m²Terrace


Total purchase price
About your broker


A second look
Ask Gerhard directly
Gerhard knows this place inside out!
Gerhard usually responds within a few hours.