
Penthouse with courtyard terrace and park view
Around 1060 Wien- 88 m²
- 3 Rooms
- 1 Bath
More details
About this apartment
Family dream with an impressive inner courtyard terrace
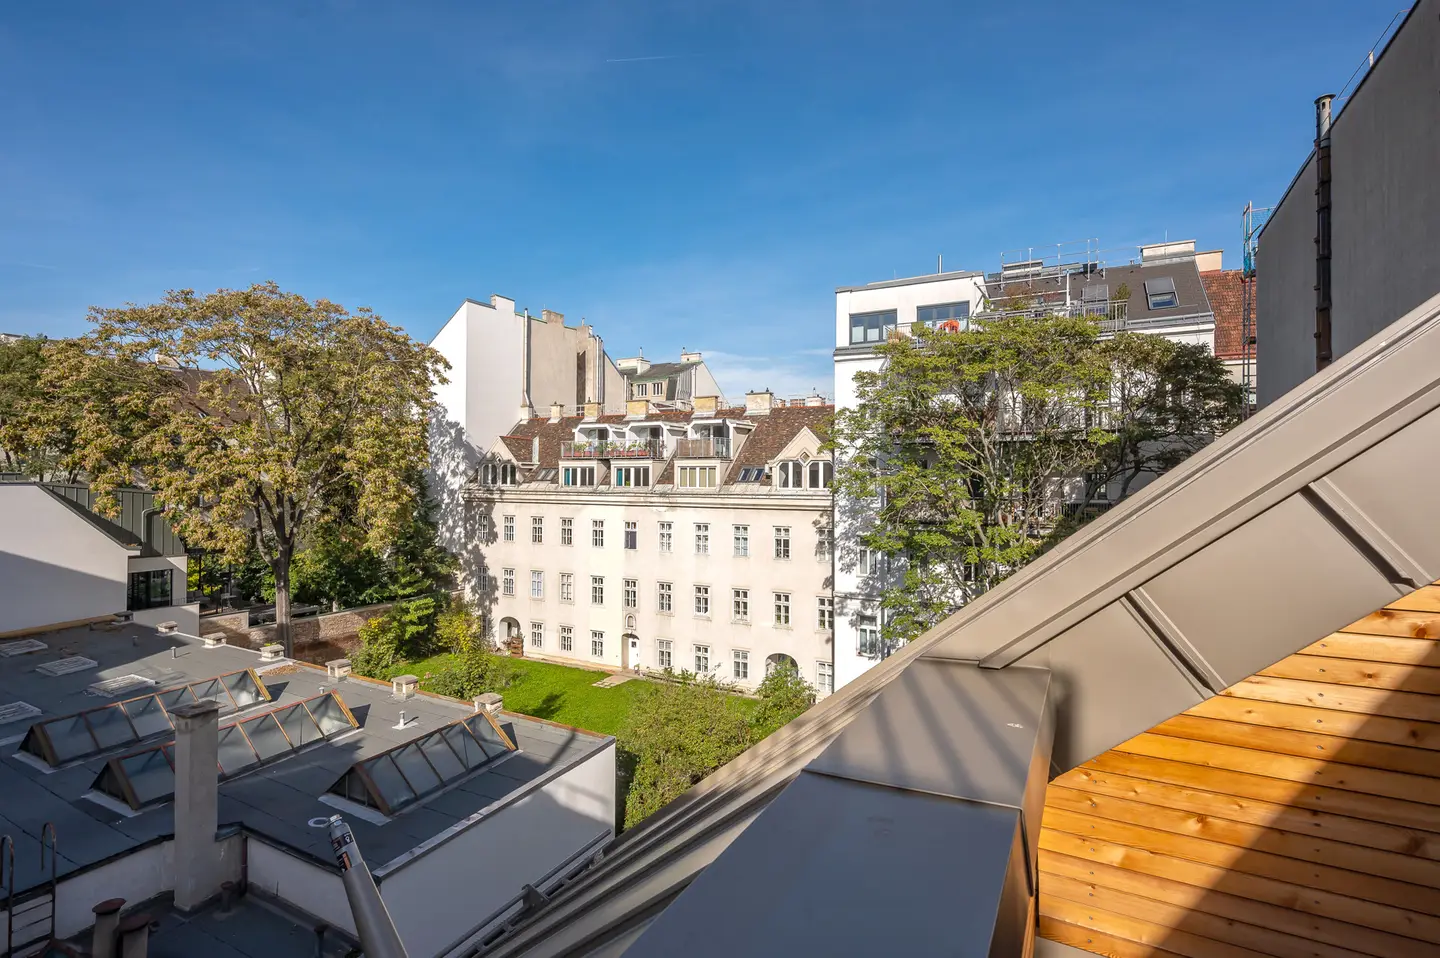
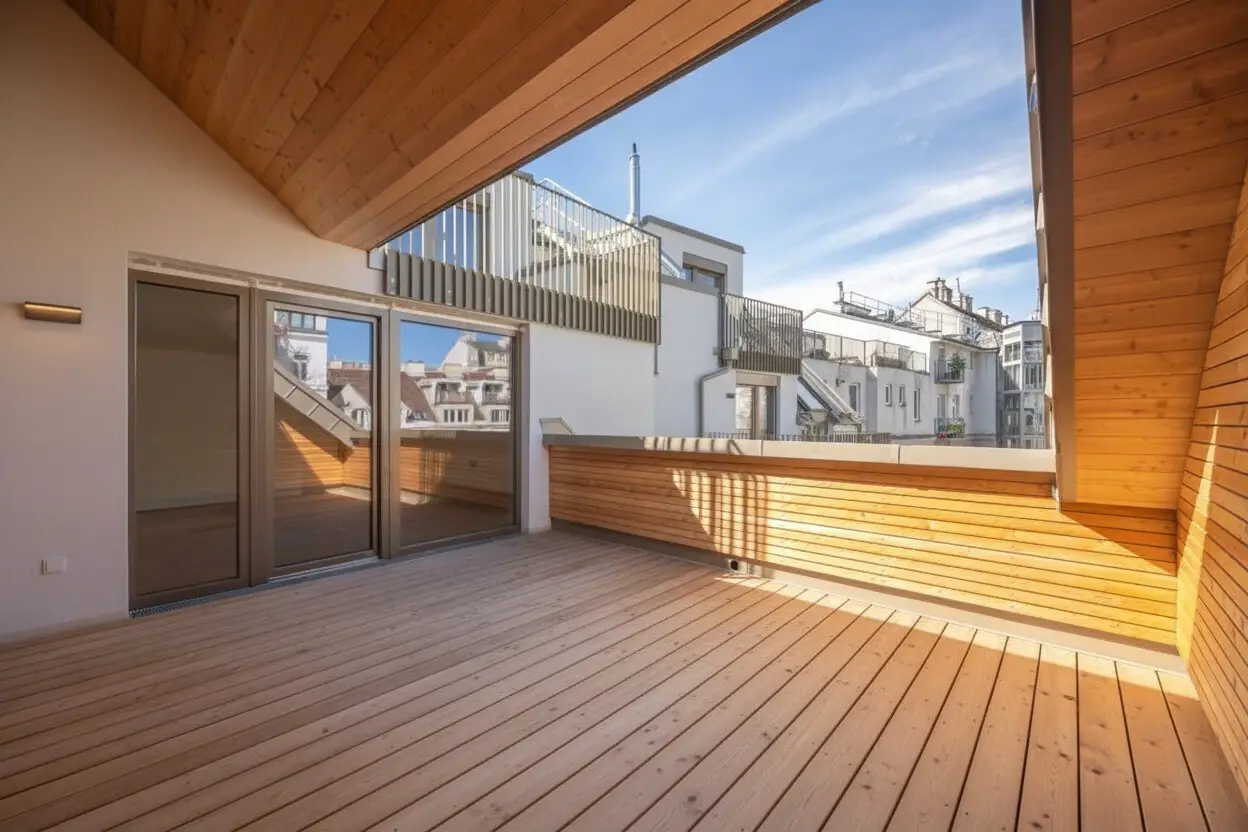
Whether for the young family or for those who need an extra room for a home office, this attic apartment is a true all-rounder and scores with exclusive flair and a well-thought-out layout. From the large, bright living room you can step out onto the impressive, partly covered 22 m² terrace in courtyard location – ideal for an outdoor lunch or a relaxed afternoon.
From both centrally accessible bedrooms you have a captivating view of the tree canopies of the opposite Minna-Lachs-Park, as well as an exit to the sunny terrace. The bathroom features tiles made of elegant porcelain stoneware and provides ideal conditions for a quick shower in the morning or an extended bath in the evening. In addition, a double washbasin provides extra comfort. The toilet with a hand basin is located separately. A storage room creates additional storage space.
For better visualization of furnishing possibilities, the living room, the bedroom and the balcony are virtually furnished.
For own use or as an investment option! Investor price: € 1.057.798,-
- spacious living-dining room with access to the Xl terrace (partly covered)
- two (bed-)rooms with views of the Minna-Lachs-Park and an exit to the south-facing terrace
- large window areas for bright rooms, blinds
- high-quality bathroom with tub, shower, double washbasin
- Flooring: real wood parquet floors, porcelain stoneware in the bathrooms
- Underfloor heating in all rooms
- Gas heating in combination with a thermal solar system
- Greened meeting zone in the courtyard, children's playground
- sufficient bicycle and stroller storage, own basement compartments
- Lift to the basement
- Inner courtyard with 5 car parking spaces
Around 1060
Wien
Key information
Amenities
- Parking
- Outdoor parking × 5
- Elevator
- Bathtub
- Shower


Total purchase price
About your broker


A second look
Ask Marcus directly
Marcus knows this place inside out!
Marcus usually responds within a few hours.