Penthouse 360 degree roof terrace with Vienna views
Around 1060 Wien- 62 m²
- 2 Rooms
- 1 Bath
More details
About this apartment
This exquisitely designed penthouse apartment will captivate you.
Perfectly embedded in the 6th district, located in one of Vienna's most desirable residential areas, this property offers an extraordinary living experience.
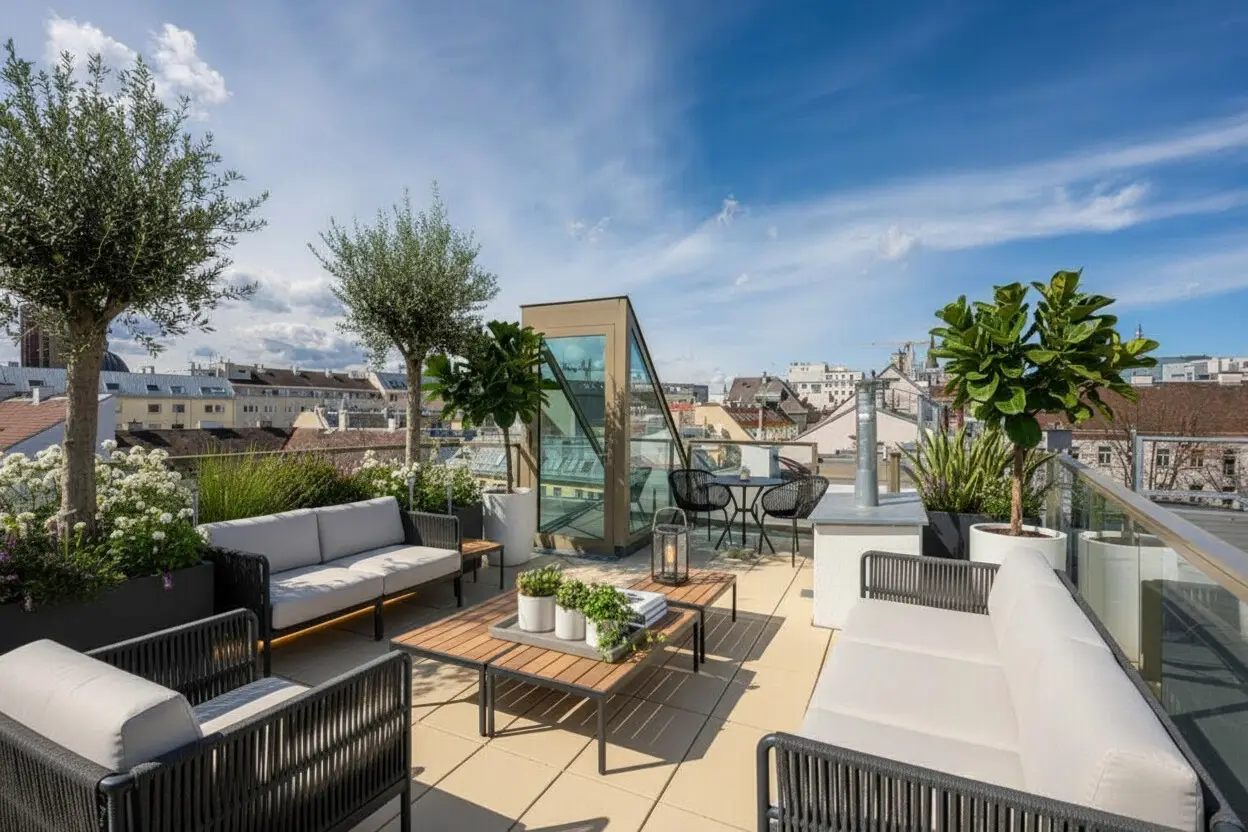
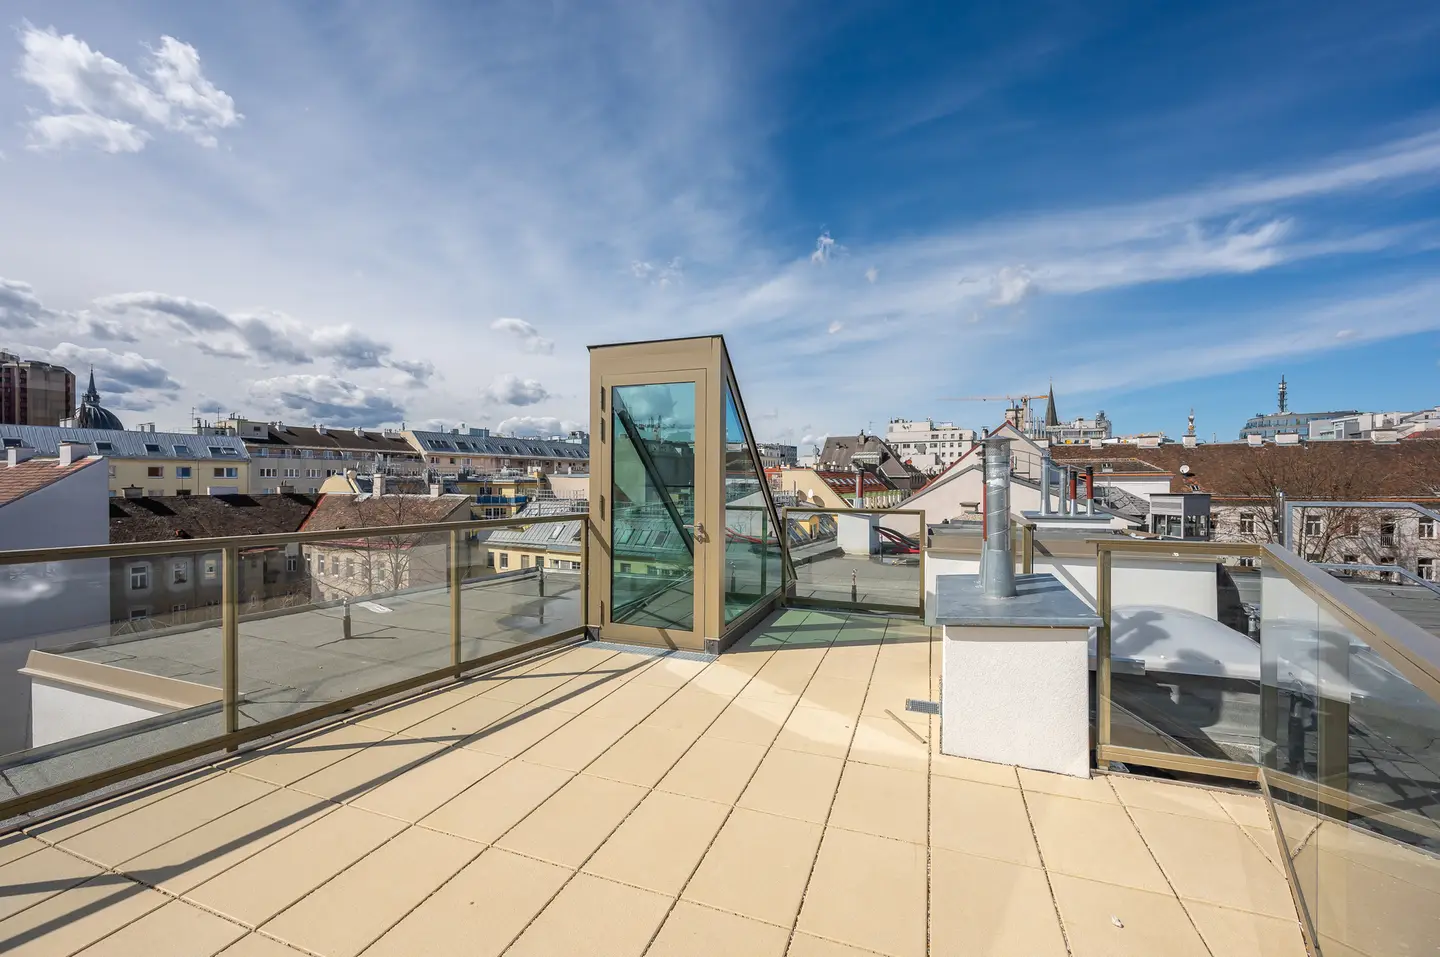
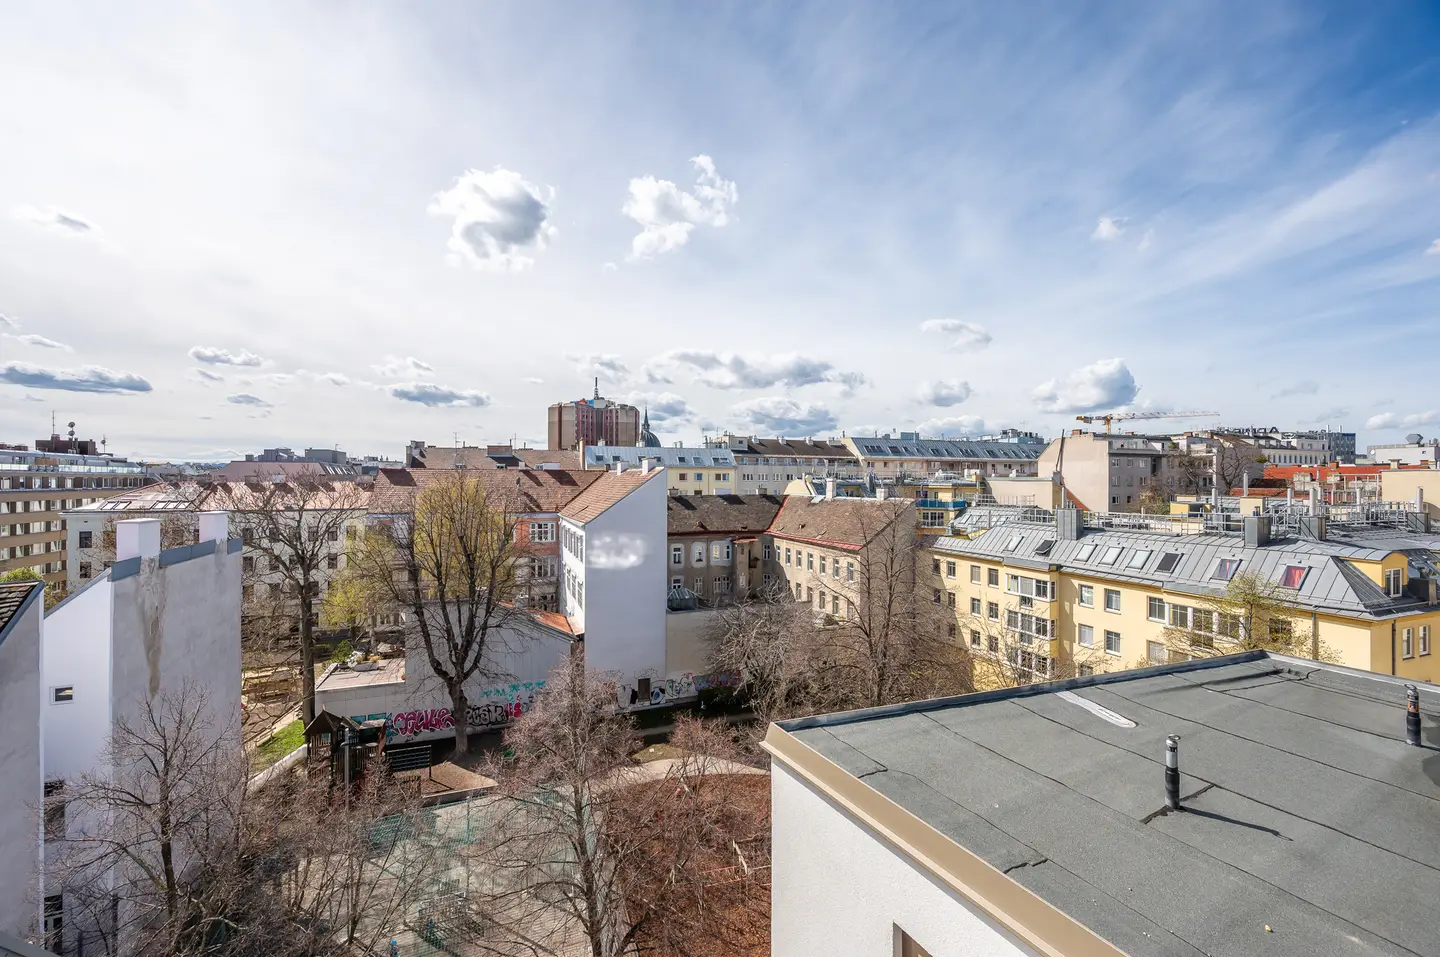
A modern, spacious kitchen and dining area leaves nothing to be desired and exudes an exclusive atmosphere. From here you can enjoy the view and reach both the southwest-facing terrace with an area of 10 m² and a charming view of the Minna-Lachs-Park, as well as the 23 m² roof terrace. The rooftop terrace impresses with its unique 360-degree view over all of Vienna and the surrounding area. Here you can enjoy the sun from early to late!
Ideal conditions for restful sleep are provided by the interior courtyard-facing bedroom with a 13 m² terrace. The daylight bathroom features tiles made of elegant porcelain stoneware and is equipped with a bathtub. A storage room completes the space. The openness of the floor plan and the generous windows flood the rooms with natural light and create a airy, inviting atmosphere.
For better visualization of furnishing possibilities, the terraces, the living kitchen, and the bedroom are virtually furnished.
Step into this wonderful jewel of a home and experience Vienna's pulsating life from a new perspective – high above the city rooftops!
For owner-occupancy or as an investment, possible!
- Investor price: € 883.761,-
- spacious living kitchen with terrace overlooking the Minna-Lachs-Park
- exclusive roof terrace with 360° view over Vienna
- bedroom with private terrace in courtyard-side location for restful nights
- floor-to-ceiling windows for bright rooms, skylights, blinds
- high-quality daylight bathroom with shower, toilet, washing machine connection
- flooring: solid wood parquet floors, porcelain stoneware in the sanitary rooms
- underfloor heating in all rooms
- gas heating in combination with thermal solar system
- greened meeting zone in the courtyard, children's playground
- ample bicycle and pram spaces, own cellar compartments
- lift to the basement
- courtyard with 5 car parking spaces
Around 1060
Wien
Key information
Amenities
- Parking
- Outdoor parking × 5
- Elevator
- Bathtub
- Terrace × 3


Total purchase price
About your broker


A second look
Ask Sabine directly
Sabine knows this place inside out!
Sabine usually responds within a few hours.