Attic apartment brand new roof terrace lift
Around 1060 Wien- 100 m²
- 4 Rooms
- 2 Baths
More details
About this apartment
The location could hardly be better!
Centrally located and yet pleasantly quiet, this exclusive DG maisonette apartment presents itself, whose features meet even the highest standards.
The apartment and its terraces span a total of 3 levels, and all of them are barrier-free via an integrated lift in the apartment, which makes this property particularly comfortable and exceptional.
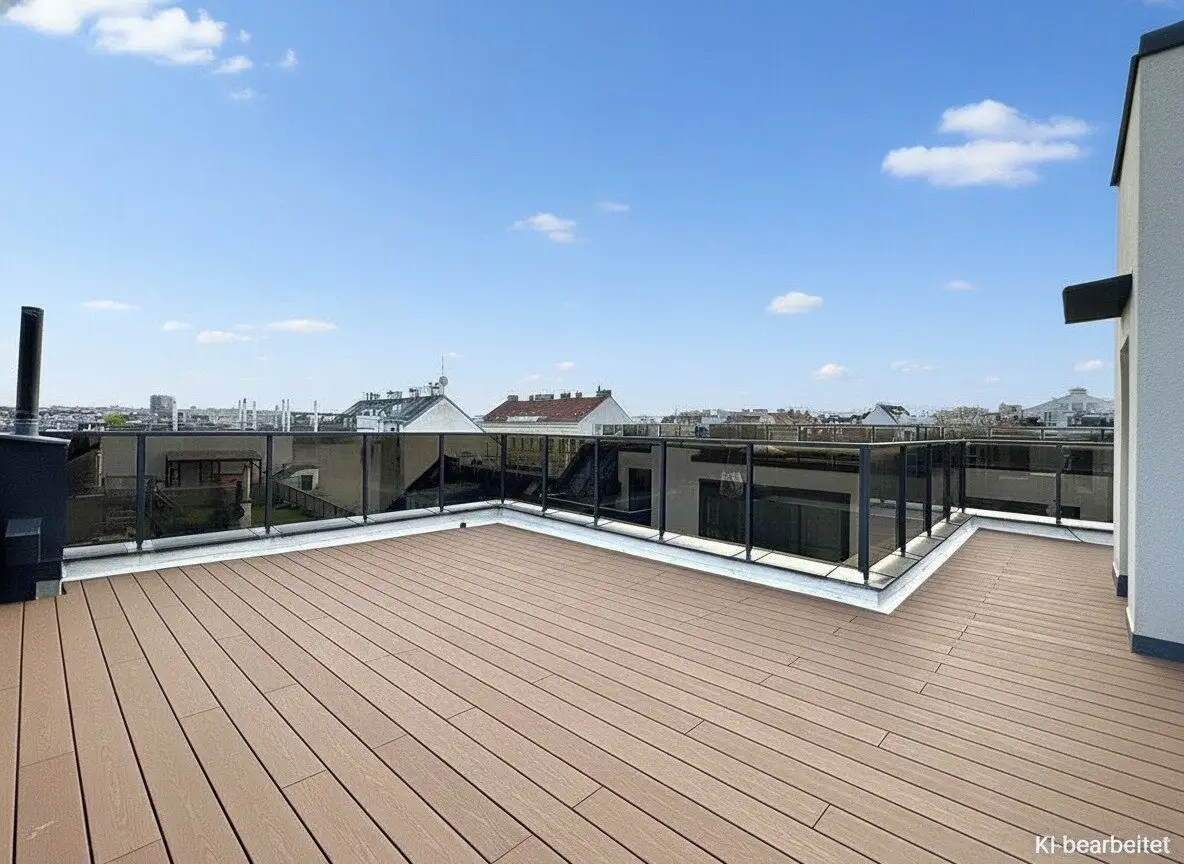
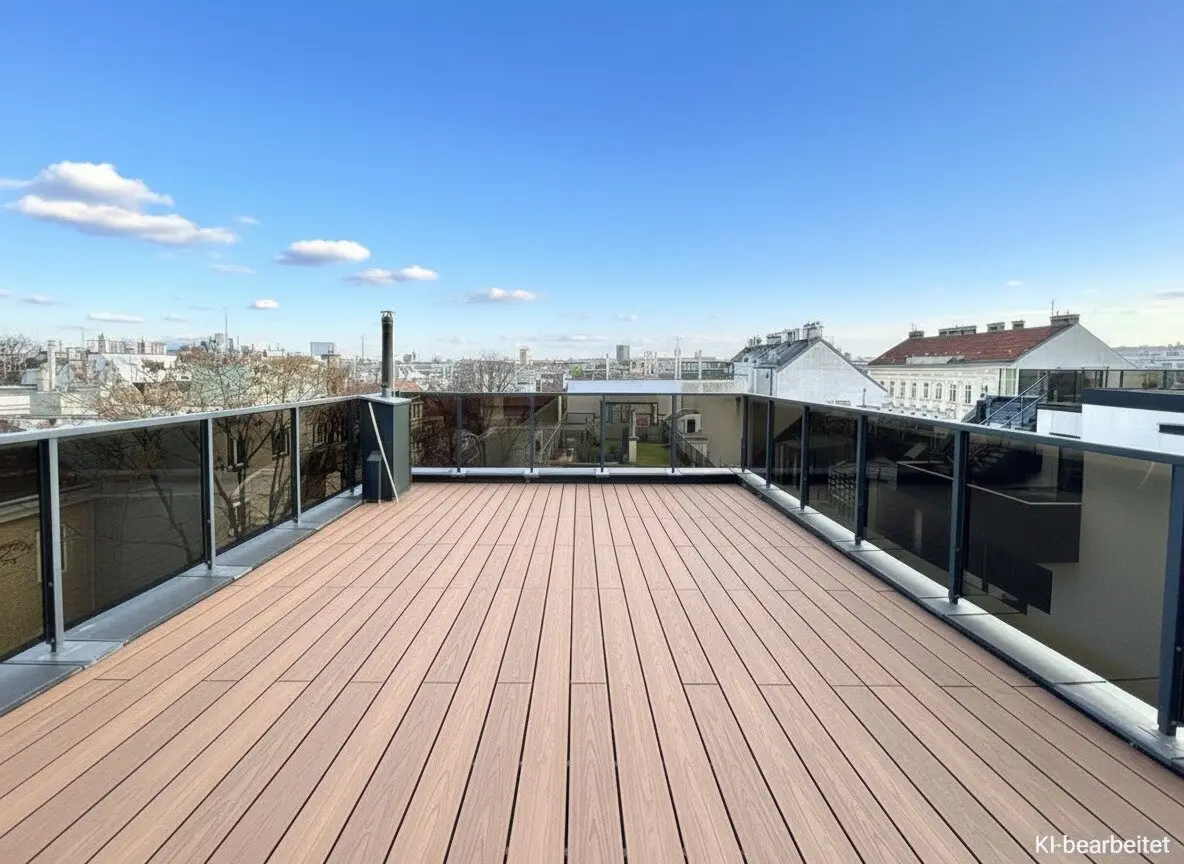
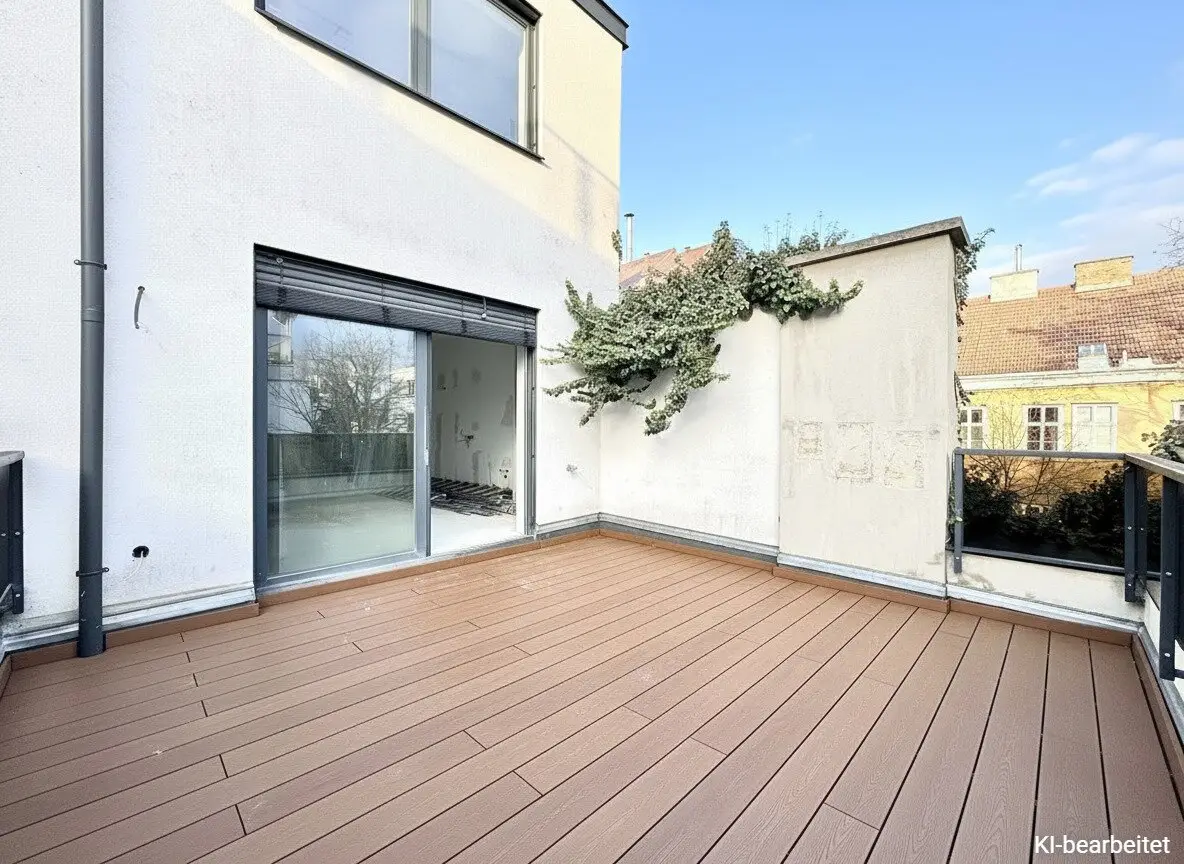
In addition to the phenomenal roof terrace with a panoramic view, the apartment has 2 additional terraces, so each floor has its own outdoor space.
And the best part: You can reach Mariahilfer Straße in just five minutes on foot. You benefit from a first-class, highly desirable location with excellent infrastructure as well as an optimal connection to the public transport network.
Some of the highlights at a glance:
- ca. 100,6m² living space
- 3 or 4 rooms possible
- Accessibility through a lift in the apartment
- Terrace on every floor
- fabulous roof terrace with a view
- 2 bathrooms
- underfloor heating
- air conditioning
- real wood parquet flooring
- electric exterior shading
- 3-glazed windows
- high ceilings
- basement compartment
- Top location near Mariahilfer Straße
The living area of ca. 100,6m² extends over the following room layout:
1st level:
- An anteroom that flows openly into the living kitchen or living room
- Living kitchen or living room with access to the ca. 22,6m² terrace
- 1 bedroom or separate kitchen
- Bathroom with shower and toilet
2nd level:
- Anteroom from which every room is centrally accessible
- 2 bedrooms
- Bathroom with shower, bathtub and toilet
- Separate toilet with hand basin
On the 3rd level you will find the ca. 63m² roof terrace!
The apartment is currently still in a move-in ready state, but will be handed over to the buyer turnkey – thus any change requests can potentially be accommodated! For example, the room on the first floor, as shown in the alternative plan, can be converted into a kitchen, creating a generous living area.
It is also possible to purchase the apartment in a move-in ready condition for a sale price of 1.098.000,-- Euro.
The location: Definitely one of the most sought-after residential areas of Mariahilf! Just a few minutes' walk from Mariahilfer Straße and yet located in a pleasantly quiet side street. Here urban life, excellent infrastructure and a high quality of life come together in an ideal way.
In the immediate surroundings you will find numerous shopping opportunities, cafes, restaurants, doctors, pharmacies as well as schools and kindergartens. The proximity to Mariahilfer Straße also offers a diverse range of shopping, leisure and cultural opportunities.
The public transport connections are excellent: several subway, bus and tram lines are within walking distance, ensuring fast connections to all parts of the city. The Naschmarkt, the MuseumsQuartier, and Vienna's city center are also reachable in a short time.
Westbahnhof: ca. 450m
Subway: U3 and U6 ca. 450m
Tram: 6 ca. 350m; 5, 9, 18, 49, 52, 60 ca. 500m;
Bus: 57A ca. 600m
Kindergarten ca. 110m
Primary school ca. 190m
Secondary school ca. 250m
Please contact Mrs. Maja Arsic for further questions or flexible viewing appointments at 0699 180 47 130.
www.ringsmuth-immobilien.at
Inaccuracies and changes excepted!
Note according to the Energy Certificate Vorlage Act: An energy certificate has not yet been presented by the owner or seller, after our explanation of the generally applicable requirement to present it, as well as a request for its creation. Therefore, at least an overall energy efficiency corresponding to the age and type of the building is considered agreed. We do not provide any warranty or liability for the actual energy efficiency of the offered property.
Infrastructure / Distances
Health
- Doctor <500m
- Pharmacy <500m
- Clinic <500m
- Hospital <500m
Children & Schools
- School <500m
- Kindergarten <500m
- University <1.000m
- Higher School <1.000m
Nearby shopping
- Supermarket <500m
- Bakery <500m
- Shopping center <1.000m
Other
- ATM <500m
- Bank <500m
- Post <500m
- Police <500m
Transport
- Bus <500m
- Subway <500m
- Tram <500m
- Train station <500m
- Motorway access <4.500m
Distances as the crow flies / Source: OpenStreetMap
Around 1060
Wien
Key information
Amenities
- Elevator
- Bathtub
- Shower
- Storage
- 93,4m²Terrace × 3


Total purchase price
About your broker


A second look
Ask Maja directly
Maja knows this place inside out!
Maja usually responds within a few hours.