Attic apartment newly built with rooftop terrace
Around 1060 Wien- 62 m²
- 2 Rooms
- 1 Bath
More details
About this apartment
This newly constructed residential development in the heart of Vienna is located in close proximity to the bustling Mariahilfer Straße and combines modern living comfort with urban flair. Only a few steps from the lively shopping street, it offers an oasis of calm in the popular 6th district.
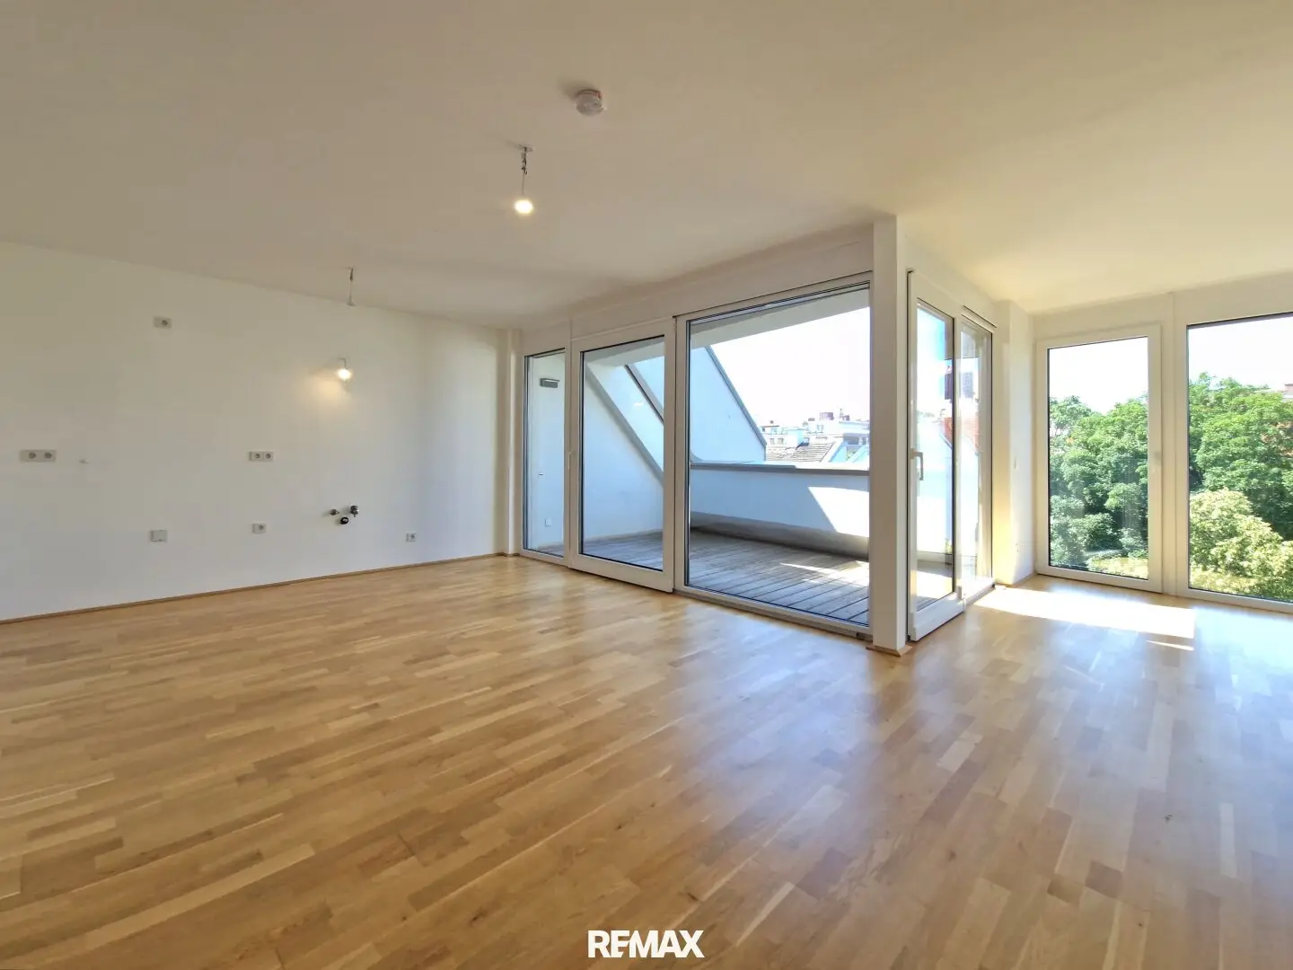
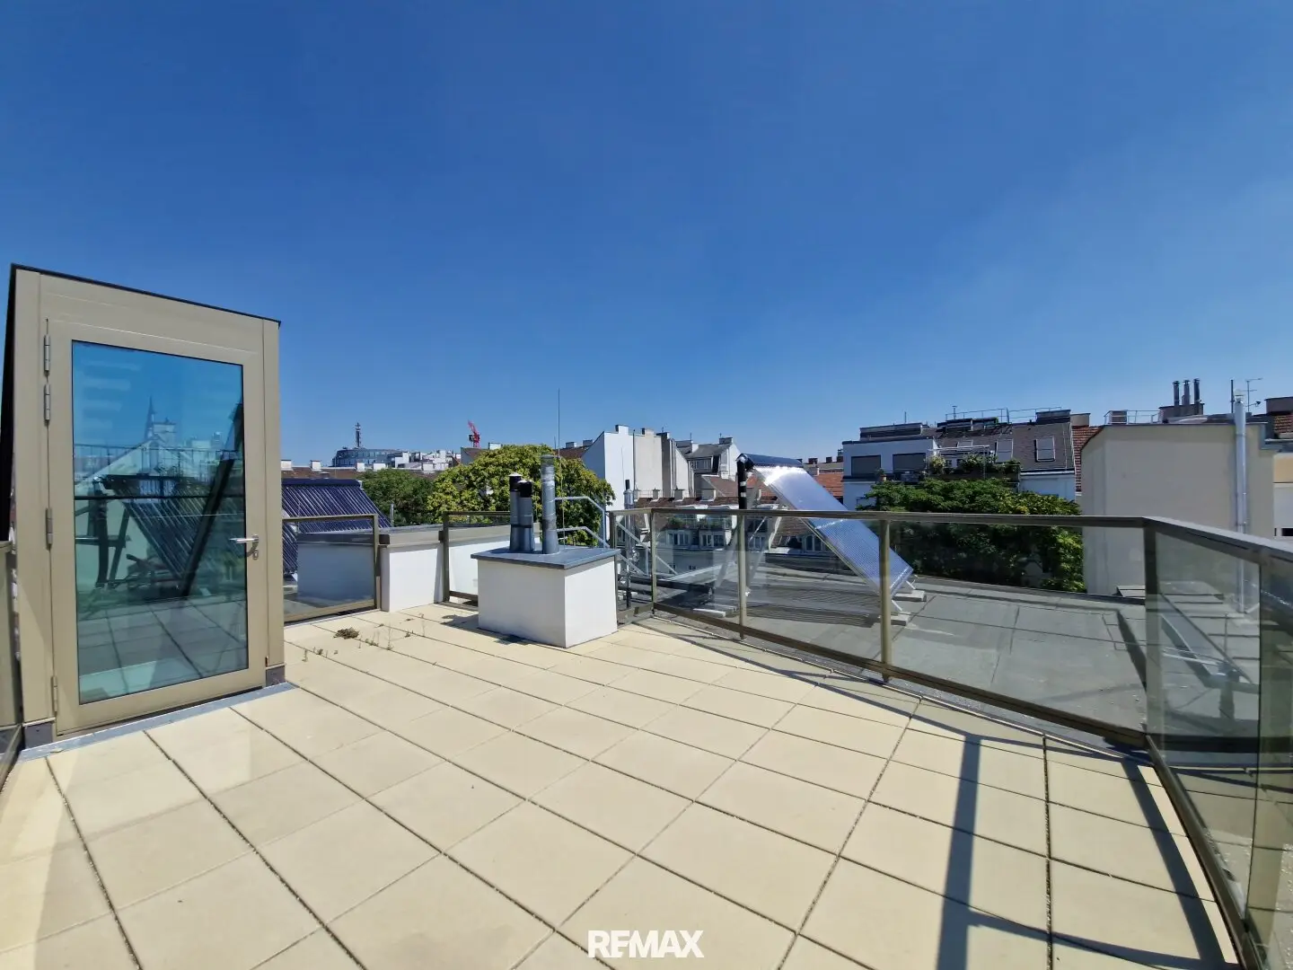
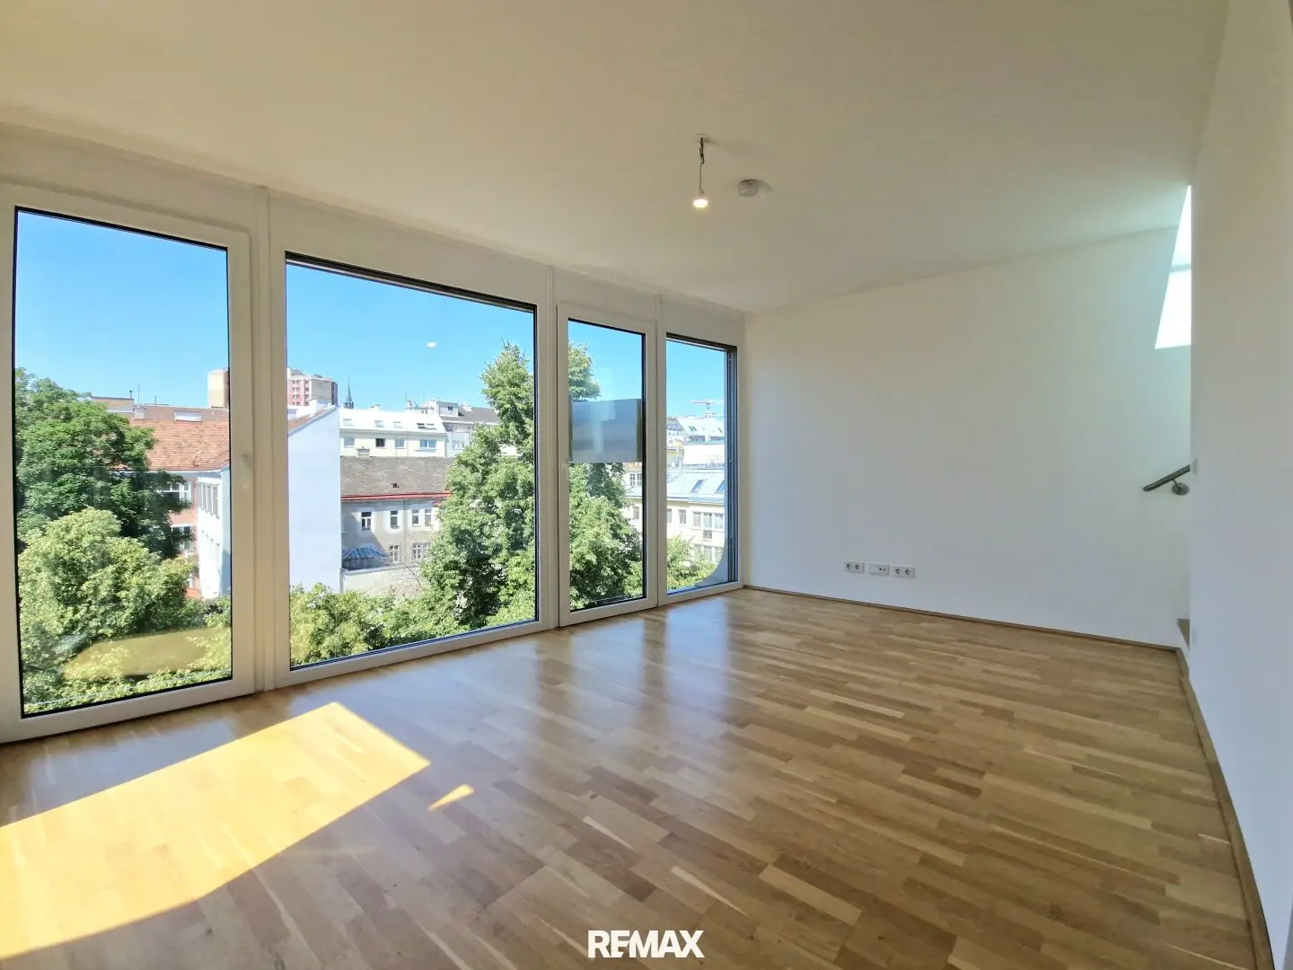
This 2-room apartment on the 2nd attic floor features an approx. 23 m² roof terrace, an 18 m² terrace and a 4 m² loggia. A large living kitchen and a bedroom both have direct access to the terrace. The bathroom is equipped with a bathtub and a washing machine connection. An additional storage room provides plenty of storage space.
360° pictures at www.remax.at/3801-1017
Modern living comfort:
- Optimal room layout and use of living space
- Nearly all apartments have a free space, some even with rooftop terraces and a unique view over the roofs of Mariahilf
- Parquet flooring with underfloor heating in all rooms
- Central heating in the building and a solar system
- Each apartment has a basement compartment
- Large bicycle storage room
Urban living in a top location:
- About a 5-minute walk to Westbahnhof (U3, U6) – a central hub for connections in all directions of the city
- 3-minute walk to the lively Mariahilfer Straße with its exciting mix of stylish restaurants, cozy cafés and charming boutiques
- Minna-Lachs-Park opposite the building – a green oasis in the heart of the city
Millergasse is a lightly trafficked side street of Mariahilfer Straße. With Minna-Lachs-Park opposite, a quiet and pleasant living atmosphere is guaranteed. At the same time, residents benefit from the proximity to Naschmarkt, the Museumsquartier and numerous shopping opportunities. This residential project offers not only a home but a lifestyle – urban, comfortable and forward-looking.
The apartment is also ideal for rental income.
The sale price for investors or entrepreneurs with the right to deduct input tax is € 883.761,- net.
A parking space can be additionally purchased for € 40.000,-.
We are also happy to assist you with financing! Our agents can conduct a non-binding initial review of your financing needs for this property. Please actively speak to your broker if you do not yet have a financing commitment!
We point out a close business relationship with the owner due to another mediation as well as our dual agency.
We point out that between the broker and the third party being brokered there is a family or economic close relationship.
Infrastructure / Distances
Health
- Doctor <500m
- Pharmacy <500m
- Clinic <500m
- Hospital <500m
Children & Schools
- School <500m
- Kindergarten <500m
- University <1,000m
- Higher school <500m
Local supply
- Supermarket <500m
- Bakery <500m
- Shopping center <1,000m
Other
- ATM <500m
- Bank <500m
- Post office <500m
- Police <500m
Traffic
- Bus <500m
- Subway <500m
- Tram <500m
- Train station <500m
- Highway access <4,500m
Distance information as the crow flies / Source: OpenStreetMap
Around 1060
Wien
Key information
Amenities
- Elevator
- Bathtub
- Storage
- 42,6m²Terrace × 3
- 4,3m²Loggia


Total purchase price
About your broker


A second look
Ask Gudrun directly
Gudrun knows this place inside out!
Gudrun usually responds within a few hours.