5-Room Loft-Atelier Apartment in New York Style with Terrace and Garage, Vienna 1060
Bürgerspitalgasse 28, 1060 Wien- 328 m²
- 5 Rooms
- 4 Baths
More details
About this apartment
New Yorker loft flair meets Viennese elegance
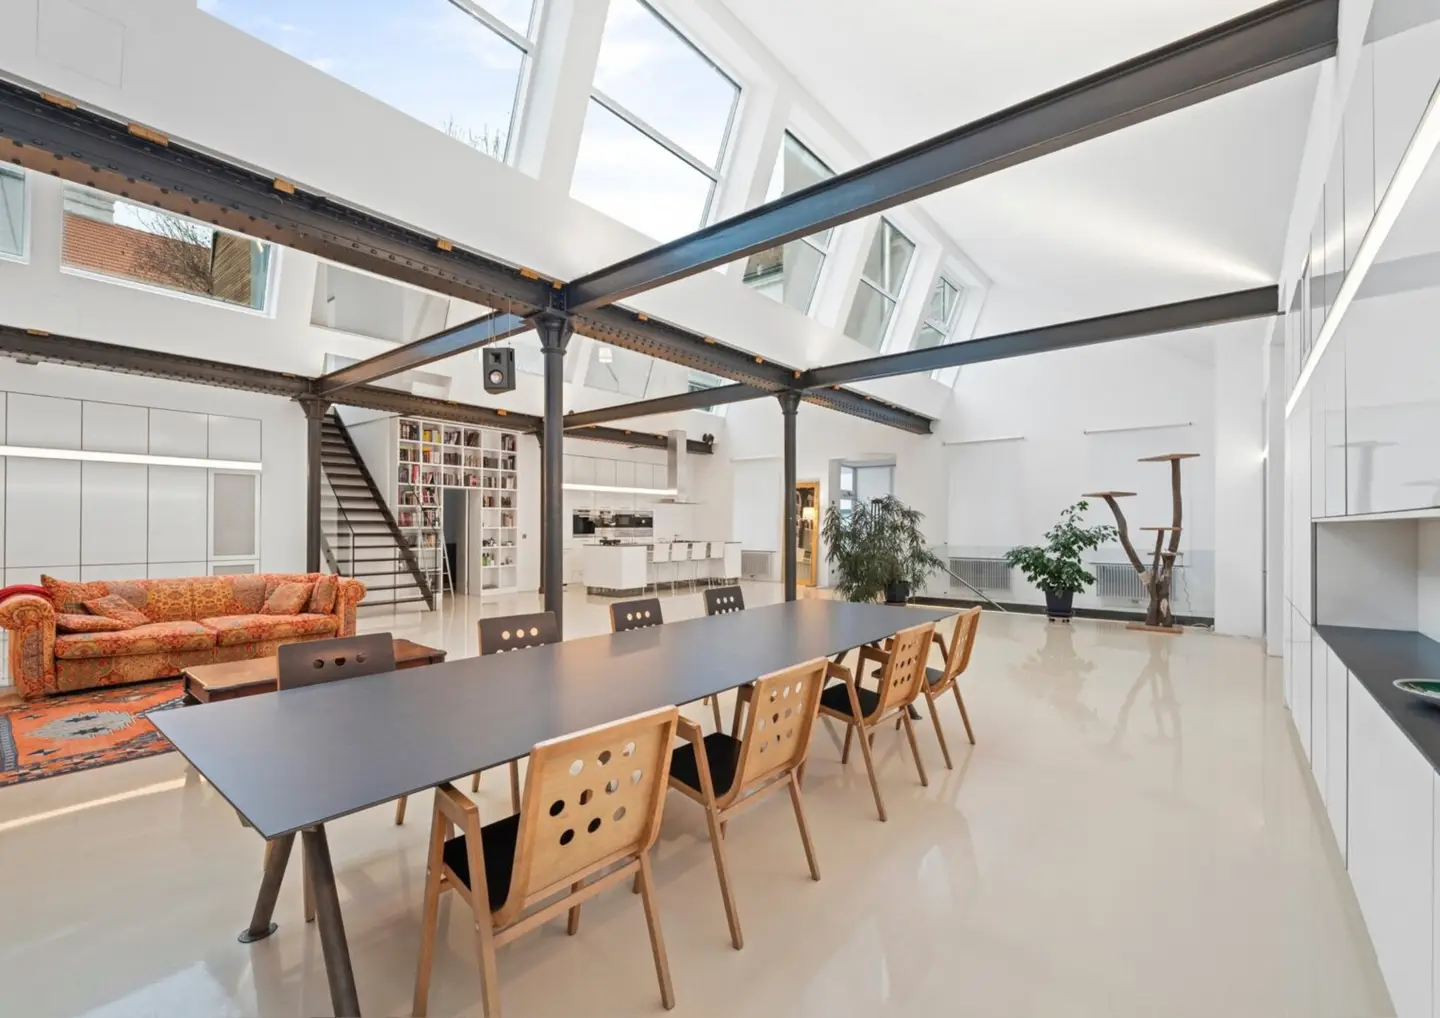
Welcome to a world where Industrial Chic meets timeless living culture: This exceptional loft apartment in a former sewing factory combines on a generous 328 m² of living space the best of two worlds—the raw aesthetics of a New York artist studio with the functionality and warmth of a modern family home.
Room to live - Between design & comfort
With 5 rooms and loft character, this apartment feels like its own house in the middle of the city with two underground parking spaces owned, directly accessible via a private entrance. Despite the central location you will enjoy absolute quiet here.
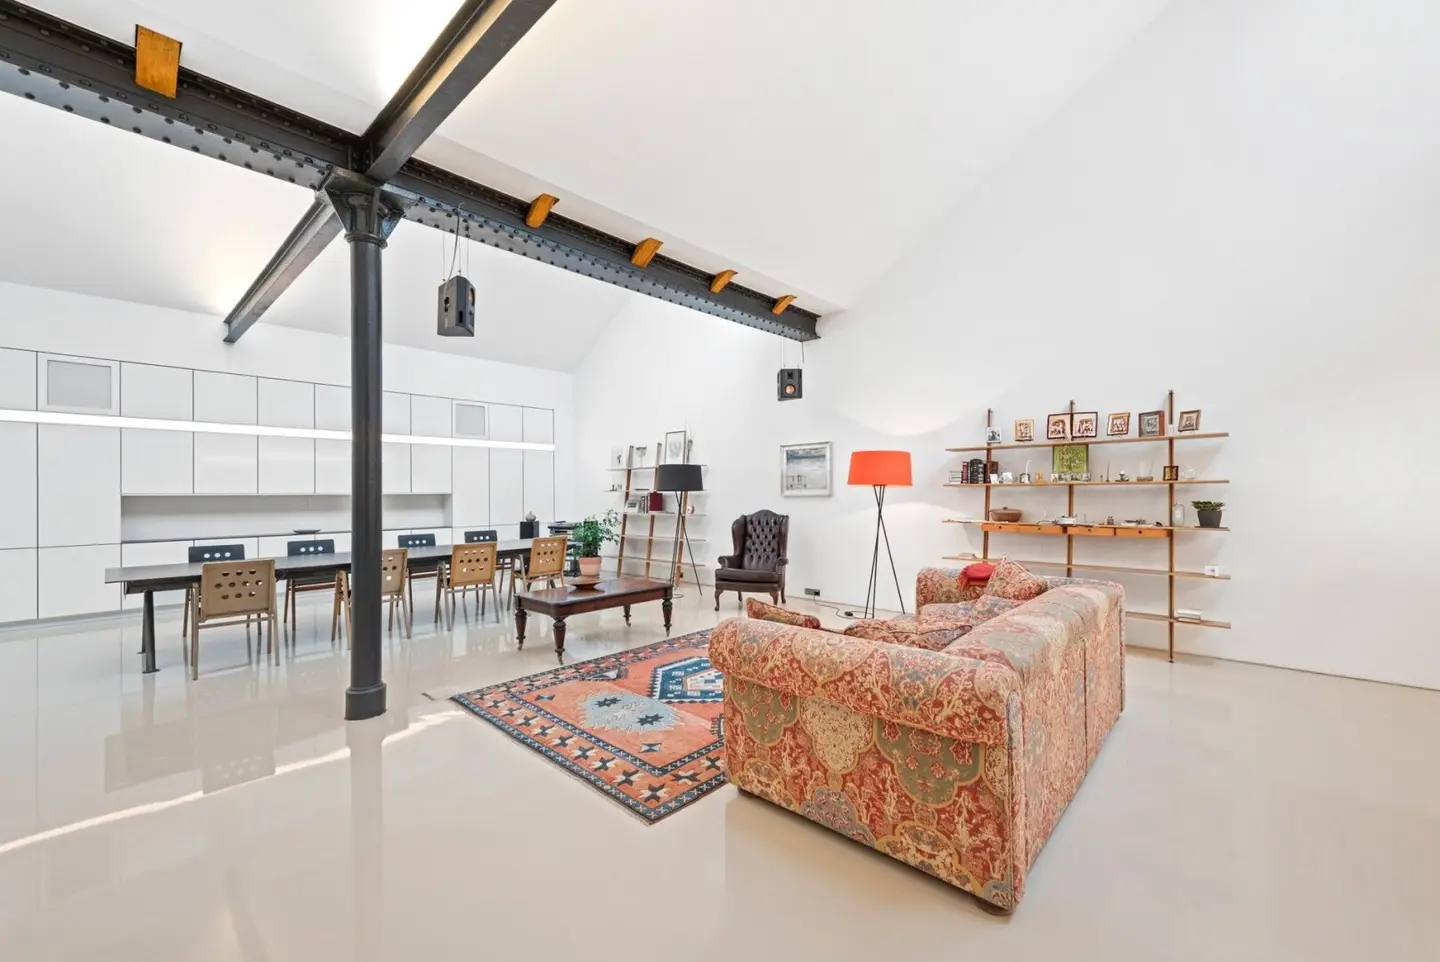
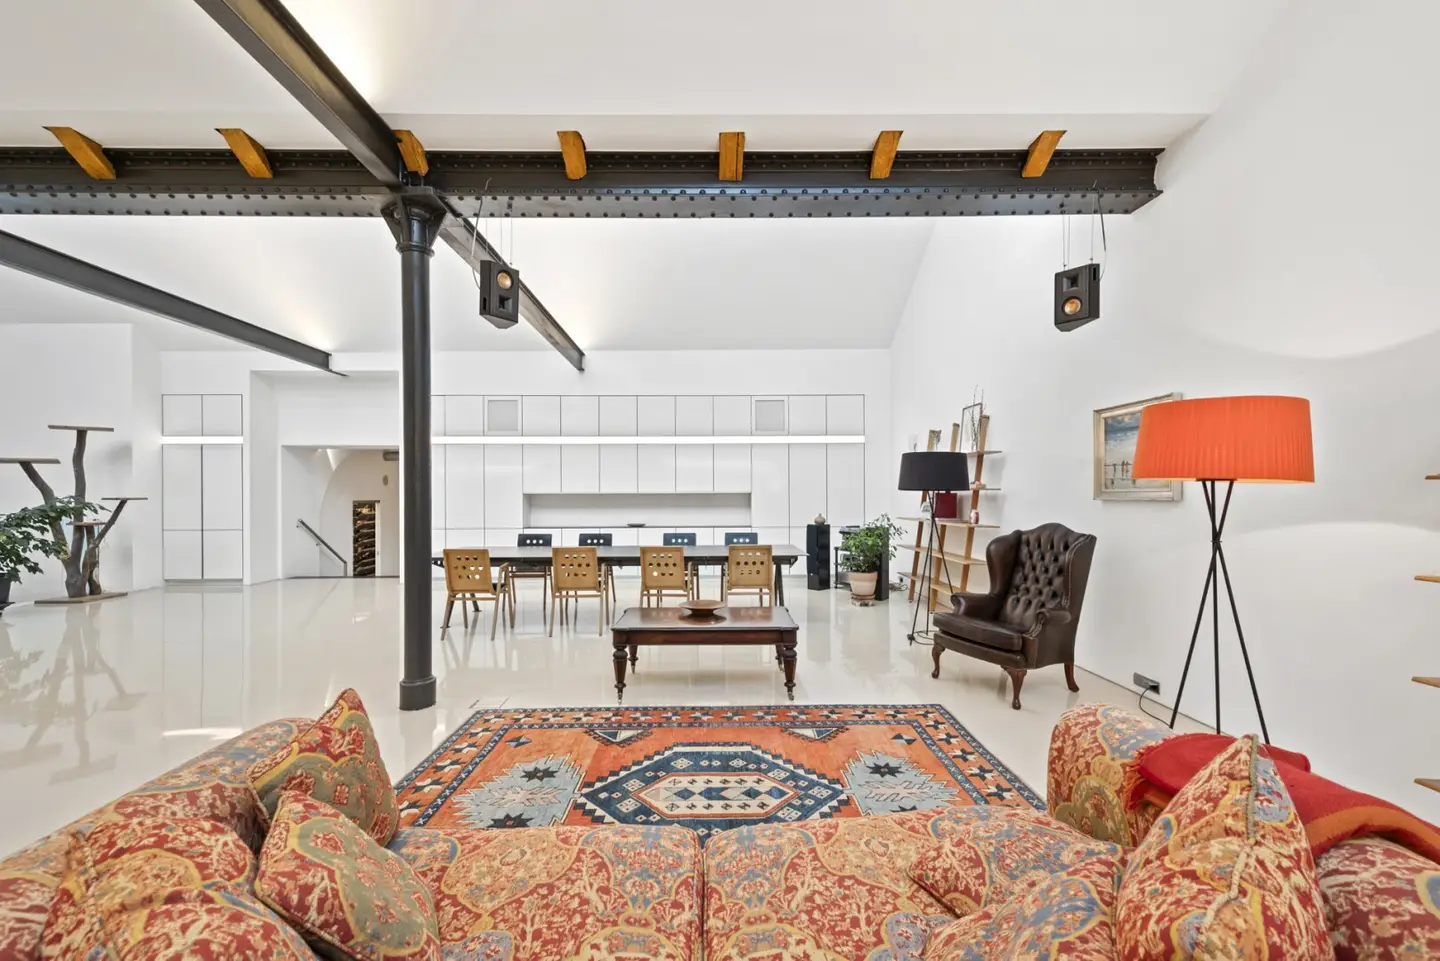
In addition to the impressive large living area with a ceiling height of almost 6 meters due to its imposing iron beams and iron supports there are a further 4 bedrooms, three of which are equipped with their own en-suite bathroom and toilet.
From a hallway you reach the family bathroom, next to it the separate toilet, vis-a-vis the dressing room/wardrobe.
The seamless cast epoxy resin floor (very easy to maintain and robust) and the window fronts create a light-filled gallery atmosphere. It is heated with underfloor heating with gas firing; in addition radiators are installed in the living hall. Triple glazing of the roof windows and modern roof insulation from 2020 together with the optimal heating ensure comfortable room temperatures.
The white high-gloss kitchen with Miele appliances (oven, steam oven, microwave, freezer, built-in coffee machine, exhaust hood, ceramic hob, gas burner, and stainless steel electric grill) fits seamlessly into the overall concept. Puristic, high-quality and yet homely elegant - the perfect mix of New York loft and Viennese coziness.
Thanks to the large glass front the overall living space is flooded with plenty of natural daylight.
The living area is characterized by generous white built-in wardrobes and offers ample space for a large dining table as well as a large couch arrangement. Directly from the stairs you reach the approx. 18 m² terrace, which invites relaxation on warm evenings and offers a charming, soothing green view. The terrace is laid with noble wooden planks and cladding and has a water connection.
The loft is connected to its own wine cellar, behind it lies the generous hobby room which can be used as a fitness area. An own workshop with direct driveway is a very special highlight. This driveway is independent of the underground garage, which is directly accessible from the apartment.
A hidden, great living space, comfortable for all facets of life.
Room for privacy - four bedrooms | four bathrooms
Four bedrooms, three of which have their own en-suite bathroom and toilet, provide enough space for everyone. The master bedroom on the upper floor becomes a private retreat: 37 m², flooded with light through the generous glass front, with a fine, idyllic green view.
A 19 m² spa bath with a bathtub, double washbasins and two showers) as well as a 22 m² walk-in closet set new standards.
Room to unfold - space for home gym, workshop and wine cellar
The 56 m² large multipurpose room with an electric roll-up door and an imposing double-leaf iron door opens up many possibilities: a home gym for your daily workout, a workshop for creative projects or a private studio. In addition, the room is directly accessible from the street by car – ideal for straightforward loading and unloading of sports equipment, machine tools, art materials or larger deliveries. The generous wine cellar in the basement provides the perfect frame for your collection, while two underground parking spaces directly accessible from the apartment ensure maximum comfort. Thanks to the intelligent layout and generous area this property is the perfect place to combine work and living. Whether as a home office, creative studio or professional workshop, you will find enough space for all your needs.
The cables for a sound system as well as flat-screen TV connections are prepared in the living room, family bathroom, workshop and fitness room. Lighting, sound, windows and shading can be controlled via a central system. In the entire living area a bus-controlled lighting system has been installed. The central electronic control of the shed roof windows is also prepared.
Room for more
- Preparation for air conditioning available
- Connection for fireplace or brick stove prepared
- Additional 18 m² storage room in the building
- The cables for a sound system as well as flat-screen TV connections are prepared in the living room, family bathroom, workshop and fitness room, central control possible
- Bus-controlled lighting system in the entire living area
- Central, electronic control of the shed roof windows is prepared, automatically controlled in case of rain
- Electrical wiring prepared to shade each roof window separately if desired
The two parking spaces are directly accessible from the apartment and can be purchased for EUR 100,000.
Highlights
- Spacious living room – 328 m² with open, light-flooded architecture
- Generous terrace area – about 18 m² terrace with noble wooden planks, cladding, roomy built-in planter boxes and a water connection
- Generous room layout - Four bedrooms, three of which have their own en-suite bathroom and toilet. Among them a 19 m² spa bath with a bathtub, double sinks and two showers as well as a 22 m² walk-in closet and gallery
- High-quality fittings – white high-gloss kitchen with Miele appliances, exclusive tall cabinets and elegant kitchen island
- About 56 m² multifunction room - Ideal as an atelier, workshop or home gym with electric roll-up door
- New York loft flair - stylish iron beams, iron supports and seamless epoxy resin floor
- Parking – two spaces in the building's own underground garage, owned, directly accessible via a private entrance from the apartment
- Top infrastructure – The location could not be better: In immediate vicinity of Mariahilferstraße you enjoy urban living with all comforts
- Public transport access - U-Bahn, tram, buses and train in direct vicinity
- Wine cellar – own wine cellar, ideal for your personal collection
- Room for more – prepared connections for air conditioning, connection for fireplace or brick stove prepared
- Modern tech for high living comfort - prepared smart-home system, ESG Stopsol silver sun protection glazing, home cinema possible
- Additional 18 m² storage room in the building
- Controlled ventilation with exhaust air for dressing room, bathroom, toilet and workshop
- The apartment is accessible via four independent entrances
Additional costs
This property is offered to you for sale without obligation and without commitment.
The above information is based on information and documents from the owner and is, on our part, without warranty.
As brokerage fee, the general terms and the regulation for real estate agents of the BM for Trade, Industry and Commerce, BGBL. 297/1996 apply. In the event of a corresponding real transaction, we charge you a brokerage commission of 3 percent of the purchase price plus the statutory value-added tax.
The broker acts as a dual agent.
Bürgerspitalgasse 28
1060 Wien
Key information
Amenities
- Underground parking
- Outdoor parking × 2
- Elevator
- Bathtub
- Shower


Total purchase price
About your broker


A second look
Ask Clemens directly
Clemens knows this place inside out!
Clemens usually responds within a few hours.