Apartment with southwest terrace and lift
Around 1060 Wien- 61 m²
More details
About this apartment
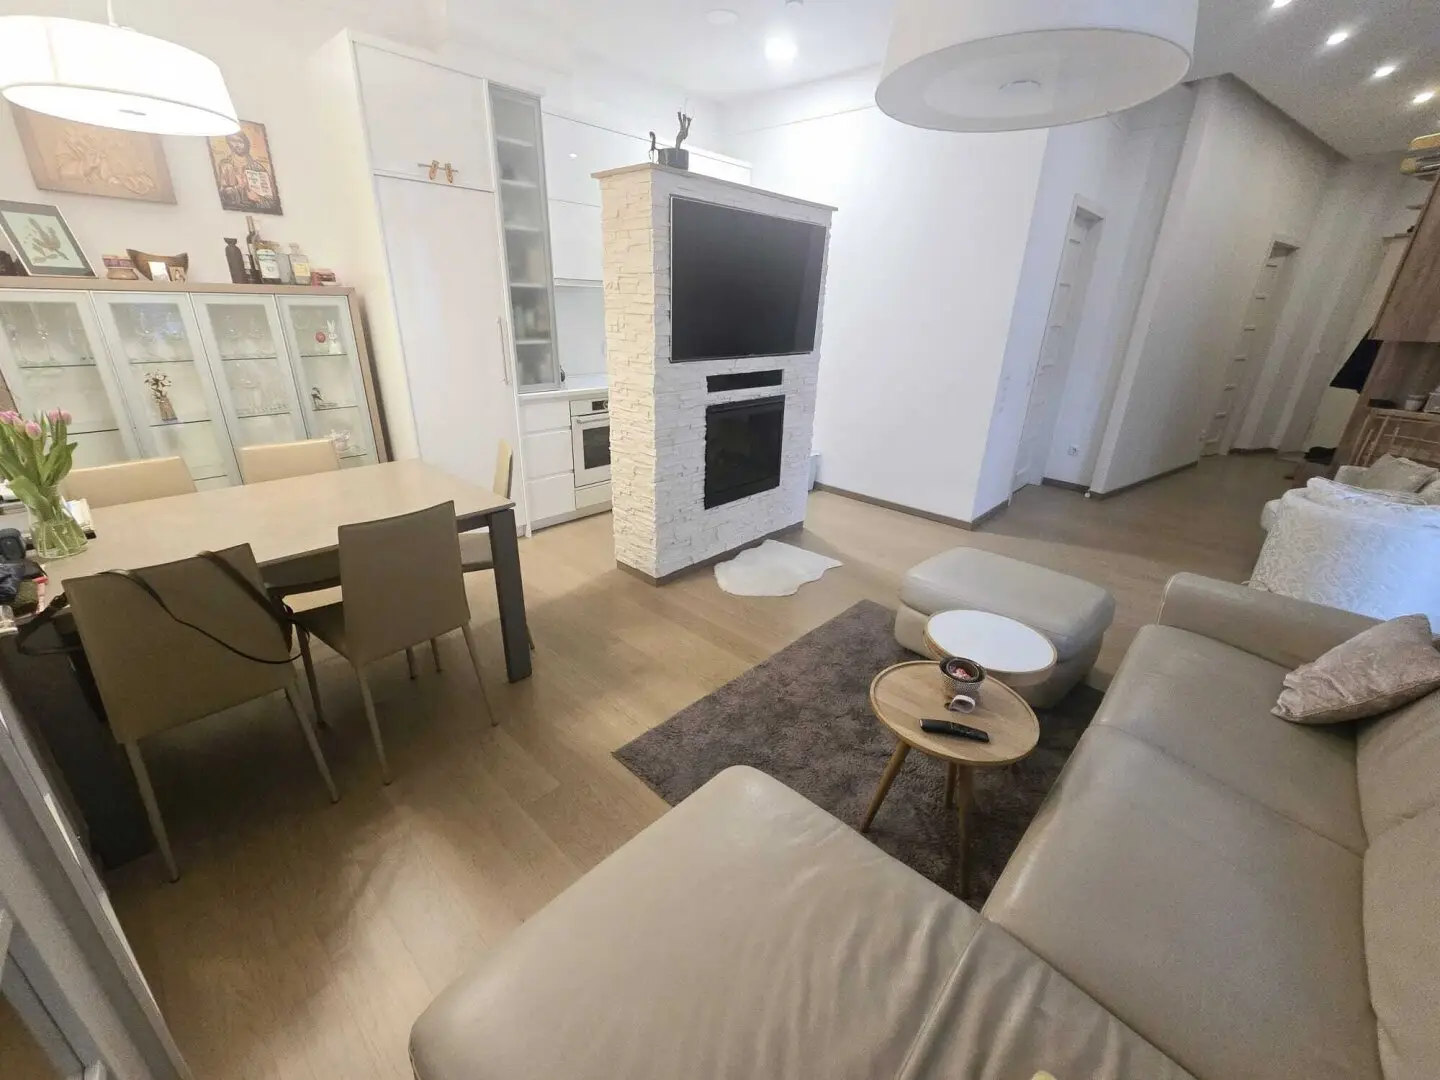
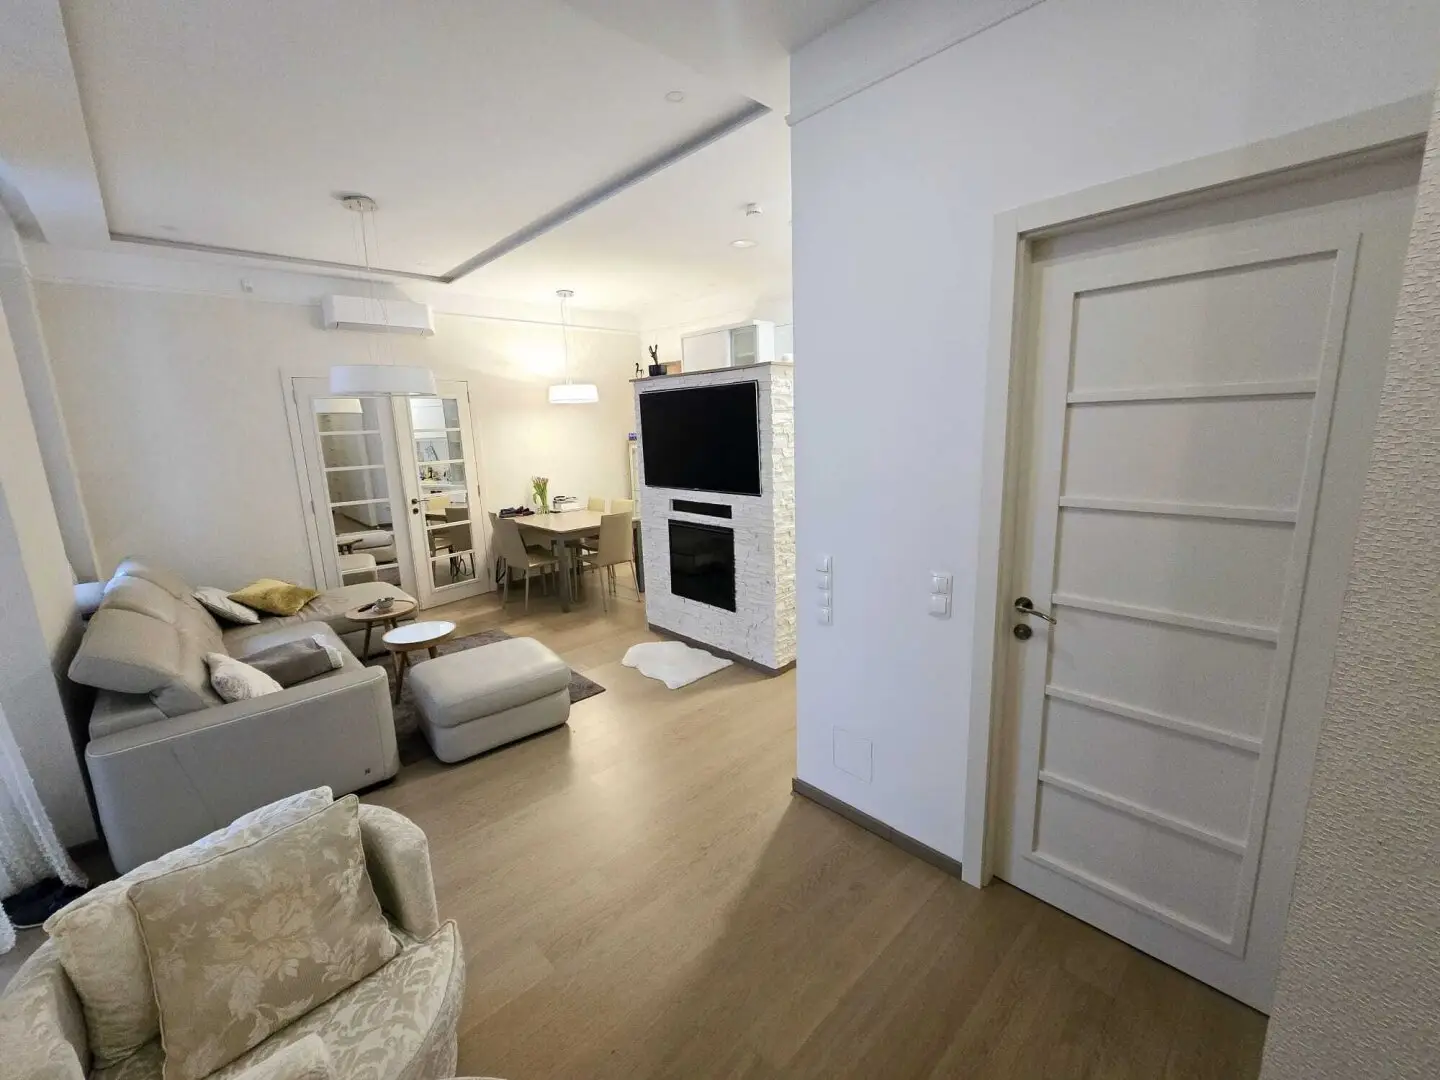
This 2018 completely renovated condominium on the 2nd floor (lift) combines the most modern living comfort with one of Vienna's most sought-after locations. On approximately 62 m² of living space you will find a perfect 3-room layout, which is characterized by high-quality materials and exclusive design. A special highlight is the approximately 8,5 m² southwest terrace, guaranteeing sunny hours outdoors.
Highlights at a glance:
- Condition: completely renovated 2018 (top condition).
- Climate & Heating: underfloor heating (gas) and air conditioning in every room for optimal room climate year round.
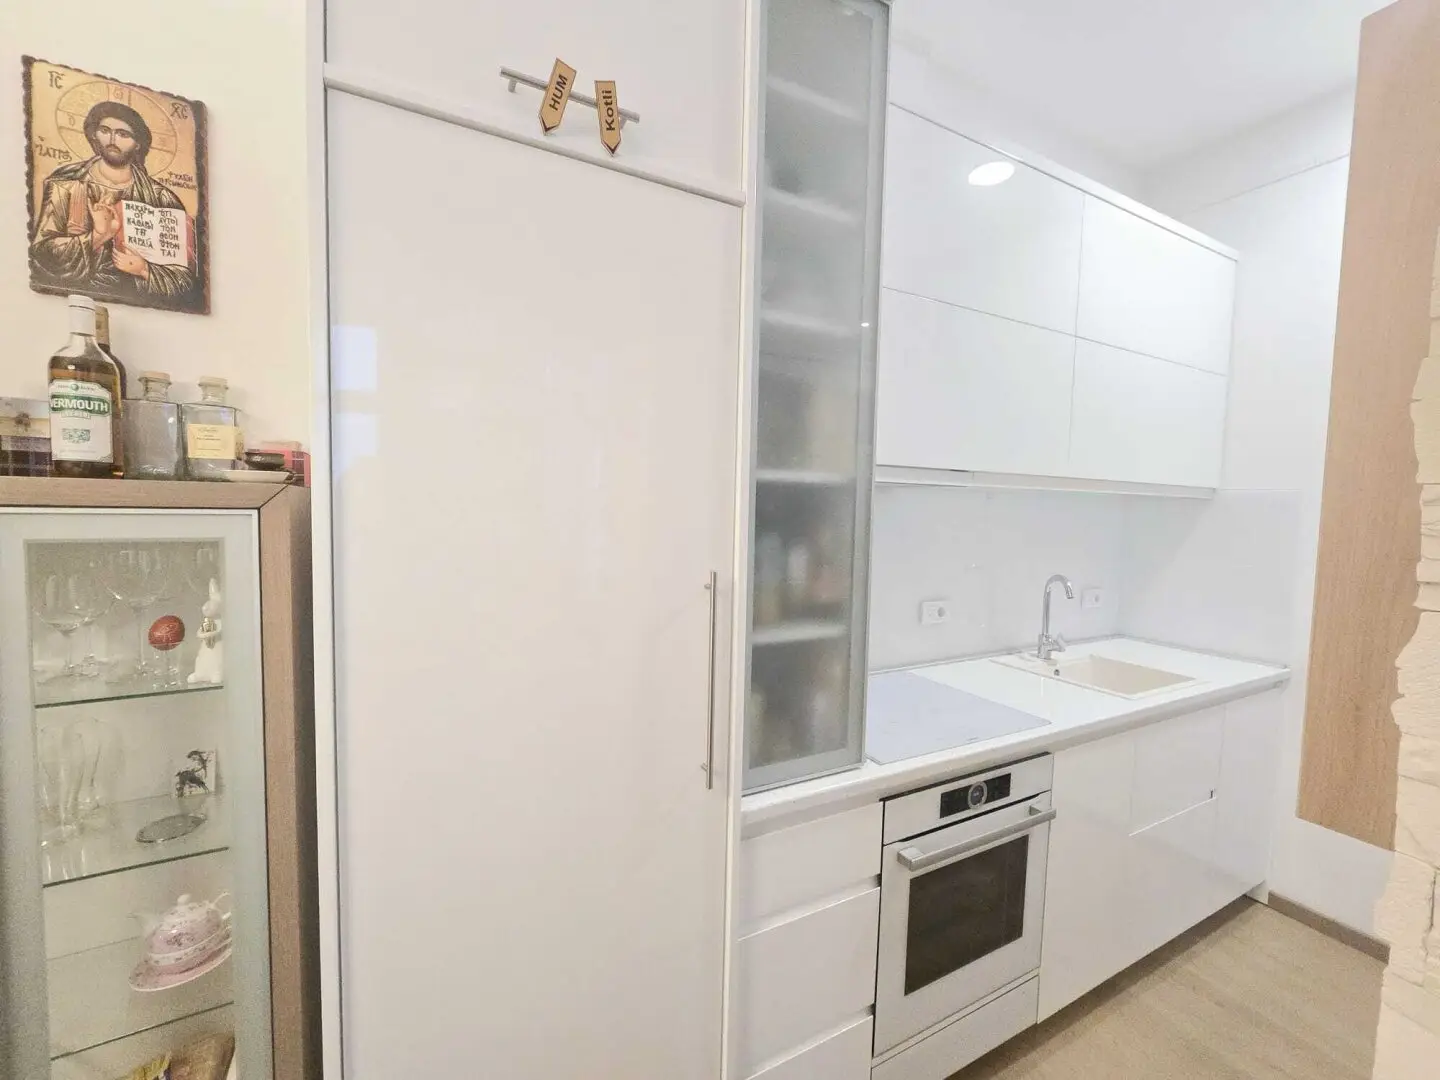
- Equipment: elegant parquet floors, high-quality designer furniture and a modern built-in kitchen.
- Accessibility: the bathroom is barrier-free.
- Security: installed alarm system for your security.
- Outdoor area: quiet 8,5 m² terrace with ideal southwest orientation.
Layout
- Spacious living-dining area with integrated designer kitchen - 28,62m²
- Two separately accessible rooms - 13,74m² and 10,58m² (ideal as bedroom, office or children's room).
- Modern, barrier-free bathroom - 3,94m²
- Direct access to the terrace ( 8,54m²) from the living area.
- Anteroom 4,70m²
Location & Infrastructure
The apartment is located in an absolute prime location of the 6th district (Mariahilf) on Gumpendorfer Straße 46, just a few steps from Haus des Meeres and Mariahilfer Straße.
- Leisure: Haus des Meeres and Esterházy Park are practically on the doorstep.
- Shopping: Mariahilfer Straße, Vienna's largest shopping street, is reachable within a few minutes' walk.
- Connectivity: The 1st district (Innere Stadt) is reachable on foot or quickly by public transport.
- Local amenities: Top restaurants, cafés and all daily needs are in the immediate area.
Key data:
- Living area: ca. 62 m²
- Rooms: 3
- Terrace: ca. 8,5 m² (S/W)
- Floor: 2nd floor (with lift)
Purchase price: 549.000- burdens and vacant possession
Legal ancillary costs:
- 3,5% real estate transfer tax
- 1,1% land register entry fee
- 3,0% broker’s fee + 20 % VAT
- %Contract drafting costs + 20 % VAT
- Detailed documents (exposé) we are happy to send on request.
Please note that we only process inquiries with complete address details and information about the person (name, phone, email).
Agent: gb-direkt Finanzberatung & Immobilienhandel GmbH
Contact: Mrs. Benes
Mobile: +43 (0)699 116 08 706
E-mail: [email protected]
We point out that all information relating to this Exposé/advertisement is based exclusively on data and information from sellers/landlords or qualified third parties and we do not assume any liability for these in any way. Furthermore, we announce that there is no familial or economic close relationship or corporate entanglement between the sellers/landlords and gb-direkt Finanzberatung & Immobilienhandel GmbH. Mistakes and changes as well as re-sales excepted.
The broker acts as a dual agent.
Infrastructure / Distances
- Health
- Doctor <500m
- Pharmacy <500m
- Clinic <500m
- Hospital <1.500m
- Children & Schools
- School <500m
- Kindergarten <500m
- University <500m
- Secondary School <1.000m
- Local amenities
- Supermarket <500m
- Bakery <500m
- Shopping centre <500m
- Other
- ATM <500m
- Bank <500m
- Post office <500m
- Police <500m
- Transportation
- Bus <500m
- Subway <500m
- Tram <500m
- Train station <500m
- Motorway access <4.000m
- Distance as the crow flies / Source: OpenStreetMap
Around 1060
Wien
Key information
Amenities
- Elevator
- Fitted kitchen
- 8,5m²Terrace


Total purchase price
About your broker


A second look
Ask Snezana directly
Snezana knows this place inside out!
Snezana usually responds within a few hours.