
Penthouse with two sunny terraces near Mariahilfer Straße
Around 1060 Wien- 91 m²
- 4 Rooms
- 1 Bath
More details
About this apartment
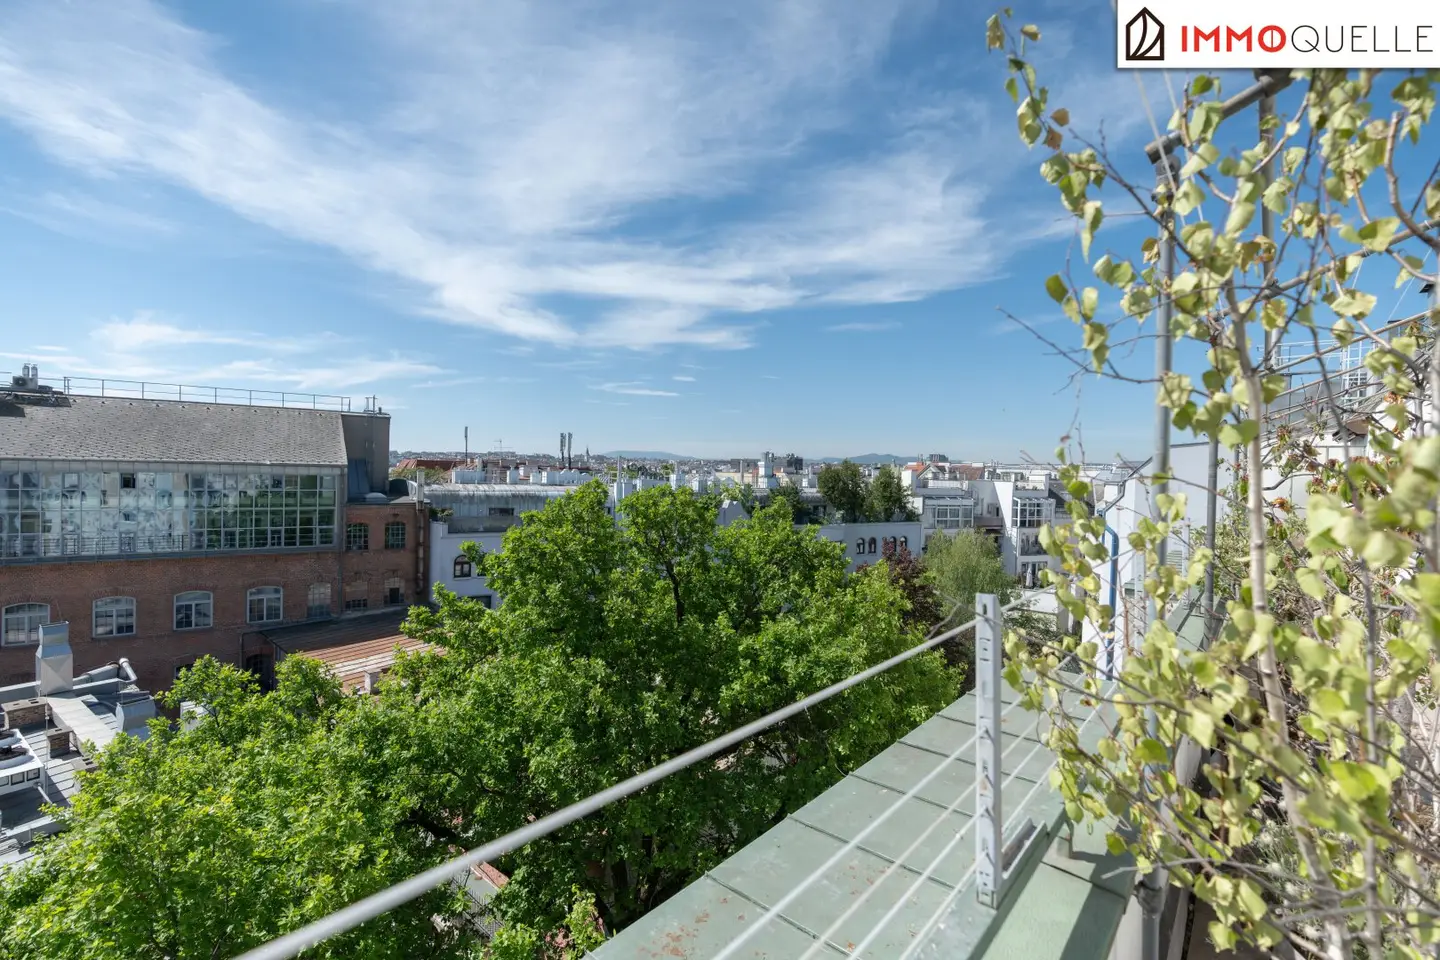
Above the roofs of Vienna
Spacious 4-room penthouse apartment with elevator, two sunny terraces and absolute quiet location near Mariahilfer Straße
Welcome to Liniengasse - and to a penthouse apartment that combines urban living with pleasant tranquility and a remarkably well-thought-out room structure. Located on the top floor, a clearly laid-out home with four rooms, bright kitchen and two sunny terraces over Vienna opens up here on approx. 91.03 m² of living space, giving everyday life a noticeable lightness.
Upon entering, the entrance area ensures clear orientation: All rooms are centrally accessible and create a layout that ideally combines privacy, living comfort and flexible use. At the same time, the penthouse apartment offers versatile potential for individual design and can be modernized in a contemporary way according to one's own ideas. An additional advantage: The WEG contract already states that an air conditioning unit may be installed on the roof - which means no placement on the terrace is required.
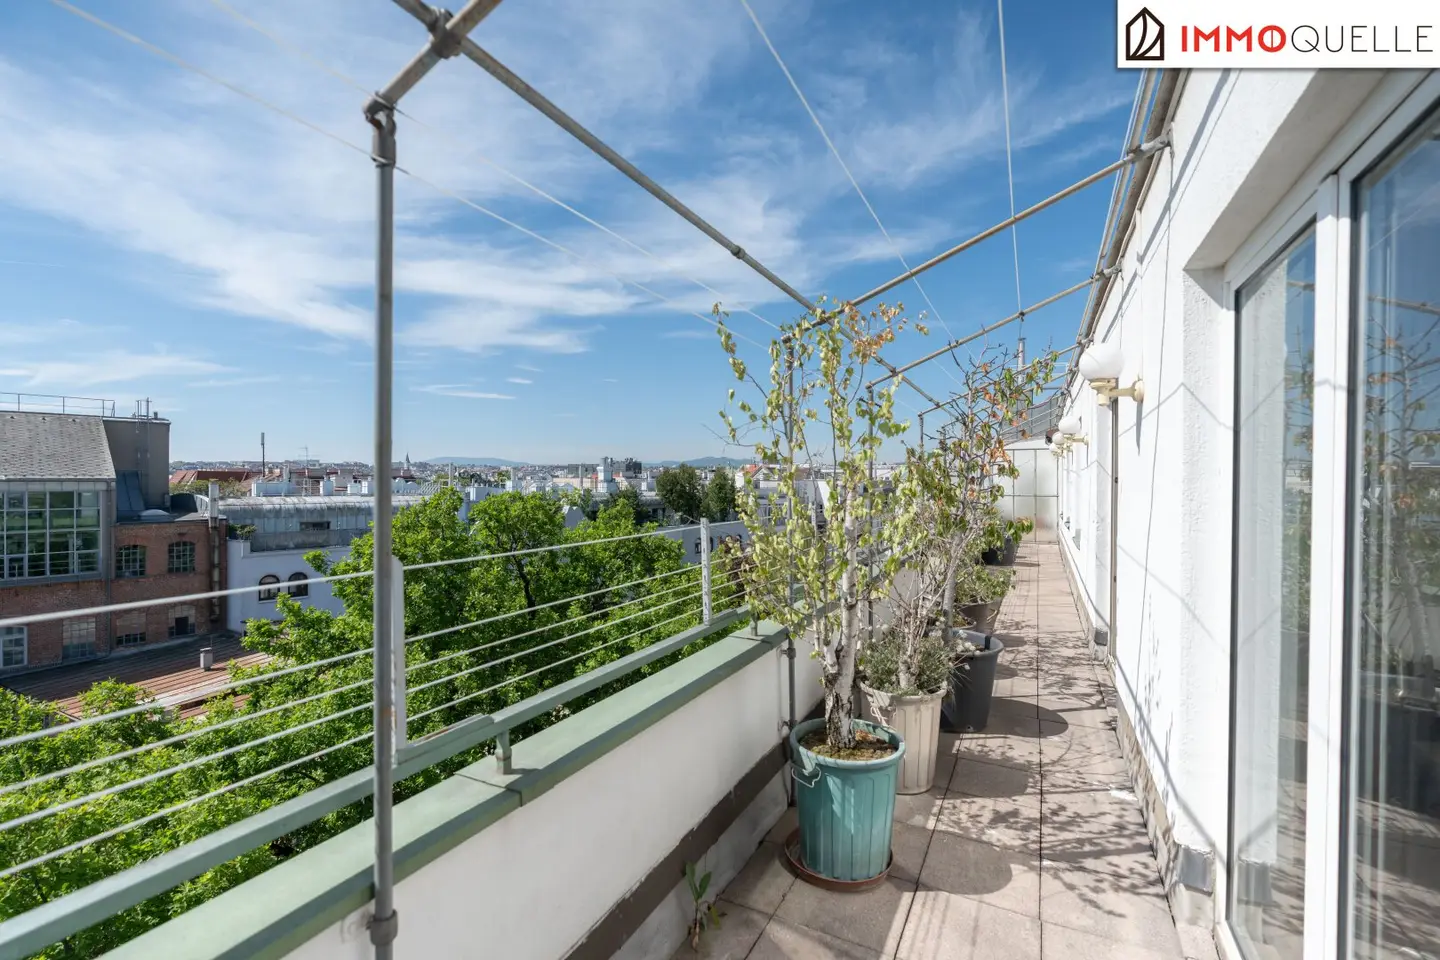
To the left of the entrance area is the first room - flexibly usable as a bedroom, office, guest room or personal retreat. Access to the terrace gives this room its own living quality: The view opens to the outdoors, light and air flow in and with just a few steps you are outside - in a private refuge above the city.
Also on the left side is the kitchen, which appears bright and inviting through the window. The beautiful view creates a pleasant atmosphere - ideal for the first coffee, cooking and quiet moments in between.
On the right side of the entrance area unfolds the heart of the apartment: a south-facing living area that convinces with its inviting aura and the direct connection to the inner courtyard terrace. Daylight, spaciousness and the view over the city create a place to arrive and feel at home. Adjacent to the right of the living area is an additional room that can be designed as a private sleeping area or quiet retreat.
To the left of the living room is another bedroom that immediately conveys a sense of security with its sunny orientation. Together with the living room, this room is connected to a terrace, creating a harmonious transition between indoor and outdoor space. This south-facing terrace becomes a private outdoor space above the roofs of Vienna - a place for mild summer evenings, a glass of wine after a long day, a relaxed breakfast on the weekend or a barbecue evening with friends.
The centrally located bathroom is easily accessible from the middle of the apartment and thus proves to be particularly practical for everyday family life. It is equipped with a bathtub and a boiler. A separate toilet complements the room offering in a pleasant way.
An elevator in the building ensures daily comfort. The building also bears a special signature: Entering already sets a characteristic accent. Above the entrance is the stone sculpture of three bear cubs by the artist Franz Barwig the Younger, who among other things created works for St. Stephen's Cathedral.
Whether for families with demands for space and structure or for investors with an eye on attractive rental - the smart layout creates excellent conditions for a sustainable investment.
At the same time, the combination of location, layout and versatile usability as well as the appropriate rent speak for sustainably strong demand on the rental market and underline the long-term value retention of this property.
Interest piqued?
Arrange a non-binding viewing appointment today. We look forward to your inquiry!
Jürgen Nussbaumer
Licensed real estate agent and administrator
Phone: +43 6606794493
E-mail: [email protected]
Infrastructure / Distances
- Health
- Doctor <500m
- Pharmacy <500m
- Clinic <500m
- Hospital <500m
- Children & Schools
- School <500m
- Kindergarten <500m
- University <1.000m
- High School <1.000m
- Local amenities
- Supermarket <500m
- Bakery <500m
- Shopping center <1.500m
- Other
- ATM <500m
- Bank <500m
- Post <500m
- Police <500m
- Transport
- Bus <500m
- U-Bahn <500m
- Tram <500m
- Train station <500m
- Highway access <4.000m
Distance information as the crow flies / Source: OpenStreetMap
Around 1060
Wien
Key information
Amenities
- Elevator
- Bathtub
- Fitted kitchen
- Balcony
- 44,6m²Terrace × 2


Total purchase price
About your broker


A second look
Ask Jürgen directly
Jürgen knows this place inside out!
Jürgen usually responds within a few hours.