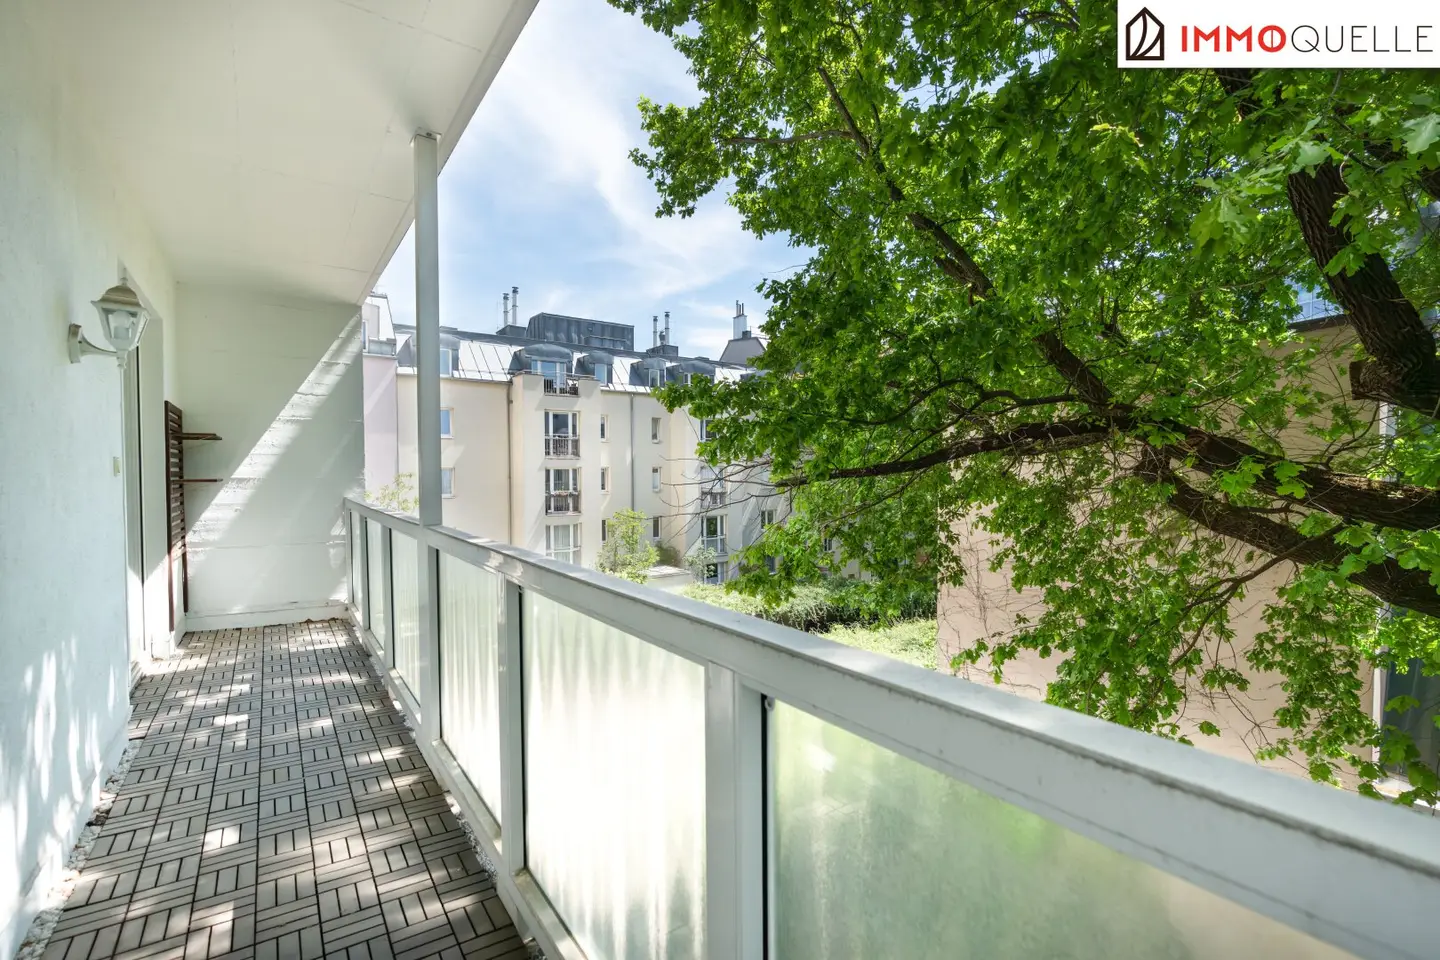
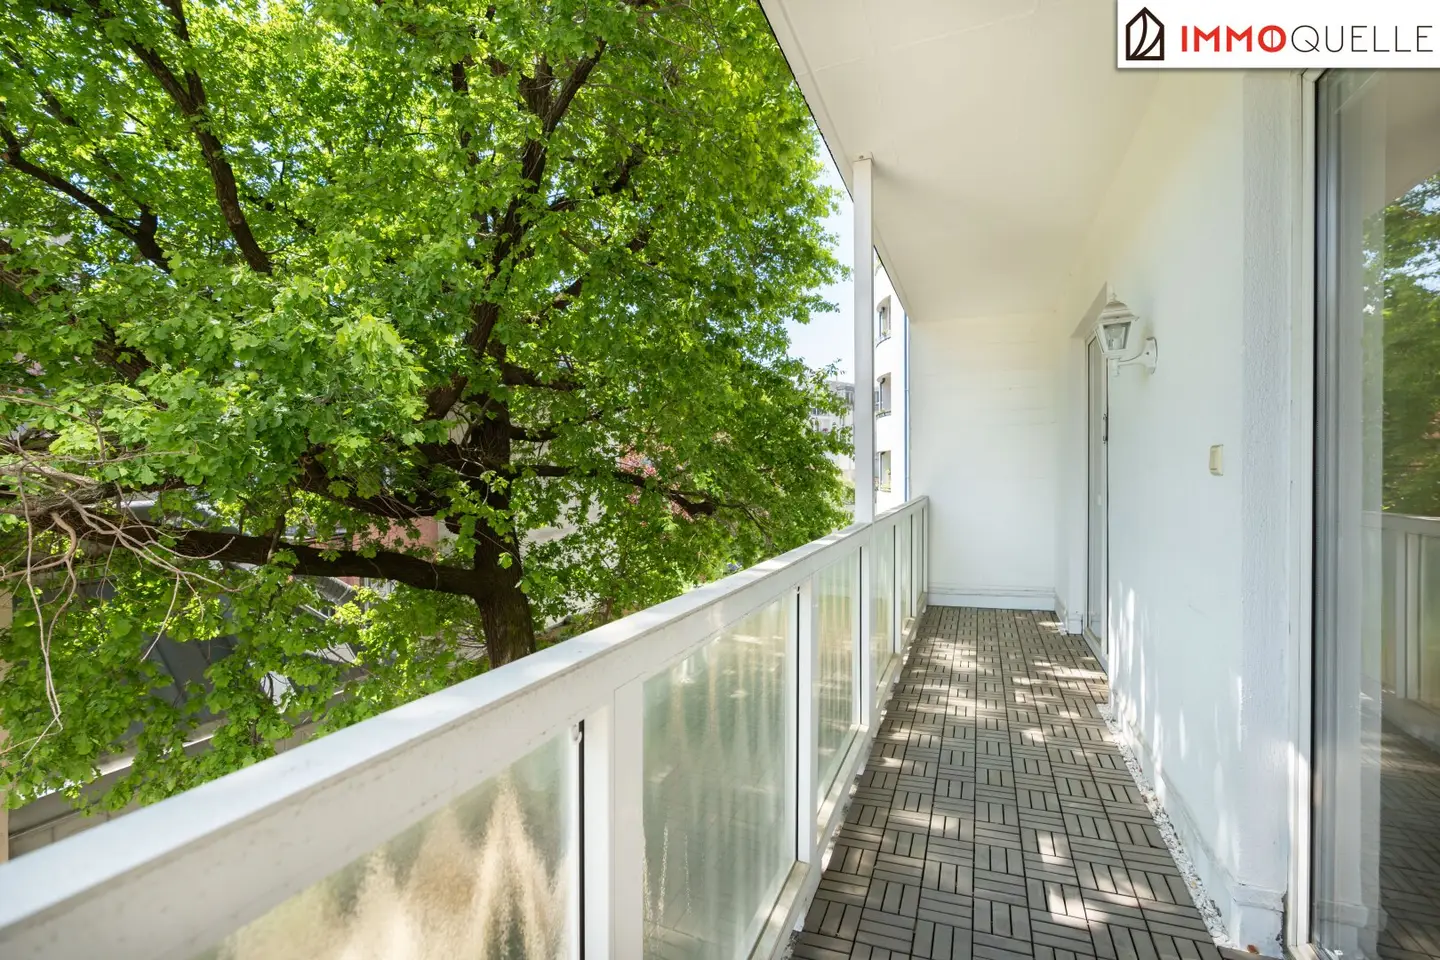

Wohnung with south facing loggia and green view
Around 1060 Wien- 99 m²
- 1 Bath
More details
About this apartment
Quiet living, urban life
Bright 4-room apartment with elevator, south-facing loggia, flexible layout and quiet green outlook near Mariahilfer Straße
Welcome to Liniengasse and to an apartment that harmoniously combines urban ease, quiet living and remarkable versatility. On about 99,93 m² of living space, a thoughtfully designed home with a clear structure and diverse uses unfolds. The space is complemented by an about 8,97 m² large south-facing loggia with a magnificent view of the garden, which extends the living space to the outside.
The floor plan convinces with a central access and a layout that harmoniously combines openness and retreat. Right at the entrance, the foyer clearly guides through the home and creates a structure that allows high flexibility in daily life and use.
To the right of the foyer, the heart of the apartment opens: the living area. Light, breadth and a palpable calm make this room a place with a special aura. From here you reach the kitchen directly, which functionally adjoins the living area and, by its positioning, creates short paths as well as a harmonious connection between cooking, dining and living.
The bedroom next to the living room presents itself as a generous retreat. The sunny orientation and the direct access to the loggia create a bright, friendly atmosphere and emphasize the inviting spatial impression of this room.
A special highlight is the south-facing loggia, which is accessible from both the living room and the adjacent bedroom. This creates a harmonious connection between living and sleeping areas as well as the protected outdoor space. Whether first coffee in the morning, relaxed hours in the afternoon or a quiet end to the day with a view of the greenery - the loggia quickly becomes a favorite spot of this apartment.
On the left side of the corridor there are two more rooms that can be used flexibly – for example as a bedroom, study, guest room or personal retreat. Together they complement the living concept in versatile ways and adapt ideally to different life plans.
The centrally located bathroom is easily accessible from the middle of the apartment and proves particularly practical for daily family life. It is equipped with a bathtub as well as a boiler. A separate toilet complements the space in a pleasant way.
An elevator in the building provides everyday comfort. The building also bears a distinctive character: entering already sets a characterful accent. Above the entrance is the stone sculpture of three bear cubs by the artist Franz Barwig the Younger, who also created works for St. Stephen's Cathedral.
Whether for families with a demand for space and structure or for investors with an eye for an attractive rental, the smart layout creates excellent conditions for a sustainable investment.
At the same time, the combination of location, layout and versatile usability as well as the appropriate rent indicate a sustainably strong demand in the rental market and underscore the long-term value of this property.
Interested?
Schedule a non-binding viewing appointment today. We look forward to your inquiry!
Jürgen Nussbaumer
licensed real estate agent and manager
Phone: +43 6606794493
Email: [email protected]
Infrastructure / Distances
Health
Doctor <500m
Pharmacy <500m
Clinic <500m
Hospital <500m
Children & Schools
School <500m
Kindergarten <500m
University <1.000m
Higher School <1.000m
Nearby Provisions
Supermarket <500m
Bakery <500m
Mall / Shopping Center <1.500m
Other
ATM <500m
Bank <500m
Post Office <500m
Police <500m
Transport
Bus <500m
U-Bahn <500m
Tram <500m
Railway Station <500m
Motorway Access <4.000m
Distance in straight line / Source: OpenStreetMap
Around 1060
Wien
Key information
Amenities
- Bathtub
- Fitted kitchen
- 9m²Loggia


Total purchase price
About your broker


A second look
Ask Jürgen directly
Jürgen knows this place inside out!
Jürgen usually responds within a few hours.