

Around 1060 Wien
Apartment near Naschmarkt garden terrace and garage
Around 1060 Wien2,350,000€
14,072€/m²
- 167 m²
- 4 Rooms
- 2 Baths
More details
Last updated on 05/22/2025
19 views
Old building
Q3 2025
Located on the 2nd floor
About this apartment
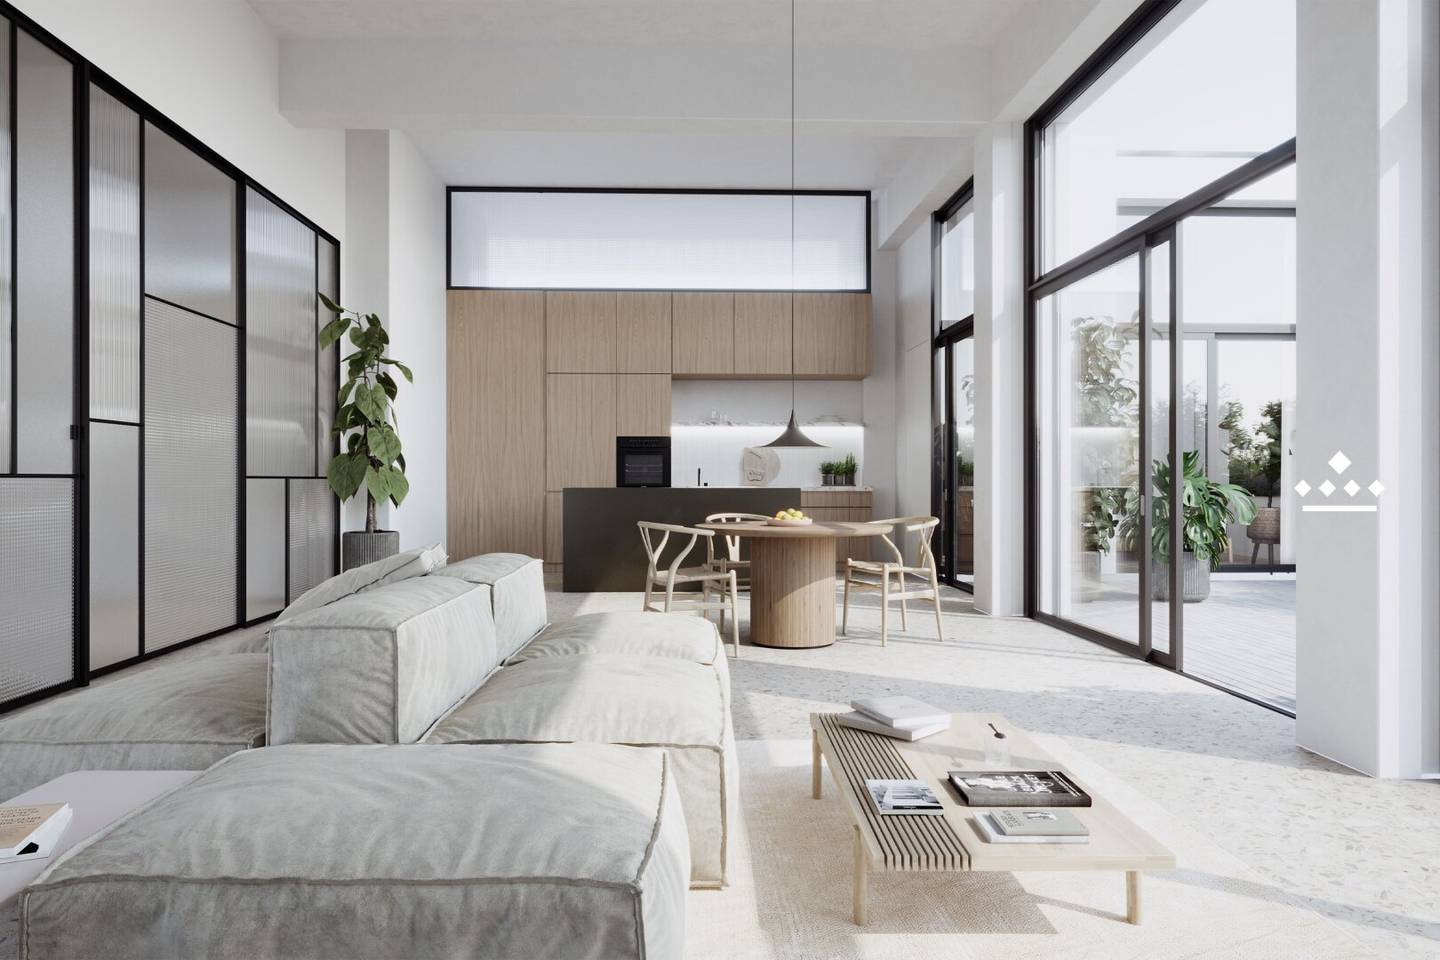
The Ludwig II variant, with a living area of 165,72 m², is the perfect home for the whole family. The open, bright living-dining area provides space for shared moments and in the four bedrooms you will find a private retreat. The generous garden terrace in the idyllic courtyard as well as a south-east facing loggia invite cozy summer days and sunny evenings.
More information, as well as all floor plans and exposés, can be found at: https://hayjoe.crownd.at/
Project highlights
- Art Nouveau and Industrial Townhouse
- 2 - 6 rooms from 40 - 187 m²
- Each apartment with outdoor space
- 3 individually selectable design lines
- Heating and cooling by heat pump
- Smart Home Ready
- Mobile Concierge
- In-house garage
- Exclusive wine cellar
Feel free to contact us at: +43 1 361 61 61 12 or email us at: [email protected]
Infrastructure / Distances
- Health
- Doctor <500m
- Pharmacy <500m
- Clinic <500m
- Hospital <500m
- Children & Schools
- School <500m
- Kindergarten <500m
- University <1.000m
- Higher School <1.500m
- Nearby amenities
- Supermarket <500m
- Bakery <500m
- Shopping center <1.000m
- Other
- ATM <500m
- Bank <500m
- Post <500m
- Police <500m
- Traffic
- Bus <500m
- Subway <500m
- Tram <500m
- Train station <500m
- Highway access <4.500m
Distance as the crow flies / Source: OpenStreetMap
Around 1060
Wien
Loading map
Key information
Rooms
4 rooms · 2 baths
Size
167 m² living area · 3,7 m Room Height
Amenities
- Garage
- 54,1m²Terrace
- 6,8m²Loggia


Total purchase price
2,350,000€
14,072€/m²
Agent commission
Commission Free
About your broker


Crownd Estates Service
CROWND Estates Service GmbHN/AListings on Lystio
18Months on Lystio
A second look
Ask Crownd directly
Crownd knows this place inside out!
Crownd usually responds within a few hours.