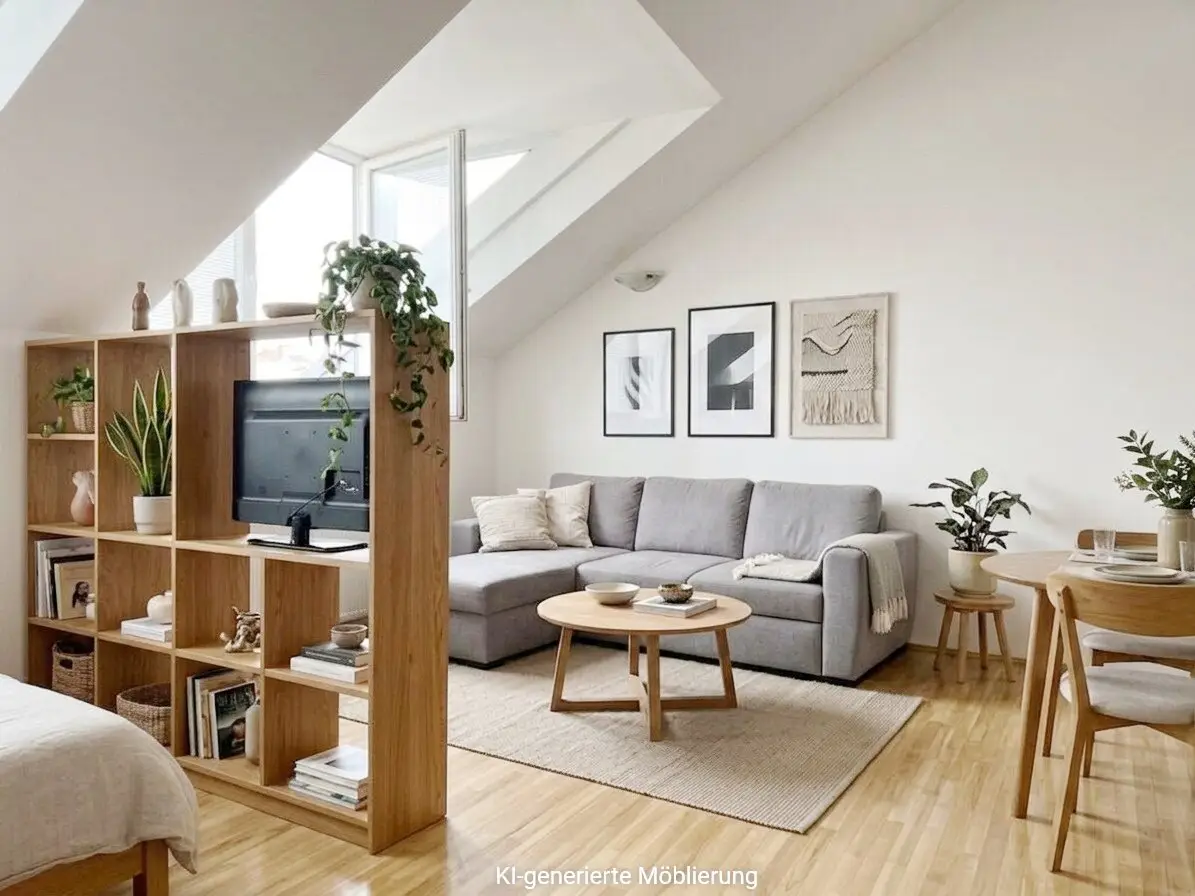
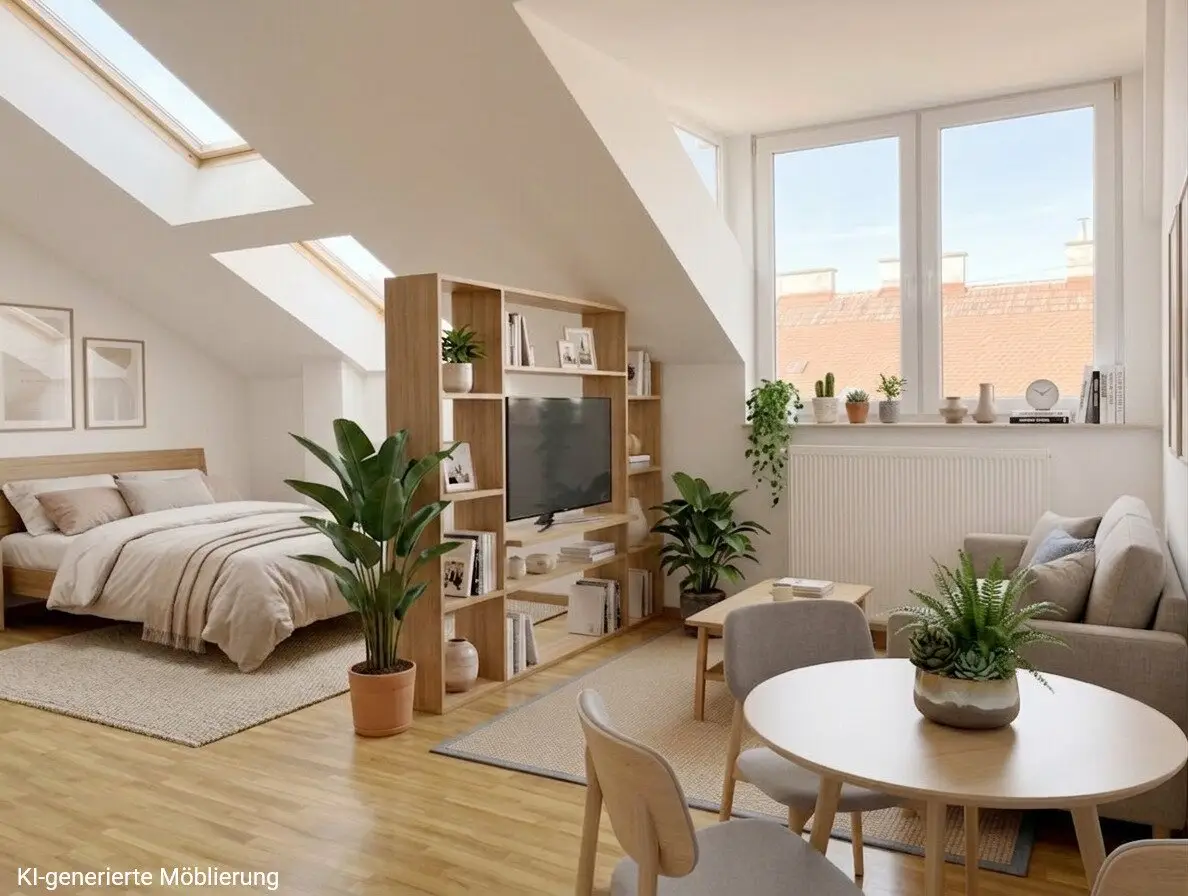

Bright loft apartment with fitted kitchen and parquet flooring
Around 1060 Wien- 56 m²
- 2 Rooms
- 1 Bath
More details
About this apartment
Simply move in and enjoy the city! Superbly laid-out, furnished apartment in a great location!
The apartment is located on the top floor of a well-maintained old building in the heart of the 6th district. The house was built in 1903 and has been modernized repeatedly over the years. The top-floor conversion was approved in 1999 and implemented until 2003.
The apartment for sale was taken over as first occupancy in 2003 and is accessible by elevator.
It was designed according to the owner's own wishes and furnished and equipped to a high standard. The well-thought-out floor plan offers plenty of storage space and conveys a bright, spacious living feeling.
THE SURROUNDINGS
The location in the 6th district is sought-after - the immediate surroundings entice with culture and entertainment, architectural monuments, the beautiful church square of St. Ägyd with its weekly market and diverse culinary offerings.
The connection to public transport is excellent: Bus 57A stops almost in front of the house and takes you to the center (Burgring) in just a few minutes. In the other direction, the bus only takes a few minutes to U6 station Gumpendorfer Strasse, from where there is perfect connection to long-distance public transport and the airport.
U4 station Pilgramgasse is about 500m and thus about 8 minutes' walk away. Those who know the backyards of the area can take an even shorter route!
Buses 12A, 13A, 14A and 57A also stop in the immediate vicinity and go to various transport hubs.
Getting around on foot and by bicycle is perfect in the area. There is a bicycle storage room in the building. For drivers, there is an underground garage two houses away as well as the option to park with a resident parking permit in the immediate vicinity.
Shops for daily needs, doctors, restaurants etc. are in the immediate vicinity.
Art and culture enthusiasts will enjoy the Haydn House, the Protestant Church at Lutherplatz, the Furniture Museum, the former bunker with the House of the Sea at Esterhazypark, the Majolika House at Naschmarkt, the Theater an der Wien and much more.
For larger or more specific shopping desires, Vienna's most important shopping street, the MaHü, as well as the many small shops in the side streets and the Naschmarkt are not far away.
THE APARTMENT
The top floor is reached with a key-operated elevator and then via a covered walkway in the inner courtyard to the apartment.
In the spacious entrance area of the apartment is the kitchen with high-quality custom-built fitted kitchen in a light high-gloss cream tone with granite worktop and splash guard made of easy-care, colored glass as well as mostly Siemens electrical appliances (stove with oven, dishwasher, microwave, steamer and fridge-freezer combination). An unobtrusive glass table provides an additional dining area.
From here you can also access the separate WC and the storage room.
The hallway leads behind the kitchen into a spacious corridor. From here you reach the bathroom with shower, washbasin, designer towel radiator, washing machine and dryer as well as the gas boiler. Further on is the living-dining room, which with its nearly 30m2 living space and high ceiling spreads an exceptionally generous, airy flair. Here a sofa landscape and a large dining table easily find space.
By adding a sleeping gallery, additional space was created and the height of the room was perfectly utilized. It is accessible via a curved solid wooden staircase.
Below the sleeping area is a large walk-in wardrobe equipped with shelves, drawers and hanging elements.
In summary, the apartment offers:
- Entrance area and hallway with approx. 10.3 m2
- Kitchen area with approx. 6.5 m2
- Living room with approx. 28.2 m2
- Sleeping gallery with approx. 7.3 m2
- Wardrobe room with approx. 4.9 m2
- Bathroom with approx. 4.3 m2
- WC with approx. 1.1 m2
- Storage room with approx. 0.9 m2
THE EQUIPMENT AND FURNISHINGS
The apartment scores with its high-quality equipment and has been very well maintained:
- Parquet flooring in the living areas
- Custom-built fitted kitchen with Siemens built-in appliances and granite worktop
- Interior blinds in front of all windows
- Designer towel radiator in the bathroom
- Custom-built fitted wardrobes in the wardrobe room
- Ceiling spots throughout the apartment
In addition, it has been furnished and equipped to a high standard. The seller is still removing some personal items - otherwise the apartment is sold with the furniture and existing equipment:
- Kitchen including cooking utensils, dishes, cutlery, glasses and electrical appliances such as toaster, kettle as well as glass table with stools
- Bathroom including washing machine, dryer, washbasin, illuminated mirror
- Wardrobe room with ironing board, iron, bed linen
- Sleeping gallery with double bed from the company "Grüne Erde"
- Storage room with vacuum cleaner, ladder, cleaning utensils
- Living area with sofas, coffee table, dining table and chairs as well as chest of drawers
- etc.
The apartment is heated with gas central heating and supplied with hot water; the apartment includes an approx. 5 m2 large cellar compartment and there is a bicycle room in the building.
THE PURCHASE
The purchase price for the apartment is 375,000,- EURO and includes the furniture and equipment items.
Viewings are possible from now on.
Additional costs at purchase:
- 3.5% property transfer tax
- 1.1% registration fees (these may currently be waived for main residence use)
- 3% estate agent commission plus 20% VAT
- approx. 1-2% contract drafting costs plus 20% VAT and any out-of-pocket expenses
I look forward to your inquiries! Please send them directly via the contact form with your full contact details or directly to [email protected]
Immediately after your inquiry you will receive an automated email (please also check the spam folder).
An energy certificate with the key figures C (HWB 61.83 kWh/m2pa) and C (fGEE 1.23) is available for the apartment.
The agent acts as a dual agent.
Around 1060
Wien
Key information
Amenities
- Elevator
- Shower
- Storage
- Fitted kitchen


Total purchase price
About your broker


A second look
Ask Claudia directly
Claudia knows this place inside out!
Claudia usually responds within a few hours.