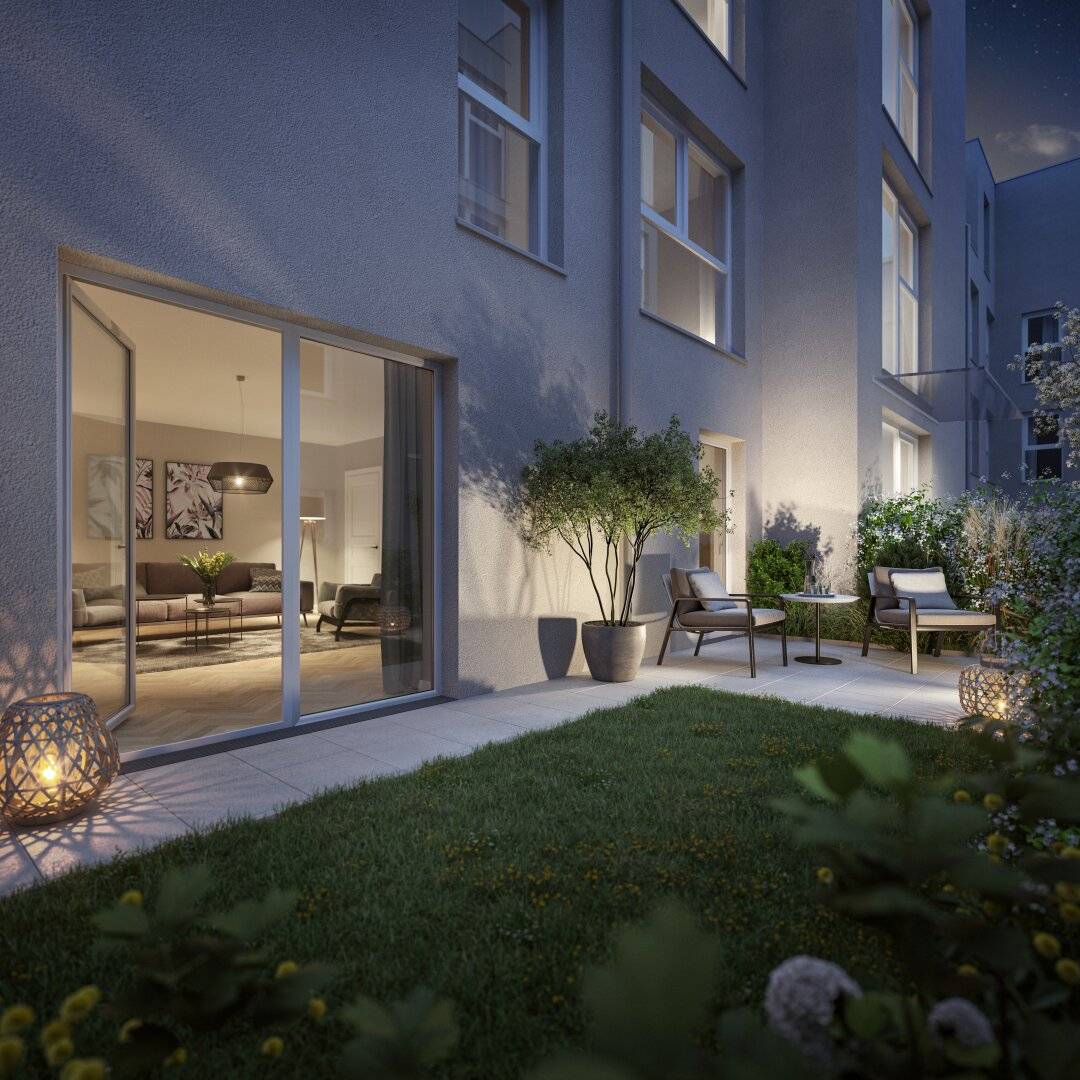


Two room Serviced Apartment with Garden and Terrace in Wien Mariahilf commission free for the buyer
Gumpendorfer Straße 60, 1060 Wien- 41 m²
- 2 Rooms
- 1 Bath
More details
About this apartment
About the project
At Gumpendorfer Straße 60 in Vienna Mariahilf, a new building with 56 serviced apartments is being developed, ranging from 36.79 m² to 79.7 m².
Serviced apartments are an attractive option for investors seeking a profitable and at the same time low-risk investment. These fully furnished apartments offer a flexible way to invest in the market for temporary living and achieve a long-term return. As an investor you benefit from the high demand for temporary accommodations and can rely on reliable rental by experienced management teams. By combining hotel-like services with the comfort of a home, serviced apartments create a unique living experience that is increasingly popular with business travelers, tourists and other temporary stays groups.
The project is located only about 200 meters from Mariahilfer Straße. In the immediate surroundings you will find not only everyday shops but also the Apollo cinema as well as numerous restaurants and cafés. Public transport is described as very good - buses and the subway are reachable in a few minutes, Westbahnhof is only 1,3 km away.
Amenities
- Underfloor heating, district heating
- Apartments from the 2nd floor with air conditioning in living areas
- Oak parquet flooring natural lacquered, floor tiles 60x60 cm
- Plastic windows, in the street wing existing windows are being renovated
- Roof skylights with manually or electrically operable sun protection
- Intrusion-resistant full-assembly doors
- Passenger elevator
About the apartment
This well equipped 2-room apartment offers an open living area with a kitchen, a bedroom, an entrance hall, a storage room, a bathroom with a shower and washing machine connection, as well as a separate toilet. The highlight of the apartment is the 17,46 m² terrace and the total 5,98 m² garden, which adjoin the living area and the room.
The layout of the rooms in detail
- Hall with 2,82 m²
- Open-plan living kitchen with 19,71 m²
- Room with 10,78 m²
- Bathroom with shower and washing machine connection
- Storage room
- Separate toilet
- Terrace by the living kitchen and the room with 17,46 m²
- Garden by the living kitchen and the room with 5,98 m²
Due to the obligation to verify the owner, only written inquiries with complete contact details (name, address, telephone number, e-mail) can be answered.
Errors and changes reserved. The information and documents above are based on information and documents from the owner and are provided by us without warranty.
Not found anything yet? We will inform you about suitable real estate offers before anyone else.
Create your individual search agent now at the following link. We will send you suitable properties exclusively in advance.
Set up search agent - https://avana-real-estate.service.immo/registrieren/de
We note that there is a familial or economic close relationship between the broker and the third party to be brokered.
The broker acts as a dual agent.
Gumpendorfer Straße 60
1060 Wien
Key information
Amenities
- Elevator
- Fitted kitchen
- 17,5m²Terrace
- 6m²Garden × 2


Total purchase price
About your broker


A second look
Ask Avana Real Estate GmbH directly
Avana Real Estate GmbH knows this place inside out!
Avana Real Estate GmbH usually responds within a few hours.