

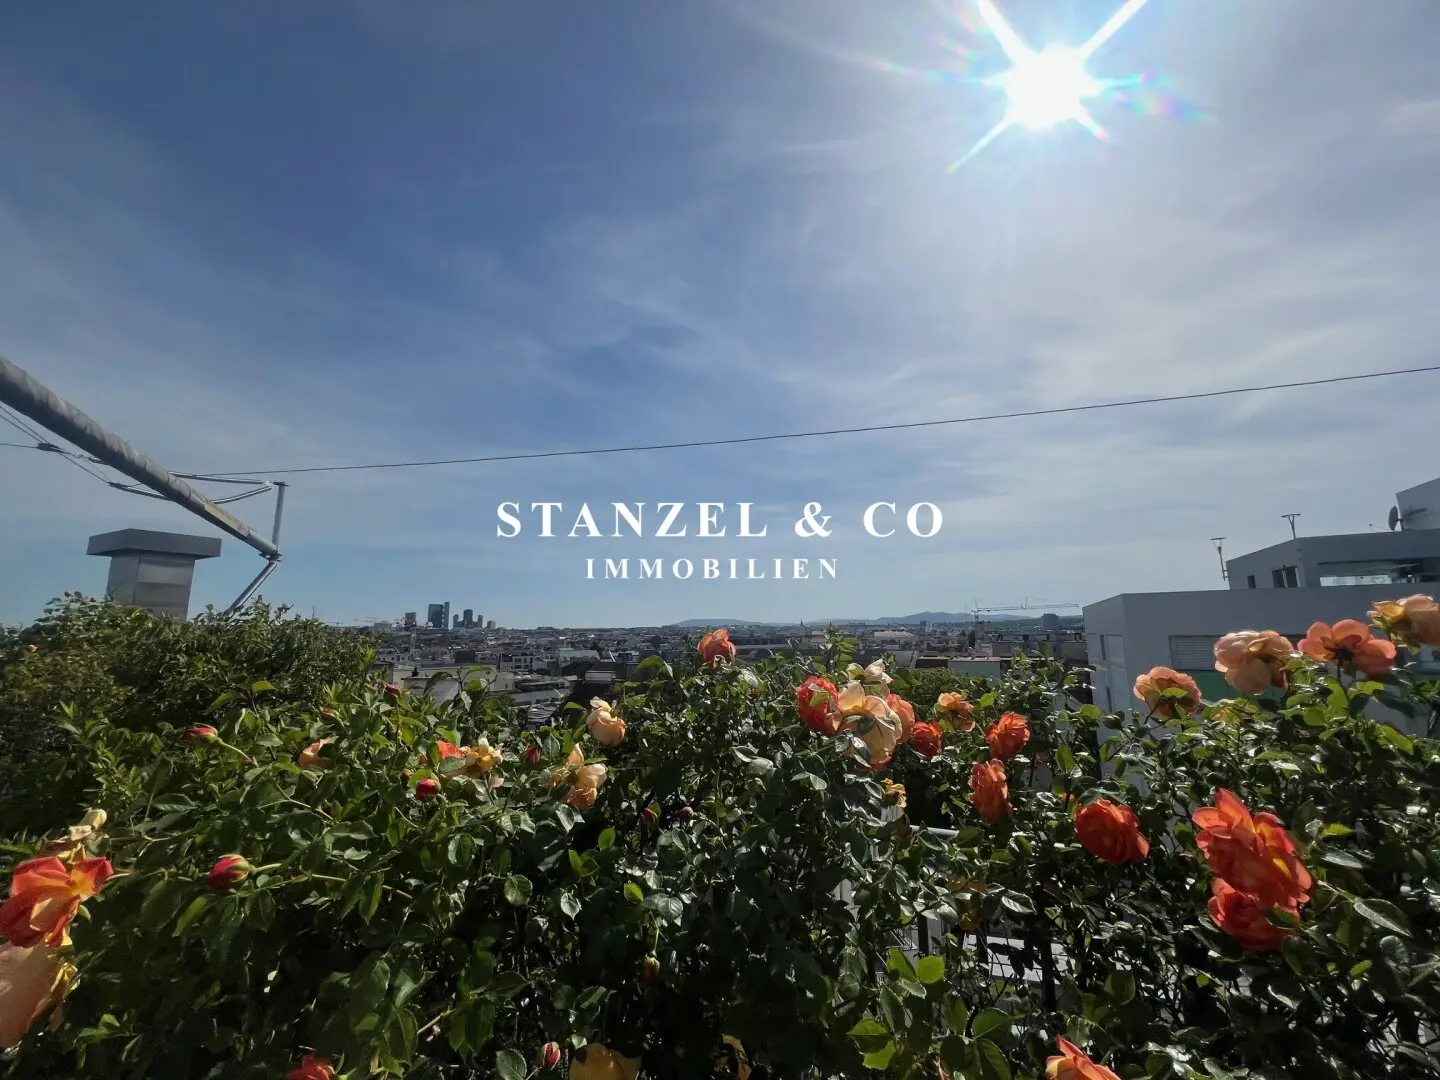
Modern top floor apartment with splendid Vienna view and distant view
Around 1060 Wien- 157 m²
- 3 Rooms
- 1 Bath
More details
About this apartment
In a representative-style house
( attic conversion 2000 )
Sole agency
Sun-drenched, secluded attic apartment - 157,06m² on 2 levels plus 49,21m² panorama – roof terrace and 26,16m² southwest-facing terrace
- Apartment: 157,06m²
- ( Conservatory: 7,65m² )
- Terrace: 26,16m²
- Roof terrace: 49,21m²
( Roof terrace with dream view, courtyard-side southwest terrace, loft-style living room, open kitchen, 2 bedrooms, bathroom, storage room, WC, basement compartment & garage space available for purchase )
The lift leads to the 1st attic floor. Air-conditioned.
1st Attic Floor:
From the anteroom you reach the two bedrooms. The southwest-facing 18m² bedroom has an adjacent walk-in closet. An en-suite leads to the adjacent large bathroom with a window. It is equipped with a large round designer bathtub with shower, a window, a glass double washbasin, a generous mirror and a towel dryer. Additionally, the bathroom houses the building services - the gas-fired boiler heating and an additional hot water storage tank - there would also be the option to install an additional toilet and there is a separately switchable underfloor heating.
Furthermore there is a storage room with washing machine connection and a wall safe, as well as a separate WC with a hand basin and electric ventilation.
A tasteful staircase connects the sleeping level with the living level.
2nd Attic Floor:
The 80m² large, sunny and loft-like living room is connected to the 26m² courtyard-side SW terrace by glass sliding doors. The generous living room features an elegant open fireplace and a modern integrated aluminum kitchen, equipped with a gas hob, oven, large fridge-freezer combo and a dishwasher.
From the SW terrace adjacent to the living room, a spiral staircase leads to the 49m² roof terrace with a magnificent panoramic view. The sun terrace offers a stunning 360-degree and distant view. An electric sun sail ( fabric must be renewed ) serves as sun protection. The 49m² terrace has a SW and NE-facing unobstructed view.
The apartment is assigned a roughly 25m² basement storage room.
There is the option to purchase a garage parking space for € 40.000,-- - on the 2nd basement floor. A bicycle storage area is located in the garage area and a stroller storage room can also be used.
The apartment was fitted with high-quality bespoke carpentry and in the entrance area of the property, lighting sources were embedded in the parquet floor, creating a beautiful ambiance and a great mood. Glass skylights over the room doors on the 1st attic floor provide additional daylight as another design element.
Here is the virtual tour through the property
Best infrastructure: The subways U6 - Gumpendorfer Straße, U4 - Margaretengürtel and U3 - Westbahnhof or Zieglergasse are within walking distance. Excellent city access via tram lines 6 & 18 and bus lines 57A & 13A. A Billa and a Spar are within walking distance on Gumpendorfer Straße, as well as the butchery Ringl, a Bipa and the restaurant le Pho. Good shopping opportunities are on Gumpendorfer Straße and Mariahilfer Straße is reachable in a few minutes. In Stumpergasse is the Yori2 - Casual Korean Restaurant, the garden café and the Disco Volante pizzeria. A wide selection of restaurants, cinemas - theaters - concert halls - opera and museums is very accessible. In nearby Hubert-Marischka-Park there is a playground and a small football pitch. Raimund Theater is in the immediate vicinity. A current list of schools and kindergartens is available and can be provided to you.
The broker acts as a dual agent.
Amenities: HWB 133,1 fGEE 2,20
- Alarm system
- Video intercom with display
- Tropical hardwood parquet & tiles
- Air conditioning ( from June 2026 )
- Gas-fired central heating - in DG 1: radiators + partial underfloor heating - in DG 2: underfloor heating
- additional hot water storage tank
- The terraces are equipped with power connections as well as water connections and additionally have an irrigation system
- The southwest-facing windows are equipped with electric external blinds
Around 1060
Wien
Key information
Amenities
- Garage
- Elevator
- Bathtub
- Shower
- Storage


Total purchase price
About your broker

A second look
Ask Alexandra directly
Alexandra knows this place inside out!
Alexandra usually responds within a few hours.