

OFFICE SPACES - TOP LOCATION - NEW BUILD - FIRST OCCUPANCY
Mollardgasse, 1060 Wien- 153 m²
- 5 Rooms
More details
About this apartment
Project description:
In this residential development project, the Alt-Wiener tenement house built in 1875 by the architect Johann Friedl was completely gutted and expanded by six office units in the courtyard as well as two attic floors.
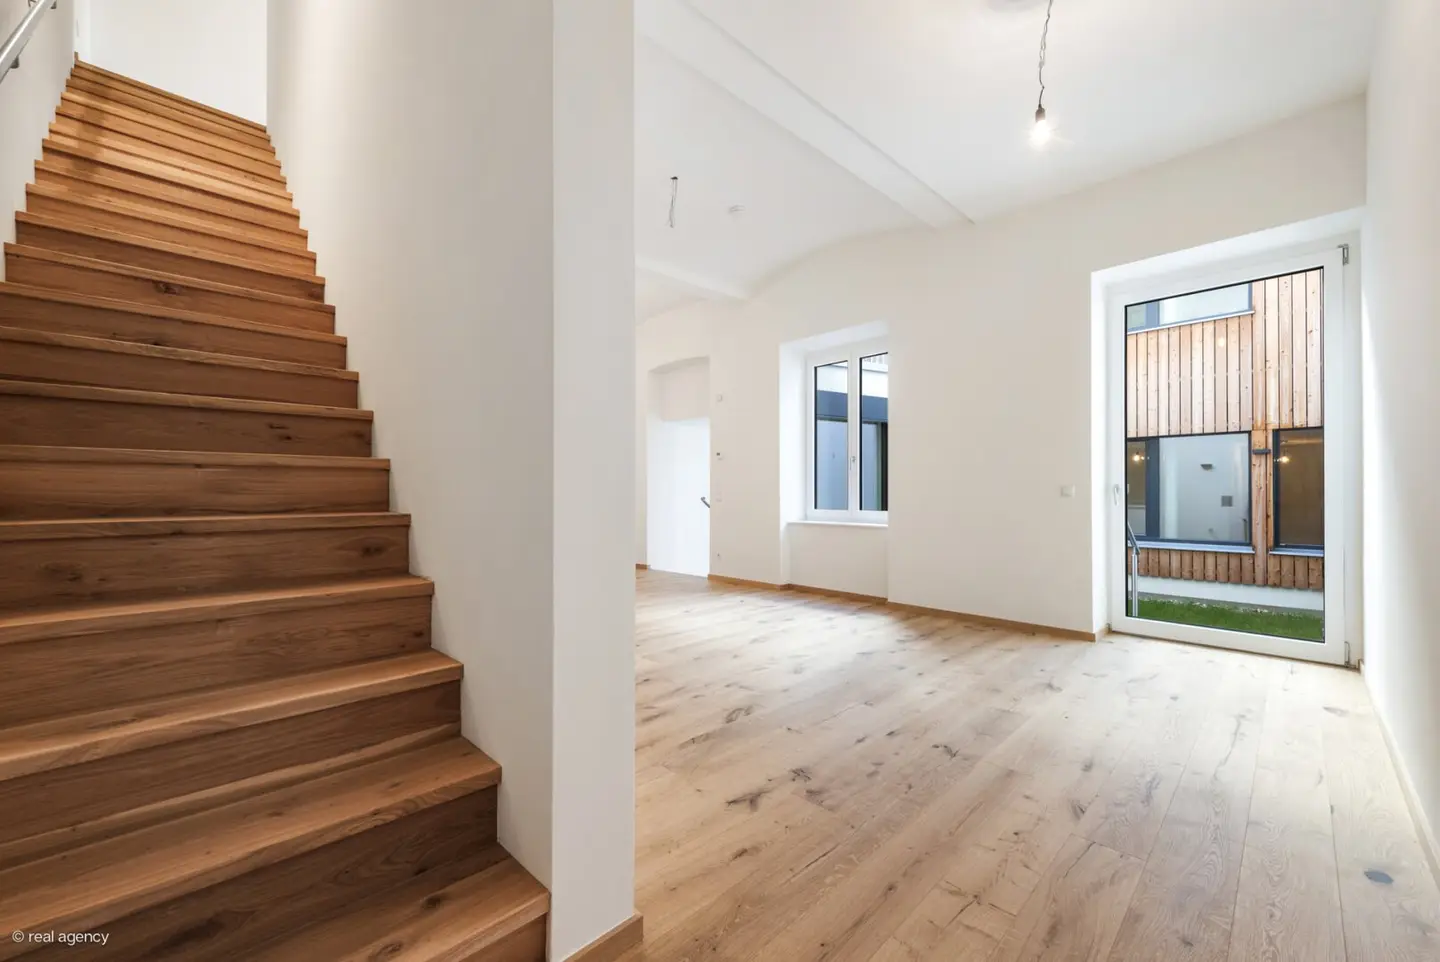
From the existing building only the masonry was retained; all installations (HKLS, electrical) were completely newly installed. The apartments and commercial units were completely redesigned using high-quality materials.
The project is completed and the units are ready for occupancy.
Come by and get your personal impression of this outstanding implementation of the development of this property!
Top 08 - City office or practice in the middle of the 6th district:
This property offers a total of 154 m² usable area and an additional 92 m² of outdoor space, providing the opportunity to design a unique office or a practice.
The entrance to this unit is located in the quiet courtyard of the property.
The ground floor is divided into an anteroom with a "guest toilet", a storage room/wardrobe, a reception area with a kitchenette, and an approx. 41 m² open-plan office.
On the 1st floor there are 3 further offices; two bathrooms as well as a storage room/wardrobe. On this floor there is also an approx. 15 m² terrace.
On the 2nd floor is the roof terrace, which invites urban gardening and relaxing between appointments.
We are happy to offer you further commercial units with similar layouts in this building.
Facts:
- 154 m² usable area
- 92 m² outdoor space
- 5 rooms
- 2 bathrooms
- 1 guest toilet
- 3 storage rooms/wardrobes
- Garden approx. 22 m²
- Terrace approx. 16 m²
- Roof terrace approx. 58 m²
Around 1060
Wien
Key information
Amenities
- Bathtub
- Storage
- Balcony
- 73,2m²Terrace × 2
- 18,8m²Garden


Total purchase price
About your broker

A second look
Ask Christian directly
Christian knows this place inside out!
Christian usually responds within a few hours.