

Stylish Vienna Residence with Private Terraces
Around 1060 Wien- 204 m²
- 4 Rooms
More details
About this apartment
This exceptional designer apartment in the 6th district elegantly combines historic building substance with modern industrial design. Originally acquired for owner-occupancy during the construction phase, the apartment was reconceived with great care and a clear focus on quality, functionality and timeless design. High-quality materials, well-thought-out floor plans and finely tuned details give the property its special character.
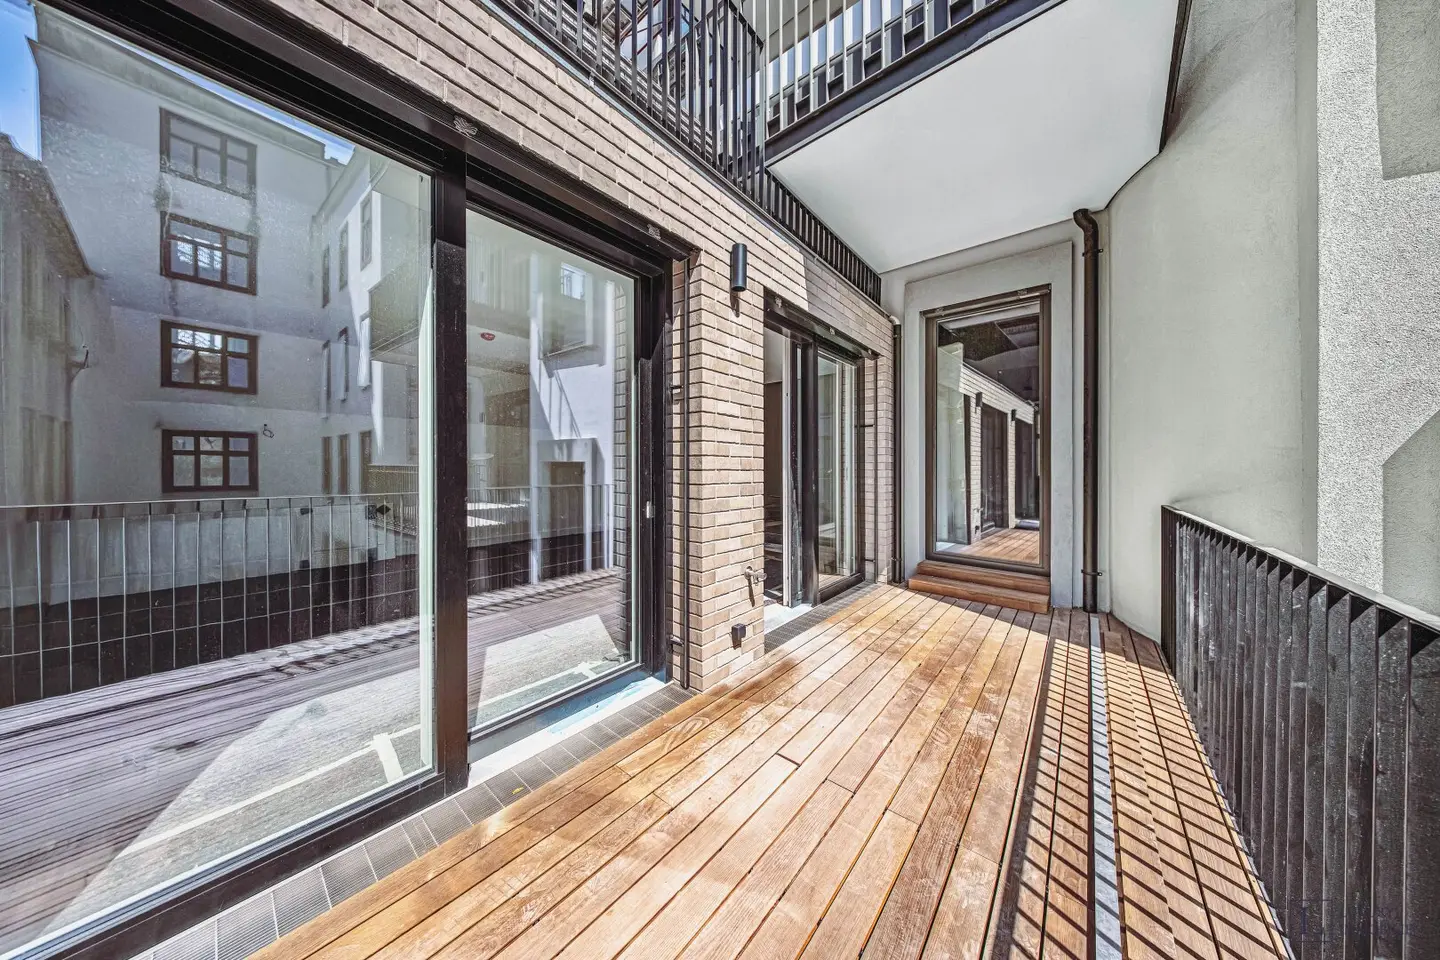
The apartment was created by merging two units and now offers a generous living area of approx. 204 m². It is complemented by two terraces with a total of around 20 m²: one directly adjacent to the living area – ideal for sociable evenings – and another at the master bedroom, creating a private outdoor retreat.
The floor plan is consistently oriented towards highest living comfort and privacy. All three bedrooms each have their own en suite bathroom – a rare and particularly appreciated feature in this category. Ceiling heights of up to 3.5 m, in the living area even around 4 m, provide an impressive sense of space and plenty of daylight.
The fittings follow a sophisticated loft style with clean lines and high-quality materials. The bathrooms are fitted with exclusive fittings from the Dutch brand Jee-O, which is known for its minimalist design. Floor-to-ceiling doors emphasize the elegant proportion of the rooms.
The apartment faces both the quiet courtyard side and the street side, resulting in a balanced ratio of brightness and quiet. Despite the central location, the property is located in a quiet street and thus offers a pleasant living environment.
Further equipment includes preparation for a full air conditioning system, two parking spaces in the underground garage and a separate cellar compartment.
The building has modern technical infrastructure, including a central heating system with heat pump, underfloor heating, smart home systems and an optional concierge service – all designed for comfortable and energy-efficient living.
Infrastructure / Distances
- Health
- Doctor <500m
- Pharmacy <500m
- Clinic <500m
- Hospital <500m
- Children & Schools
- School <500m
- Kindergarten <500m
- University <1.000m
- Secondary school <1.000m
- Local supply
- Supermarket <500m
- Bakery <500m
- Shopping center <1.000m
- Other
- ATM <500m
- Bank <500m
- Post office <500m
- Police <500m
- Transport
- Bus <500m
- Subway <500m
- Tram <500m
- Train station <500m
- Motorway access <4.500m
Information distances as the crow flies / Source: OpenStreetMap
Around 1060
Wien
Key information
Amenities
- Underground parking
- Elevator
- Storage
- 20m²Terrace × 2


Total purchase price
About your broker


A second look
Ask Mariia directly
Mariia knows this place inside out!
Mariia usually responds within a few hours.