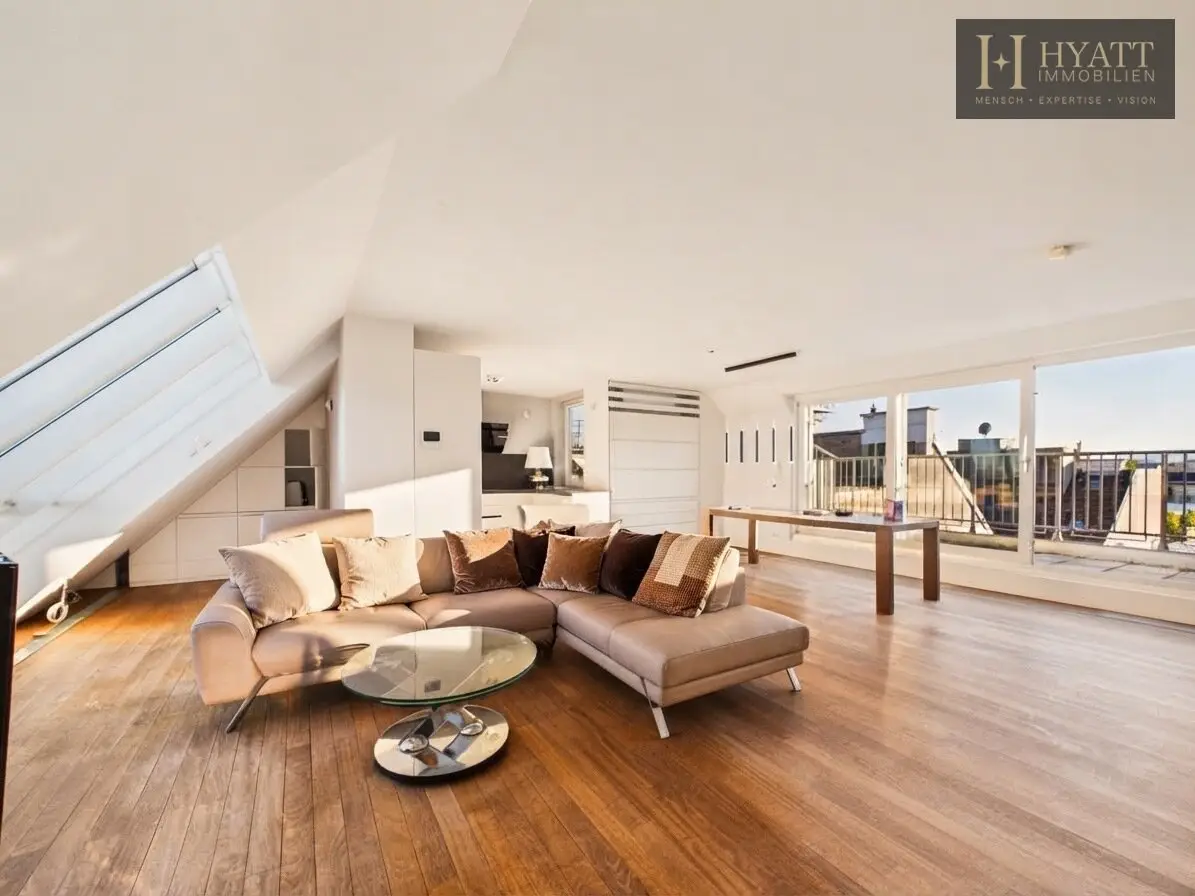


Above the roofs of Mariahilf – exclusive penthouse with terrace and distant view
Around 1060 Wien- 153 m²
- 3 Rooms
- 1 Bath
More details
About this apartment
This exceptional penthouse maisonette in Vienna’s 6th municipal district impresses with a generous sense of space, light-flooded living areas and expansive open-air areas. With around 153 m² of living space and a total of approx. 225 m² of usable floor space, it offers a special living concept with plenty of space and privacy.
The centrepiece of the apartment is the impressively spacious living and dining area with an open-plan kitchen. Generous window areas and roof glazing let plenty of daylight into the rooms and create an open, airy ambience. Parquet and floorboard flooring lend the living areas a warm and elegant atmosphere.
The exceptional outdoor areas are particularly noteworthy: A terrace of around 49 m² and a balcony of approx. 22 m² together offer around 72 m² of open-air space and impressively extend the living space outdoors. The south-west orientation as well as the city and long-distance views create an attractive private retreat above the rooftops of Vienna.
The maisonette layout with a total of three rooms allows for a pleasant division of the different living areas. A bathroom with a window and bathtub, two WCs, a storage room and the passenger lift complement the high level of living comfort. Two garage spaces complete the offer and represent an especially valuable additional convenience in this central urban location.
Special highlights at a glance:
- approx. 153 m² of living space and approx. 225 m² of usable floor space
- Penthouse maisonette with a generous sense of space
- Approximately 72 m² of private open-air areas
- Generous terrace with approx. 49 m²
- South-west-facing balcony with approx. 22 m²
- Representative living and dining area with open-plan kitchen
- Generous window and roof areas for plenty of daylight
- City and long-distance views over Vienna
- Bathroom with window and bathtub
- Two separate WCs
- Passenger lift for convenient access
- Two garage spaces – a special feature in a central Viennese location
See for yourself what makes this exceptional property special – we look forward to receiving your enquiry!
Please note that there is a family or economic relationship between the broker and the third party to be brokered.
The broker acts as a dual broker.
Infrastructure / Distances
Health
- Doctor <500m
- Pharmacy <500m
- Clinic <500m
- Hospital <500m
Children & Schools
- School <500m
- Kindergarten <500m
- University <1.000m
- Secondary school <1.000m
Local amenities
- Supermarket <500m
- Bakery <500m
- Shopping centre <1.000m
Other
- ATM <500m
- Bank <500m
- Post office <500m
- Police <500m
Transport
- Bus <500m
- Underground <500m
- Tram <1.000m
- Train station <500m
- Motorway access <4.500m
Distance details in a straight line / Source: OpenStreetMap
Around 1060
Wien
Key information
Amenities
- Garage
- Elevator
- Bathtub
- Shower
- Storage


Total purchase price
About your broker


A second look
Ask Patrycja directly
Patrycja knows this place inside out!
Patrycja usually responds within a few hours.