Around 1050 Wien
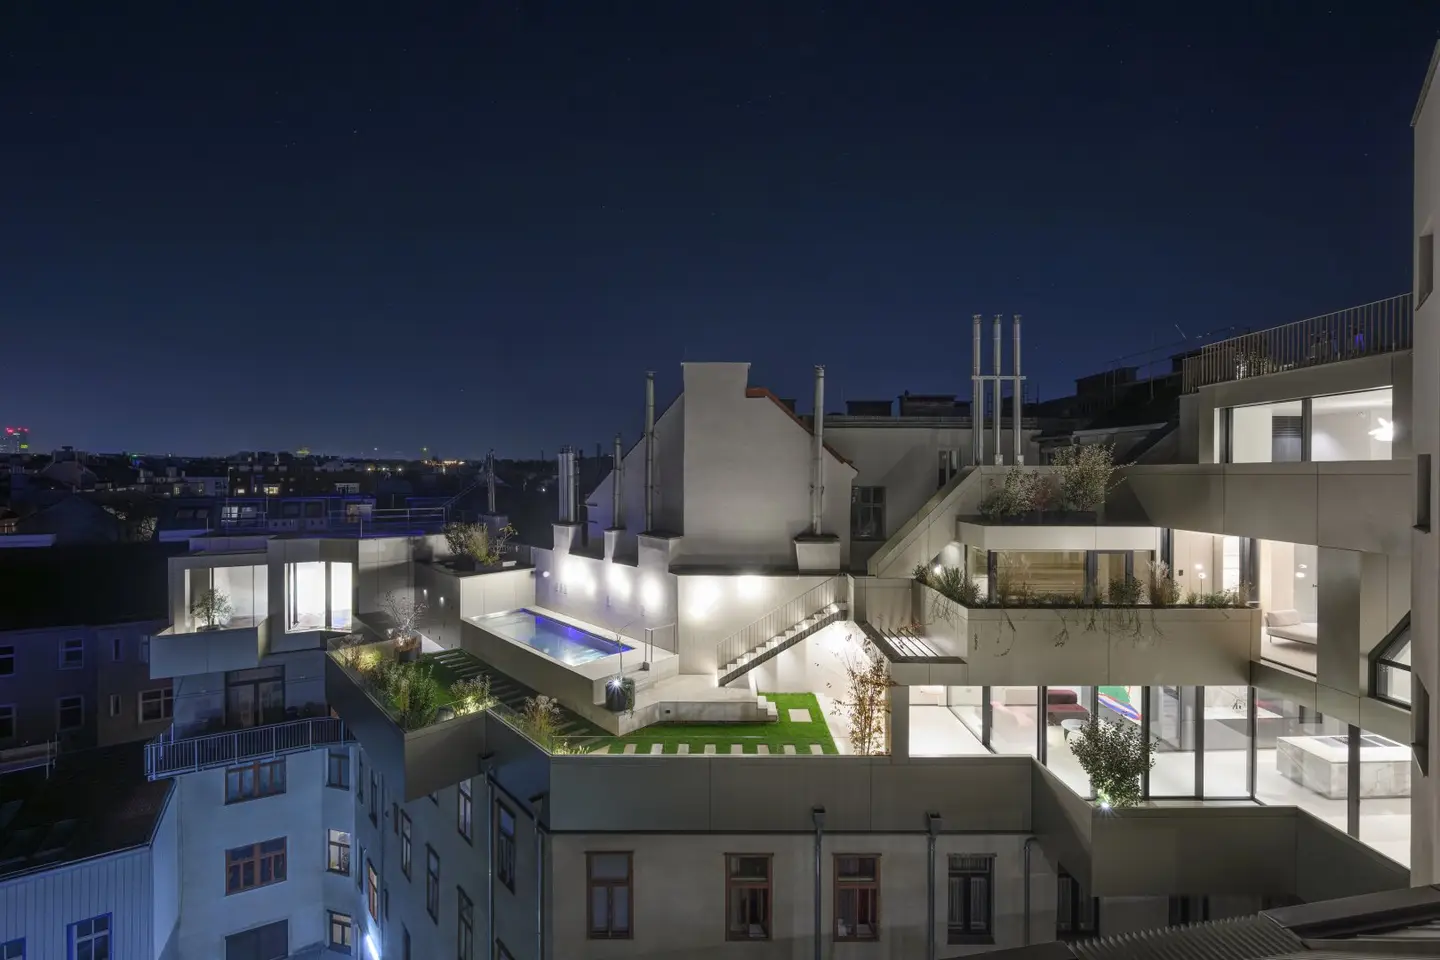
Penthouse at Naschmarkt with pool and roof terrace
Around 1050 Wien11,876,000€
21,283€/m²
- 558 m²
More details
Last updated on 09/05/2025
233 views
Kitchen only furnished
No furniture except kitchen included
About this apartment
More information at: https://www.crownd.at/wohnungen/penthouse-theview/
For further questions or to arrange viewing appointments, Mr. Dominik Reiter is available at +43 664 148 39 38 or [email protected].
Highlights:
- Penthouse
- 3 living levels plus rooftop terrace (total of 4 levels)
- approx. 558 m² of living space, approx. 330 m² of outdoor space
- Pool, Jacuzzi, separate orangery/studio with its own access
- 5 parking spaces (2 garages, 3 open or covered)
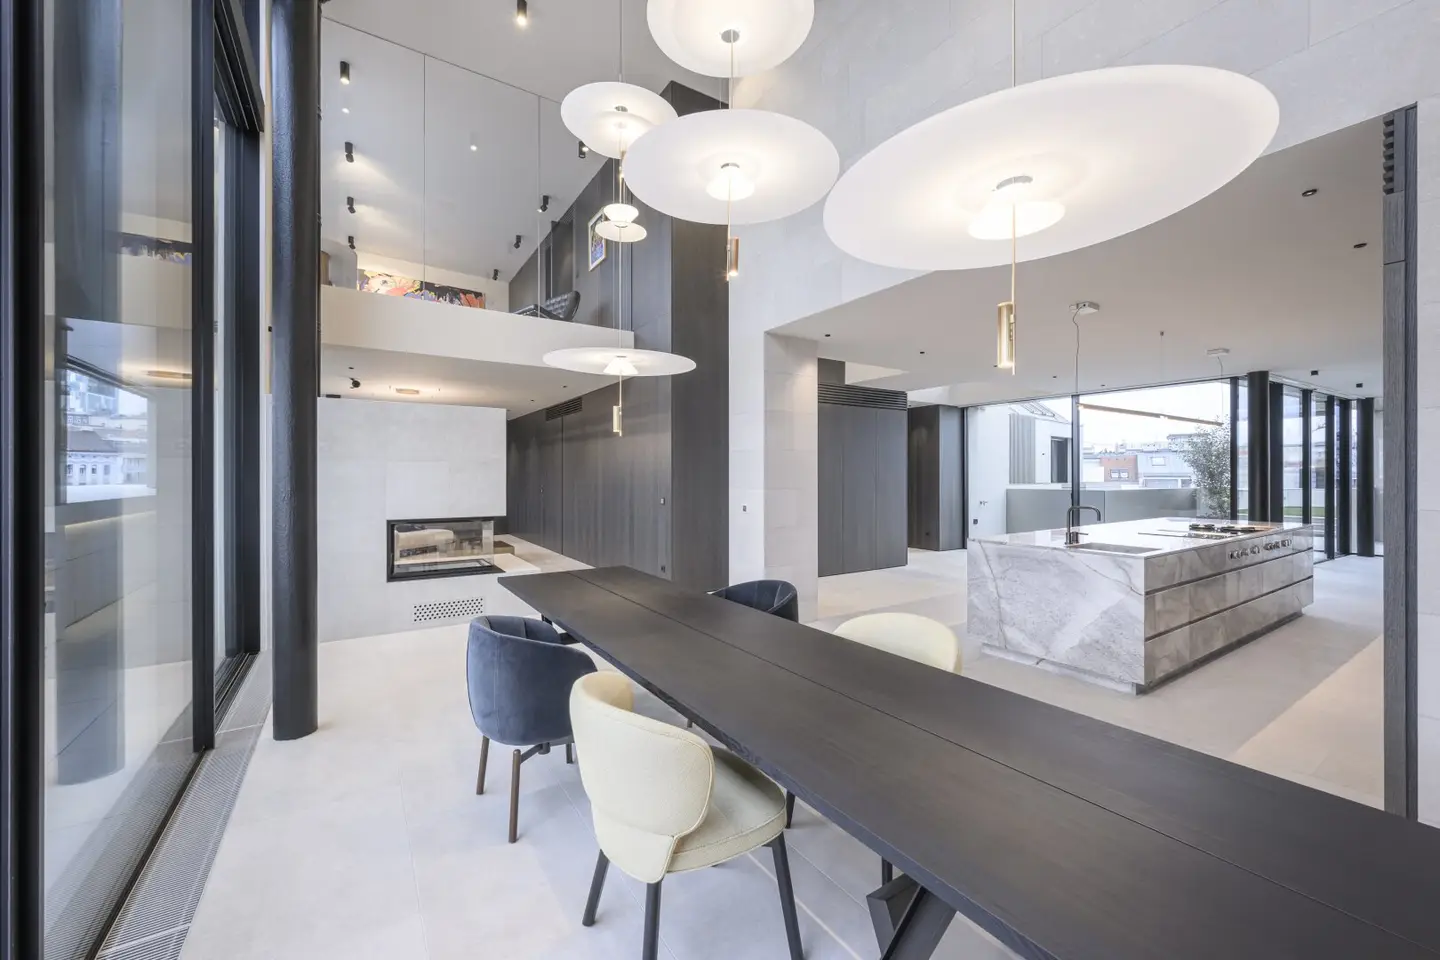
- Ceiling heights up to 6 m, open air spaces across multiple levels
- Elevator access to all floors including the rooftop terrace
- unobstructed privacy due to courtyard location
Amenities
- Smart Home (BUS system), underfloor heating, air conditioning, ventilation
- Kitchen with natural stone worktop (Astana Grey), gas cooktop connection
- Terrace flooring: Trieste natural stone (sand-blasted)
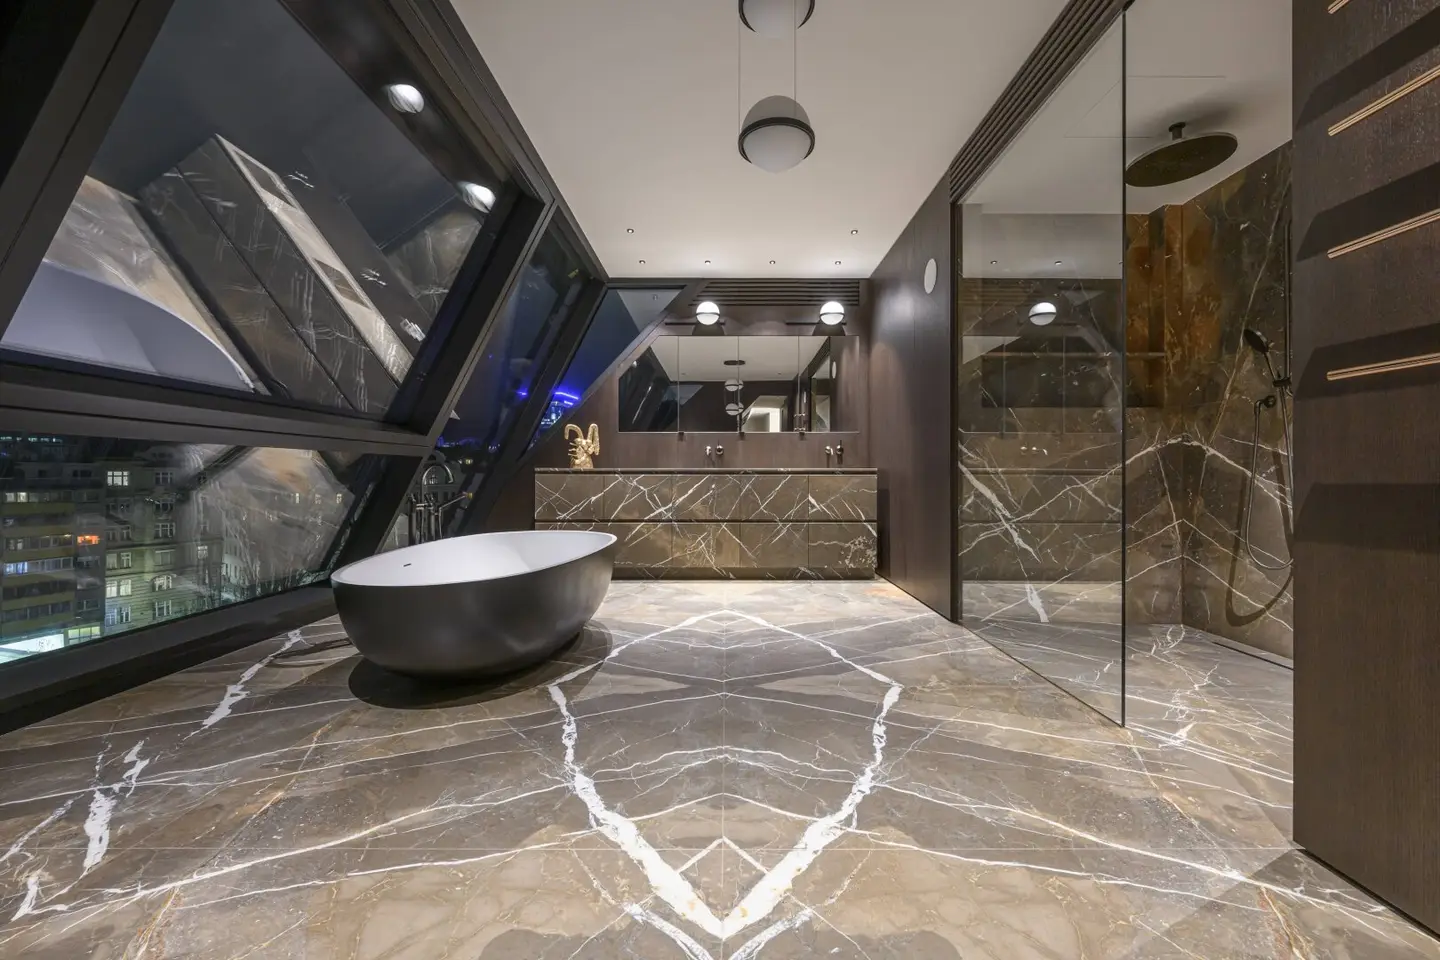
- Bathroom cladding: Collemandina natural stone
- Wooden coverings: dark & light oak, brushed and stained
- Flooring staircase: FMG Venicivilla
- Photovoltaics, sound system, video intercom, alarm system
- Custom-made installations, artistic accents by Denise Rudolf Frank
Location
- directly at Naschmarkt
- creative, urban environment in the trendy district Margareten
- excellent transport links: U4, future U5, bus line 13A
- varied gastronomy, daily needs and culture within walking distance
Infrastructure / Distances
- Health
- Doctor <500m
- Pharmacy <500m
- Clinic <500m
- Hospital <1.000m
- Children & Schools
- School <500m
- Kindergarten <500m
- University <1.000m
- Upper secondary school <500m
- Shopping & daily needs
- Supermarket <500m
- Bakery <500m
- Shopping center <1.000m
- Other
- ATM <500m
- Bank <500m
- Post office <500m
- Police <500m
- Transport
- Bus <500m
- U-Bahn <500m
- Tram <1.000m
- Train station <500m
- Motorway access <4.000m
Distance as the crow flies / Source: OpenStreetMap
Around 1050
Wien
Loading map
Key information
Size
558 m² living area
Amenities
- Garage
- Elevator
- 31m²Balcony
- 193m²Terrace
- 91m²Garden


Total purchase price
11,876,000€
21,283€/m²
Agent commission
3% des Kaufpreises zzgl. 20% USt.
About your broker


Crownd Estates Service
CROWND Estates Service GmbHN/AListings on Lystio
18Months on Lystio
A second look
Ask Crownd directly
Crownd knows this place inside out!
Crownd usually responds within a few hours.