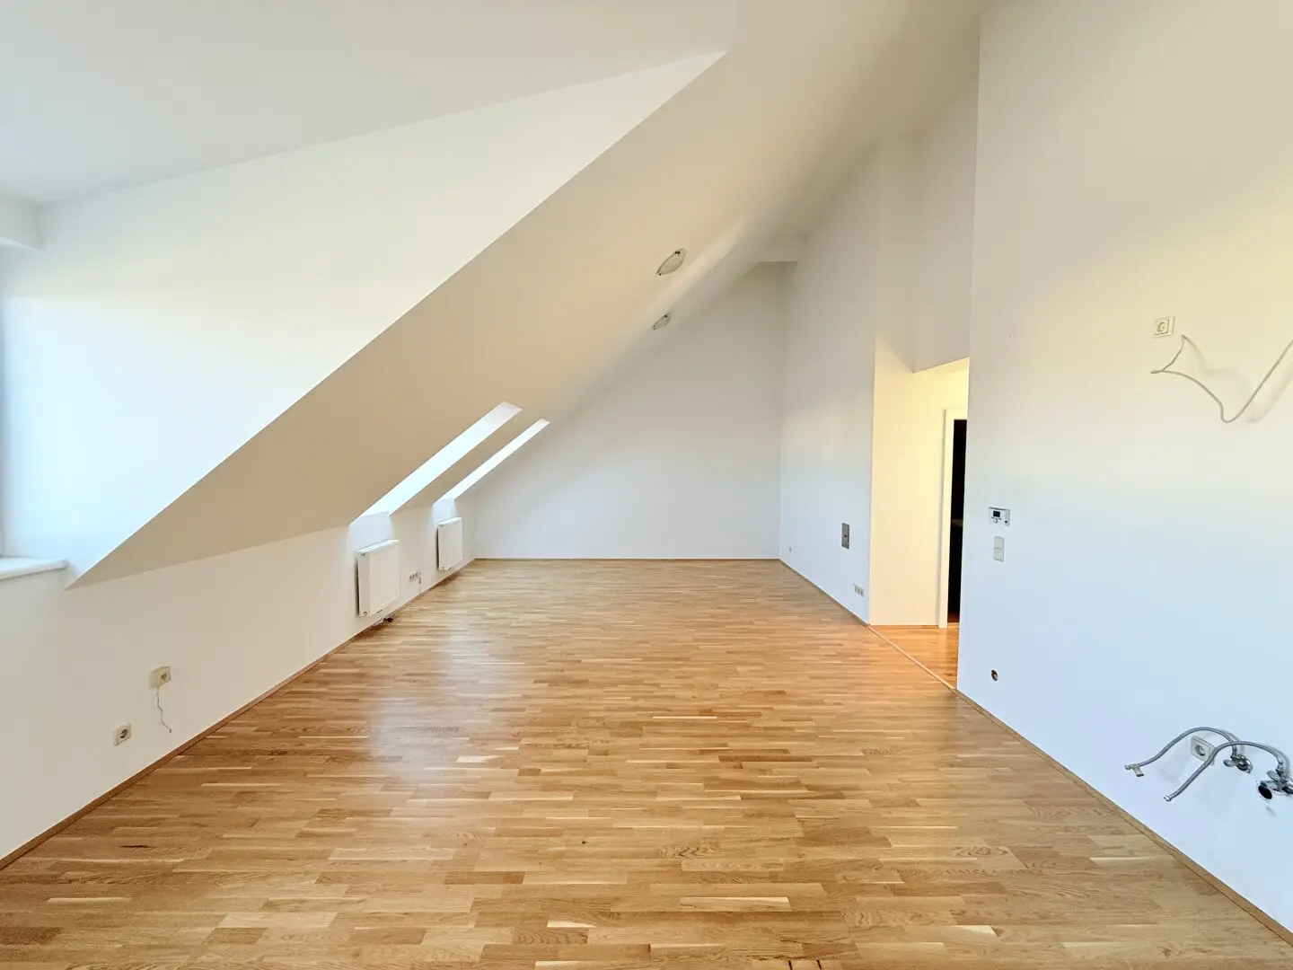
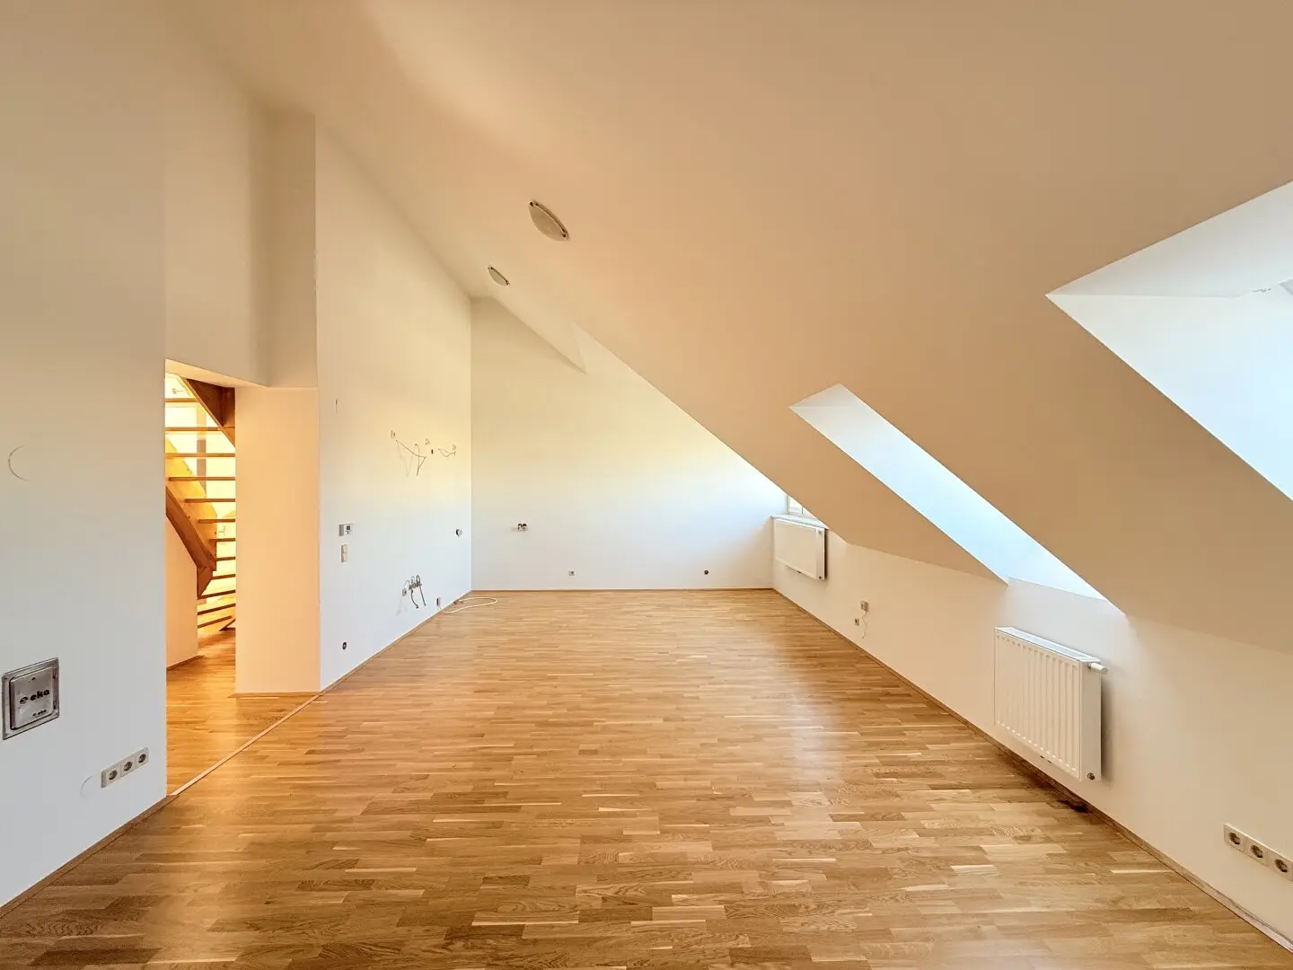
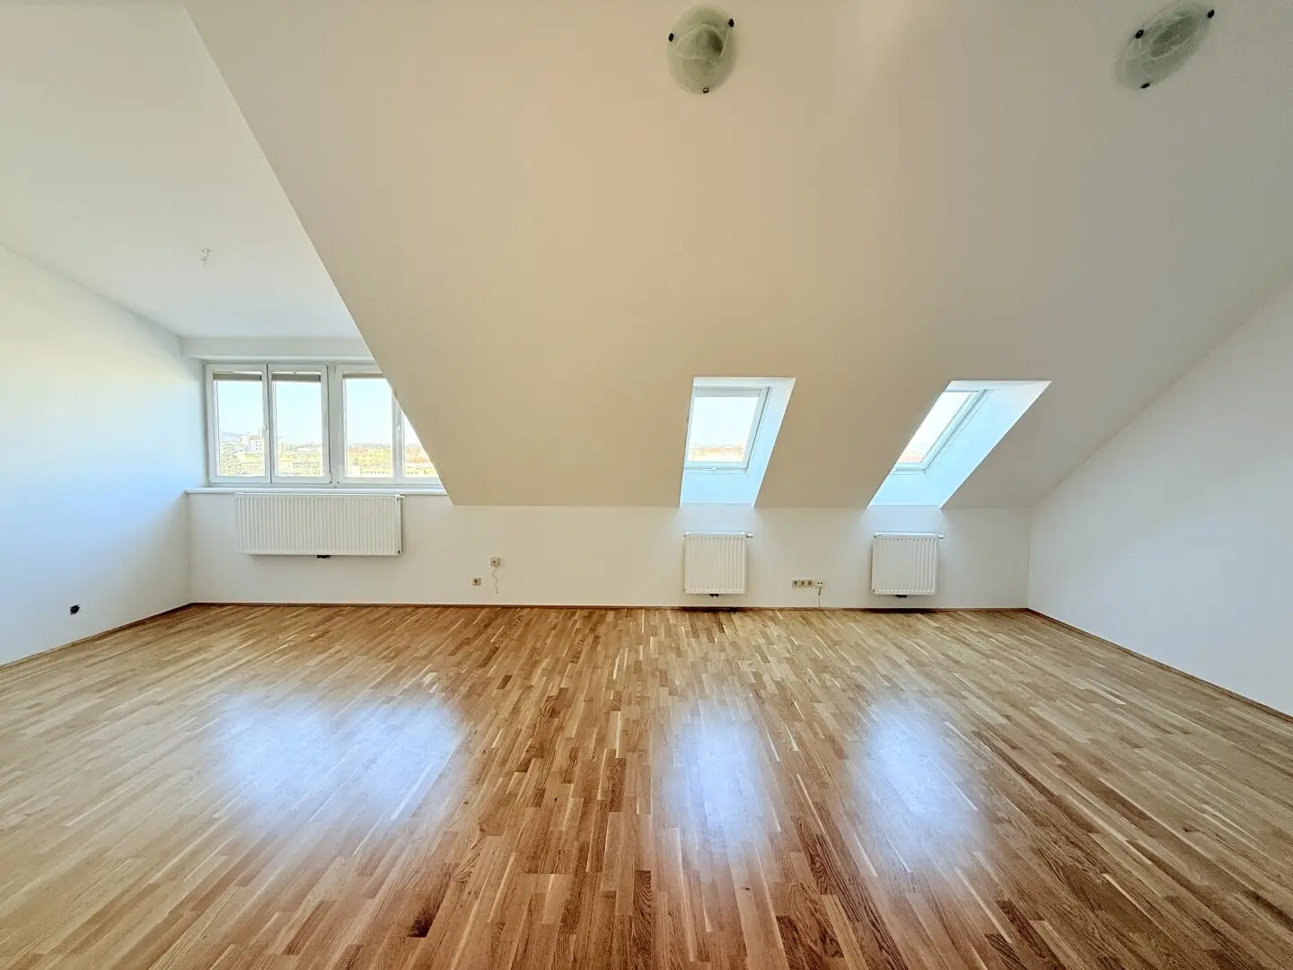
Top floor apartment stylishly renovated roof terrace
Around 1120 Wien- 100 m²
- 3 Rooms
- 1 Bath
More details
About this apartment
Stylishly renovated turn-of-the-century house with attic conversion in an excellent location – Breitenfurter Straße 29
In an attractive location in Vienna's 12th district, this 1912-built rental building presents itself as a successful blend of historic character and modern amenities.
The building comprises a basement level, ground floor, three upper floors and an attic extension. In the course of the attic conversion, a comprehensive general renovation of the house was carried out. Among other things, a passenger elevator was integrated, thereby ensuring modern living comfort in a classic historic building ambience.
In the project, 1- to 3-room apartments are available. The units are ideal for owner-occupiers as well as investors. Purchase prices from € 79.000,–.
The condition of the property is very well maintained and reflects ongoing upkeep as well as the high-quality renovation.
Location & Infrastructure
The property is located at Breitenfurter Straße 29 in an excellent residential area. Vienna Meidling station as well as Schedifkaplatz are within a few minutes' walk.
This provides an optimal transport connection:
- S-Bahn & regional trains
- Subway
- Trams
- Bus lines
- Badner Bahn
The infrastructure is excellent: numerous shopping facilities, restaurants, schools, doctors and local providers are located in the immediate vicinity.
This project combines the advantages of a representative old building with contemporary living comfort, elevator and best urban connectivity – an attractive opportunity with a convincing price-performance ratio.
We would be happy to provide you with further information or be available for a personal meeting.
APARTMENT TOP 41
The 3-room apartment with approximately 100,65 m² living area + 8,77 m² terrace has the following layout:
- Entrance hall
- Living kitchen
- Bedroom 1
- Bedroom 2
- Seperate toilet
- Bathroom
- Roof terrace
Purchase price:
The purchase price amounts to 459.000,00 € for the end user.
In case of mutual agreement, a commission in the amount of 3% of the purchase price plus 20% VAT is charged.
Energy certificate: The heating energy demand is 73,2 kWh and corresponds to class C.
Experience living with perfect connectivity to the city center!
Now schedule a viewing appointment & secure your dream apartment! We would be happy to assist you at 06767760784 or [email protected].
We would like to point out that there is a familial or economic close relationship between the broker and the third party to be brokered.
The broker acts as a double broker.
Infrastructure / Distances
Health
Doctor <500m
Pharmacy <500m
Clinic <500m
Hospital <1.500m
Children & Schools
School <500m
Kindergarten <500m
University <1.500m
Higher School <1.000m
Local supply
Supermarket <500m
Bakery <500m
Shopping center <1.000m
Other
ATM <1.000m
Bank <1.000m
Post <1.000m
Police <500m
Transport
Bus <500m
Subway <500m
Tram <500m
Railway station <500m
Highway access <2.000m
Angaben Entfernung Luftlinie / Quelle: OpenStreetMap
Around 1120
Wien
Key information
Amenities
- Elevator
- Bathtub
- Storage
- Fitted kitchen
- Balcony


Total purchase price
About your broker


A second look
Ask Nikola directly
Nikola knows this place inside out!
Nikola usually responds within a few hours.