Wohnung new build balcony near subway
Rotenmühlgasse 56, 1120 Wien- 73 m²
- 2 Rooms
- 1 Bath
More details
About this apartment
RED MILL - Urban Living Enjoyment - Construction Has Already Begun
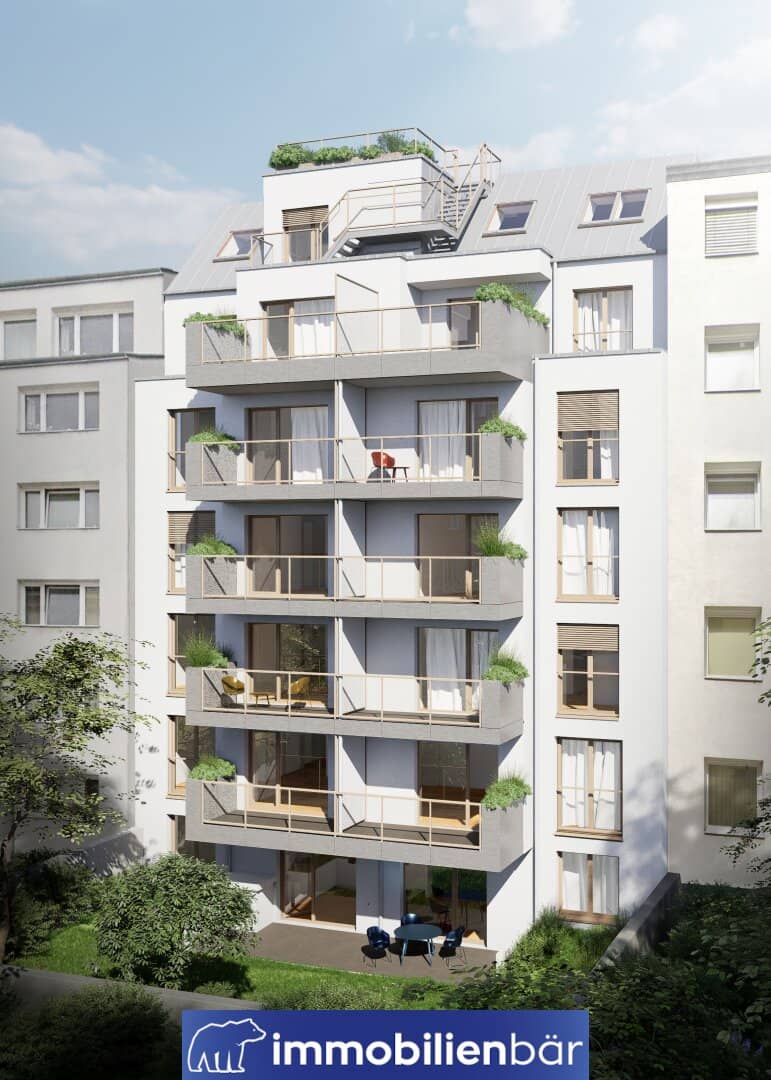
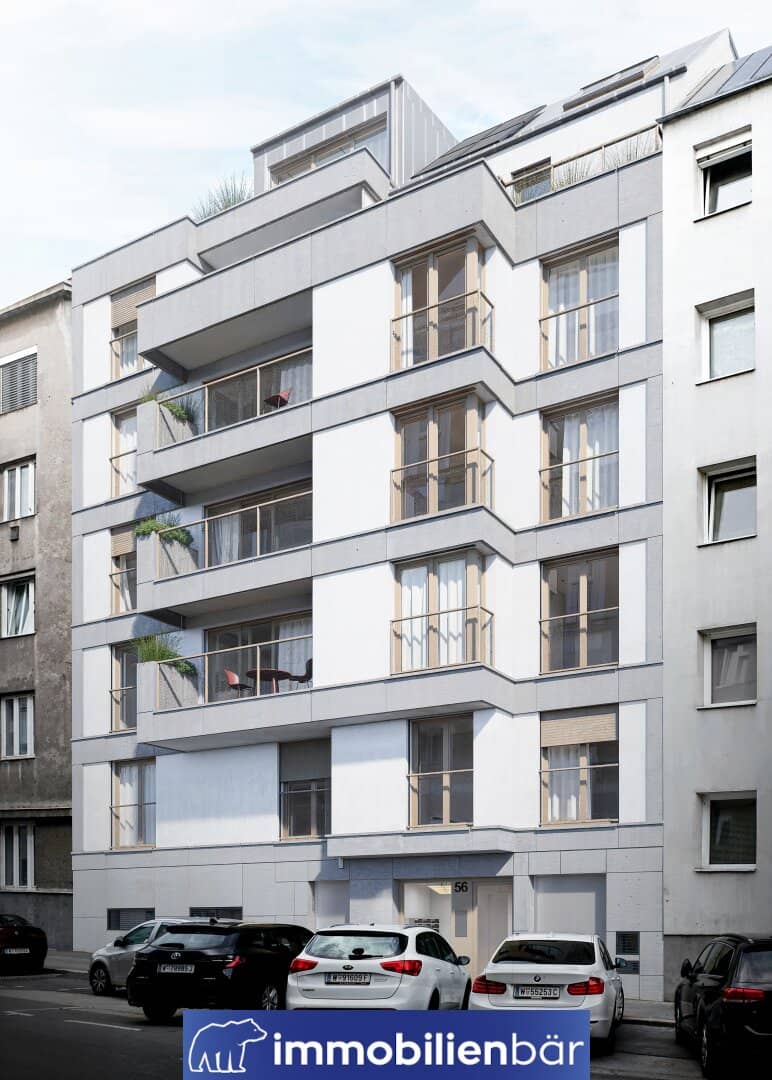
Where modern living meets the highest urban quality of life and optimal connectivity, a place of returning home and unconditional well-being is being created. The synergy of architectural art and smart space utilization makes this place so special – your new home at Rotenmühlgasse 56, Vienna.
Urban Living Enjoyment
In one of the most sought-after residential locations in Vienna’s 12th district, a stylish multi-family house with 14 exclusive residential units is being built – perfect for everyone who wants to combine urban flair with relaxed tranquility. The advantages of your new center of life? Pure enjoyment! In just a few minutes you reach the U4, with direct connection to Westbahnhof or to the magnificent recreation at Schönbrunn Palace, surrounded by expansive parks and green spaces.
Your Opportunities
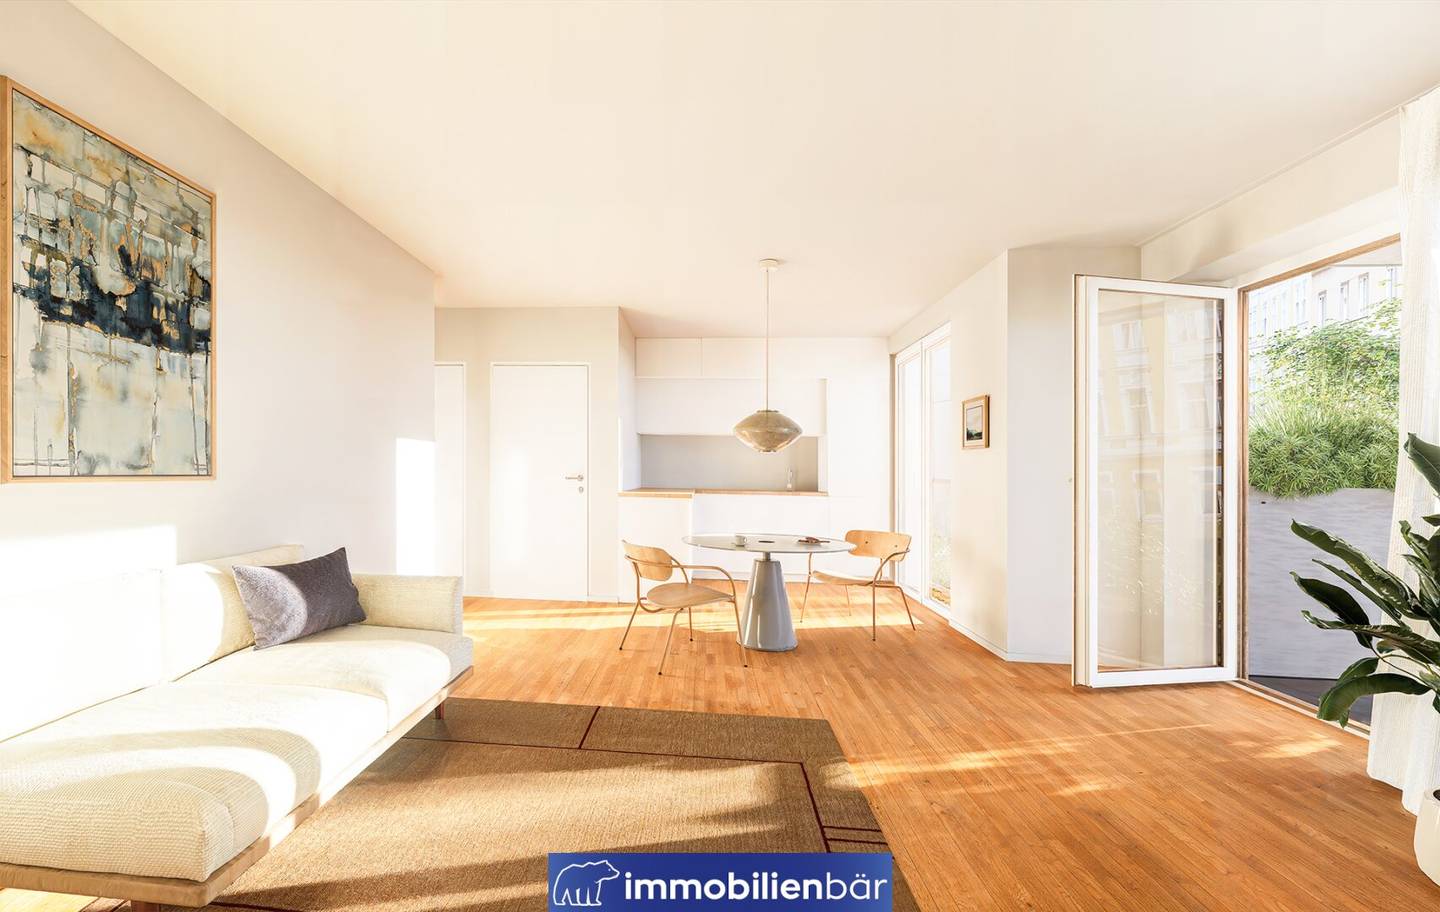
Ground-floor apartment with private garden – a rare oasis in the middle of the city. 2- to 4-room apartments with a balcony – equipped with integrated planter boxes. Two exclusive maisonette apartments, one of them with a rooftop terrace – generously designed and with breathtaking views over Vienna. Each unit impresses with generous glazing, well-thought-out floor plans and high-quality materials. Sustainability is also a focus: a photovoltaic system and the avoidance of synthetic insulation materials ensure a pleasant living climate. Experience modern living in a quiet, but perfectly connected location –
Your new home at Rotenmühlgasse awaits you!
The Highlights & Key Facts – Top Location
- 14 exclusive residential units
- ca. 31 - 94 m2 living area
- 2-4 rooms
- 1 apartment with private garden
- Excellent infrastructural connectivity (a few minutes to U4)
- Bicycle & pram room in the basement
- 10 bicycle parking spaces for e-bikes
- Basement storage compartments between 2.38 - 3.63 m2
- High-quality fittings
- Heating: pellets
- Elevator
- commission-free
- Top 13 and 14 with air conditioning
All info: www.redmill.at
Highlights Top 3
- approx. 73,20 m² living area
- approx. 6,56 m² balcony
- Basement storage
Gross selling price € 599.000,--
We note that there is a familial or economic close relationship between the broker and the third party to be mediated.
The broker acts as a dual agent.
Infrastructure / Distances
Health
Doctor <175m
Pharmacy <250m
Clinic <625m
Hospital <1.750m
Children & Schools
School <425m
Kindergarten <475m
University <750m
Higher School <1.000m
Local amenities
Supermarket <200m
Bakery <225m
Shopping center <650m
Other
ATM <350m
Bank <575m
Post <525m
Police <525m
Transport
Bus <75m
Subway <675m
Tram <750m
Railway station <700m
Highway access <2.300m
Distances are straight-line distances / Source: OpenStreetMap
If you are interested, we would be happy to arrange a non-binding consultation appointment with you.
Contact person
Ing. Johann Gattermaier BEng.
+43 699 119 49 413
Rotenmühlgasse 56
1120 Wien
Key information
Amenities
- Elevator
- Storage
- 6,6m²Balcony


Total purchase price
About your broker


A second look
Ask Robert directly
Robert knows this place inside out!
Robert usually responds within a few hours.