
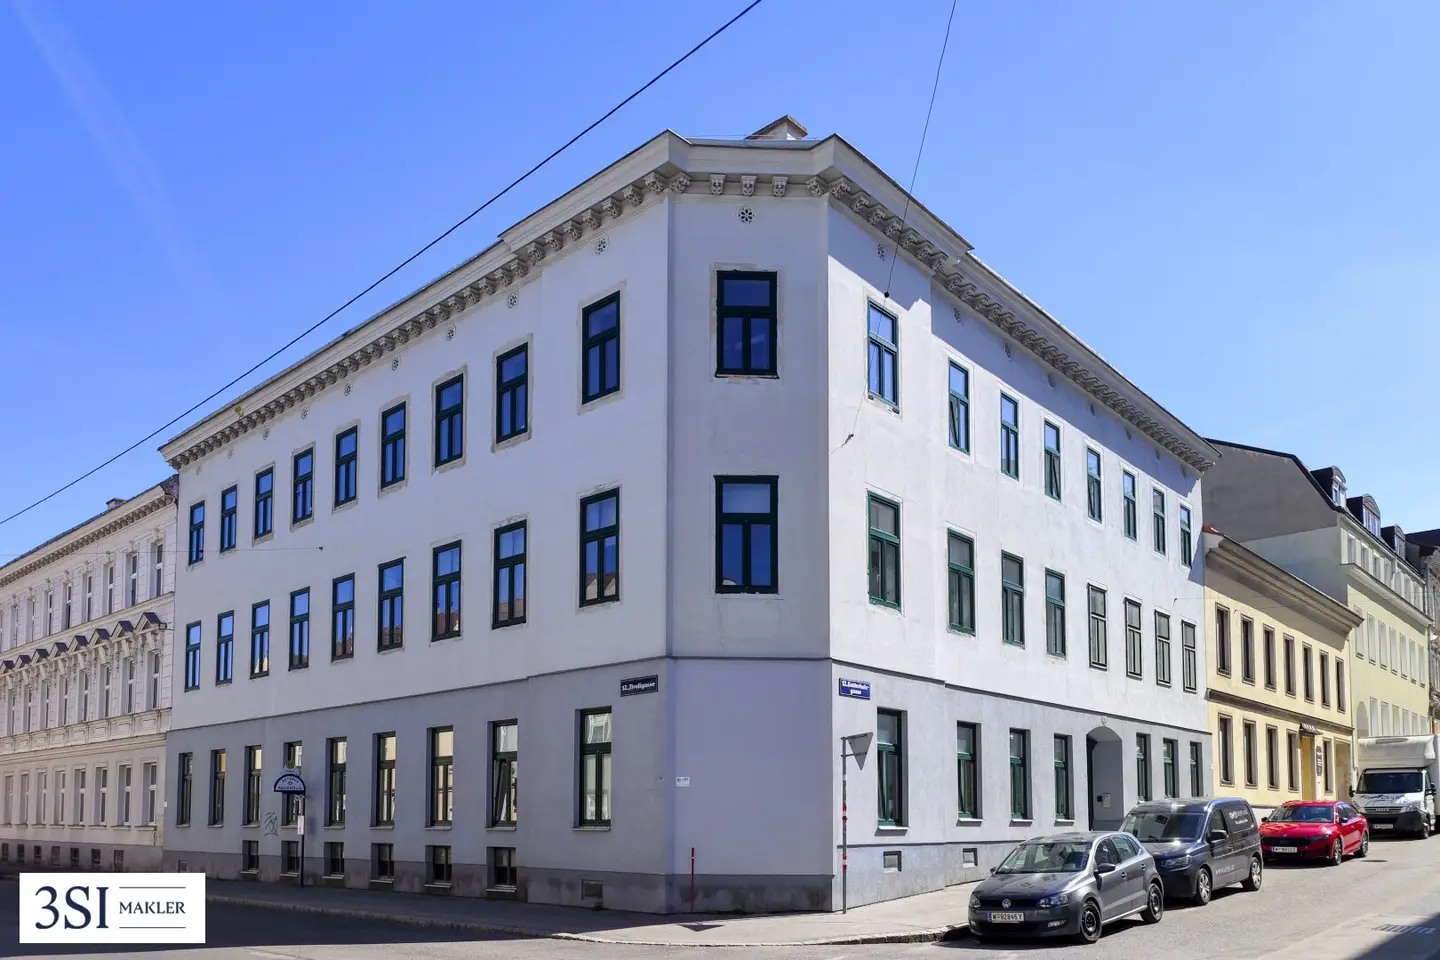

Apartment with approved attic development
Gatterholzgasse 1, 1120 Wien- 829 m²
More details
About this apartment
Highlights
- Buildable raw attic with development potential of a total of 3 floors in a size of approx. 830 m²
- renovated façade and well-maintained stairwell
- quiet and popular residential area with good access to public transport and in close proximity to Schönbrunn Palace
- extensive local amenities due to proximity to Meidlinger Hauptstraße
- good infrastructure: schools, nurseries, shops for daily needs are nearby, as well as medical and social facilities.
Buildings and Property
- well-maintained corner property
- plot size per register 518 m²
Key Figures
- 13 residential units 829,11 m² living space plus ca. 40 m² balconies and terraces
- Top 24: 52,40 m² WFL
- Top 25: 50,38 m² WFL
- Top 26: 81,19 m² WFL zzgl. Balkon
- Top 27: 73,55 m² WFL zzgl. Balkon
- Top 28: 38,90 m² WFL
- Top 29: 52,60 m² WFL
- Top 30: 50,52 m² WFL
- Top 31: 82,31 m² WFL zzgl. Balkon
- Top 32: 74,63 m² WFL zzgl. Balkon
- Top 33: 37,91 m² WFL
- Top 34: 74,07 m² WFL zzgl. Terrasse
- Top 35: 64,31 m² WFL
- Top 36: 92,56 m²
- Purchase price EUR 995.000,-
According to the seller, there is a service catalog associated with the purchase (lift, risers, façade, and the like). These are to be clarified in a personal conversation.
Costs / Additional costs
For the sake of good order, we state that, unless otherwise noted in the offer, upon successful closing a commission is due, which corresponds to the rates specified in the Real Estate Agents Regulation BGBI. 262 and 297/1996 - that is 3% of the purchase price plus 20% VAT or 2 gross monthly rents plus 20% VAT. This commission obligation also applies if you pass on the information provided to third parties.
All information provided to you herein has been supplied to us by the seller. We cannot guarantee the accuracy or completeness.
Note pursuant to the Energy Certificate Vorlagegesetz: An energy certificate has not yet been provided by the owner or seller, after our briefing about the generally applicable presentation obligation, as well as a request for its preparation. Therefore, at least a total energy efficiency corresponding to the age and type of building is deemed agreed. We assume no warranty or liability for the actual energy efficiency of the offered property.
We point out that there is a familial or economic close relationship between the broker and the third party to be brokered.
The broker acts as a dual agent.
Infrastructure / Distances
Health
- Doctor <275m
- Pharmacy <50m
- Clinic <475m
- Hospital <1.850m
Kinder & Schools
- School <250m
- Kindergarten <400m
- University <625m
- Higher School <1.075m
Local amenities
- Supermarket <325m
- Bakery <375m
- Shopping center <475m
Other
- Cash machine <475m
- Bank <475m
- Post <325m
- Police <575m
Transport
- Bus <25m
- Underground <500m
- Tram <900m
- Station <525m
- Highway access <2.500m
Distances as the crow flies / Source: OpenStreetMap
Gatterholzgasse 1
1120 Wien
Key information
Amenities
- Balcony
- 40m²Terrace


Total purchase price
About your broker


A second look
Ask Mario directly
Mario knows this place inside out!
Mario usually responds within a few hours.