
Apartment with Loggia to Courtyard and District Heating
Sagedergasse 21A, 1120 Wien- 81 m²
- 3 Rooms
- 1 Bath
More details
About this apartment
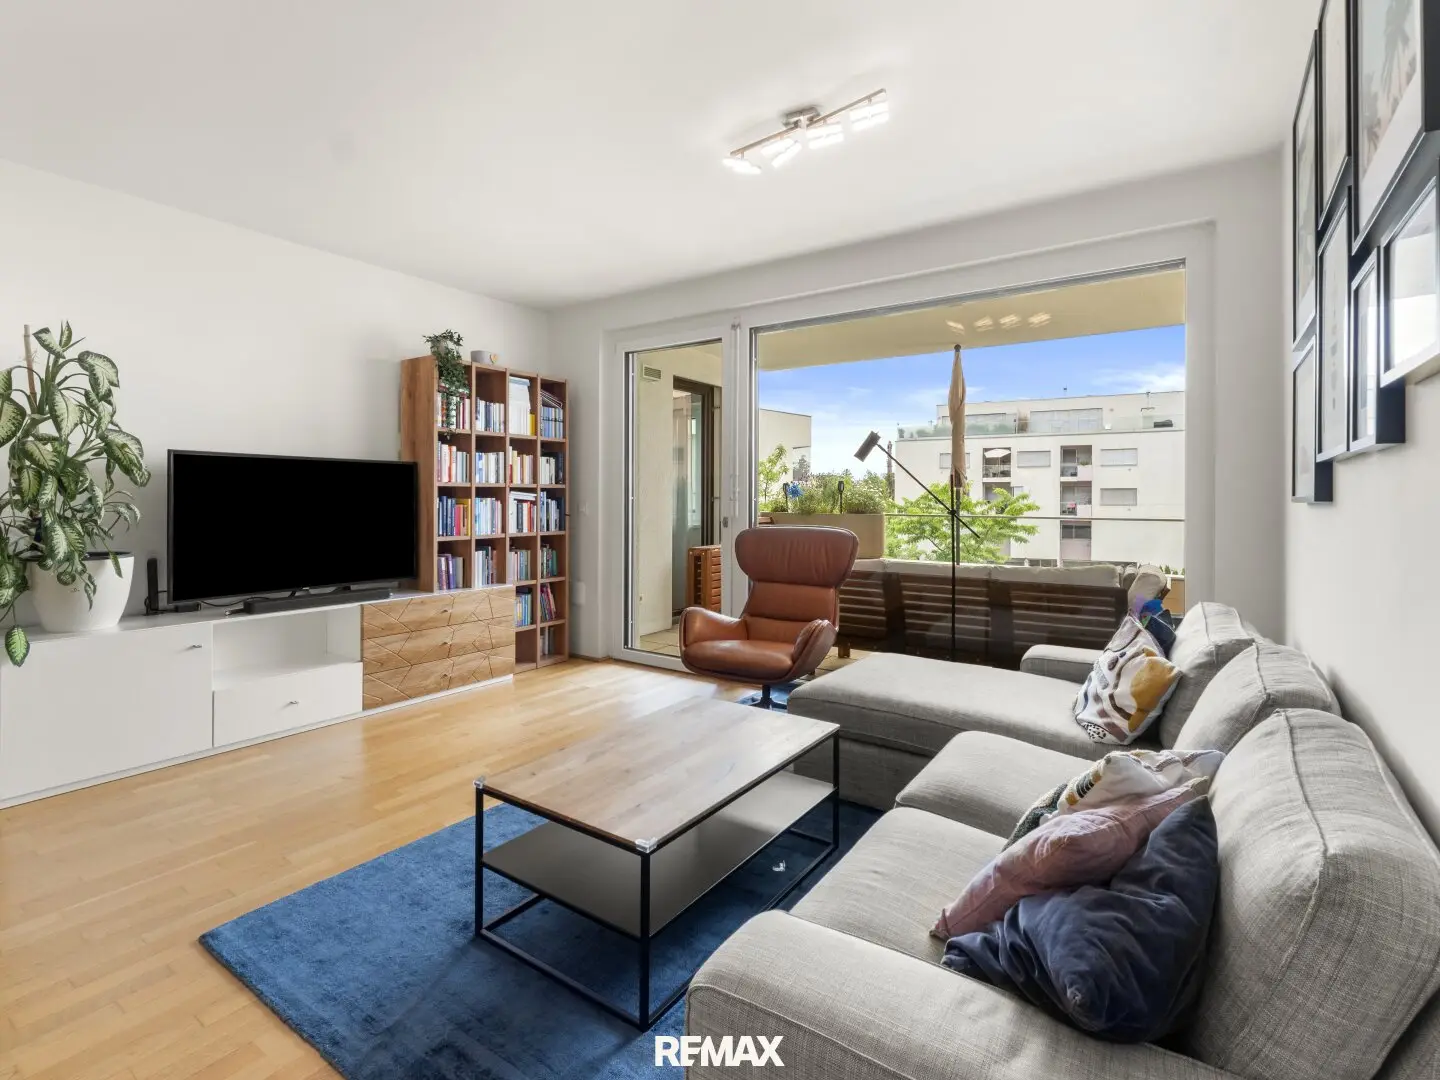
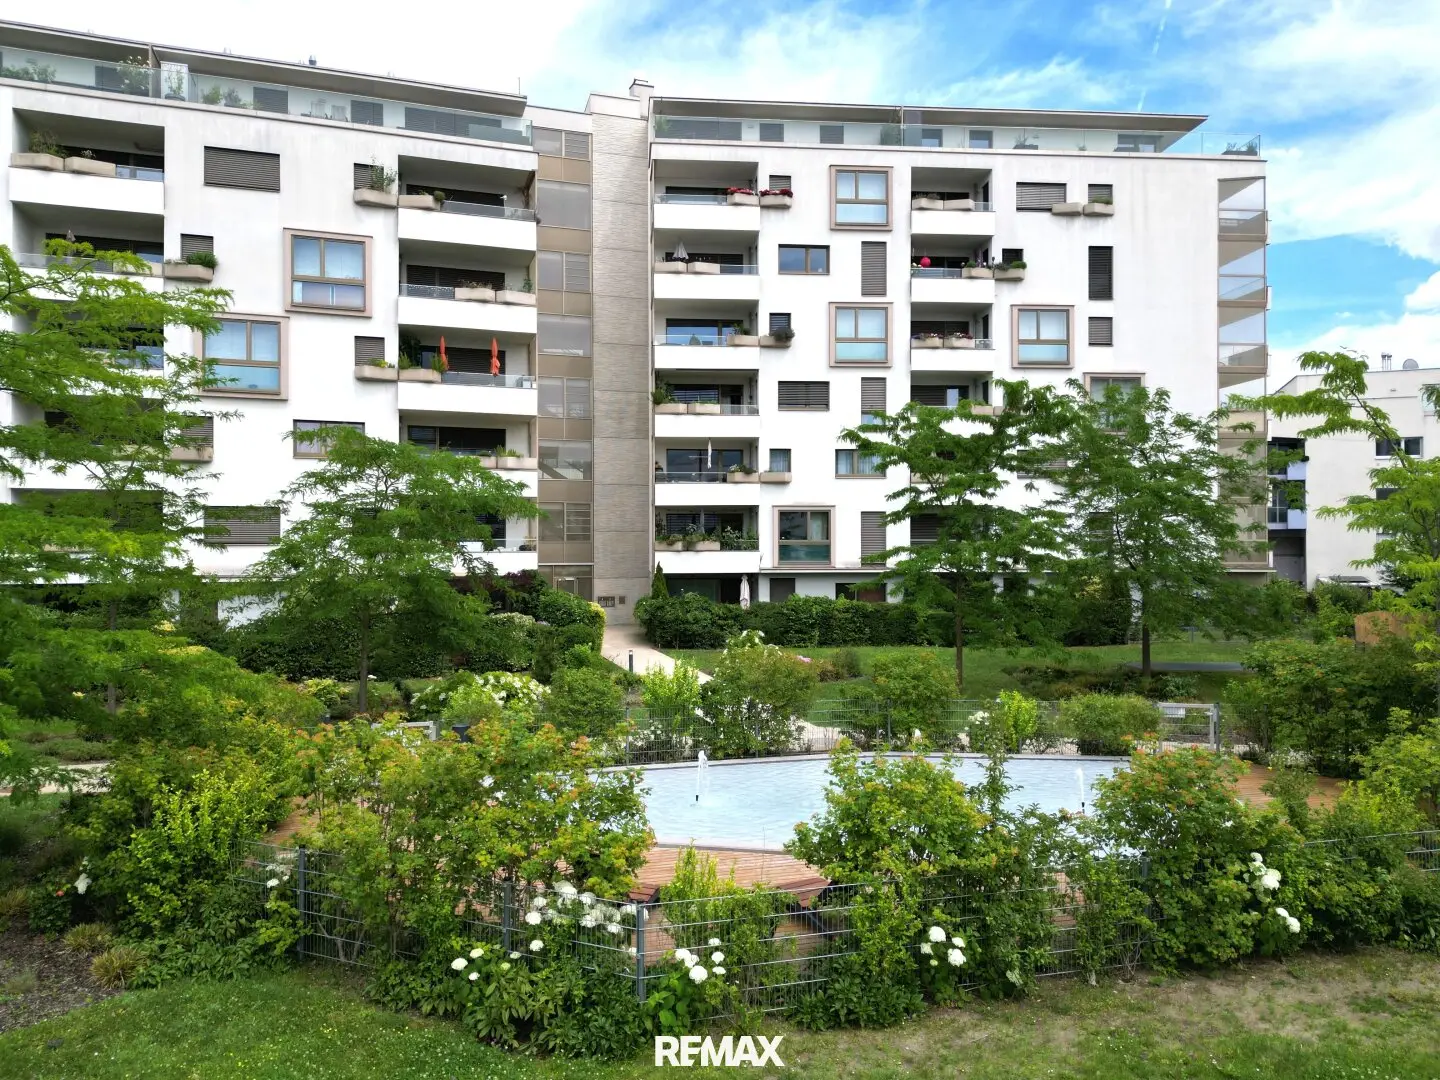
This beautiful 3-room apartment is located on the 2nd floor of the residential complex built in 2017 and is completely inner courtyard-oriented. With its own garage space, kindergarten in the neighboring house as well as playgrounds and recreation options in the complex, life here is made particularly easy.
For this property we have prepared a special video viewing! You will receive the link after your inquiry. 360° images can be found at www.remax.at/3801-1389.
The apartment is ideally laid out, modernly equipped and offers plenty of storage space. All rooms are accessible from the spacious entrance area. The approximately 30 m² living kitchen is open-plan. The L-shaped DAN kitchen with high-quality electrical appliances runs across the entire width of the room and leaves plenty of space for a dining table in the middle. The approximately 10 m² west-facing loggia is directly adjacent to the living area and offers a view of the fountain in the inner courtyard as well as the sunsets in the northwest.
The two almost equally sized bedrooms have a practical room division, so that the front area can ideally be used as a work corner or storage room. The bathroom, with almost 6 m², has a particularly pleasant size and offers a double washbasin, a large mirror wall, a bathtub with shower partition, built-in cabinets as well as a washing machine connection. A separate toilet and a storage room complete the package.
The heating is provided by district heating via underfloor heating. All windows have external roller shutters as shading, and the controlled living space ventilation ensures fresh air in the bedrooms.
The residential complex consists of five staircases with a connected underground garage. Many great communal facilities increase the quality of life: A roof terrace on the 7th floor of our staircase enables urban gardening and a fantastic view, for example to watch the New Year's fireworks. A fountain with loungers for sun worshippers, playgrounds for children and several bicycle storage rooms provide ample storage options. A dry, approximately 2 m² cellar compartment is part of the condominium ownership.
There is a legal dispute with the developer BUWOG regarding outstanding construction defects. We are happy to inform you about the details and effects for the condominium owners.
The garage space is not included in the price and can optionally be purchased for EUR 25.000,-.
The location is well connected and yet quiet. The residential complex is located in the inner courtyard, protected by the street-side buildings of the neighboring houses. Behind it runs Altmannsdorfer Straße, which offers a quick connection to the Südosttangente (A23). With the U6 station Am Schöpfwerk, the S-Bahn from Hetzendorf or the bus lines at the door, you can quickly reach the city center by public transport.
The infrastructure is very good with numerous supermarkets (Lidl opposite, BILLA, EUROSPAR, Hofer), dm, Fitinn, gas stations and restaurants in the immediate vicinity. A kindergarten in the neighboring house is a special highlight for families with small children.
We are also happy to support you when it comes to financing! Actively speak to your agent if you do not yet have a financing commitment!
The agent is acting as a dual agent.
Infrastructure / Distances
- Health
- Doctor <575m
- Pharmacy <450m
- Clinic <950m
- Hospital <950m
- Children & Schools
- School <400m
- Kindergarten <125m
- University <2.650m
- Secondary School <775m
- Local Supply
- Supermarket <175m
- Bakery <300m
- Shopping Center <1.050m
- Other
- ATM <725m
- Bank <725m
- Post <725m
- Police <775m
- Transport
- Bus <175m
- U-Bahn <600m
- Tram <475m
- Train Station <625m
- Highway Access <500m
Distance information as the crow flies / Source: OpenStreetMap
Sagedergasse 21A
1120 Wien
Key information
Amenities
- Underground parking
- Elevator
- Bathtub
- Storage
- 10,3m²Loggia


Total purchase price
About your broker


A second look
Ask Feza directly
Feza knows this place inside out!
Feza usually responds within a few hours.