Exklusives Neubauprojekt- Am Schöpfwerk 19, 1120 Wien
Around 1120 Wien- 119 m²
- 4 Rooms
More details
About this apartment
The project
The exclusive new build project comprises two architecturally appealing residential buildings as well as a spacious underground garage. Each of the stylishly designed residential units offers at least one private outdoor area – balcony, loggia, terrace or garden – and for each unit an own underground garage parking space is optionally available.
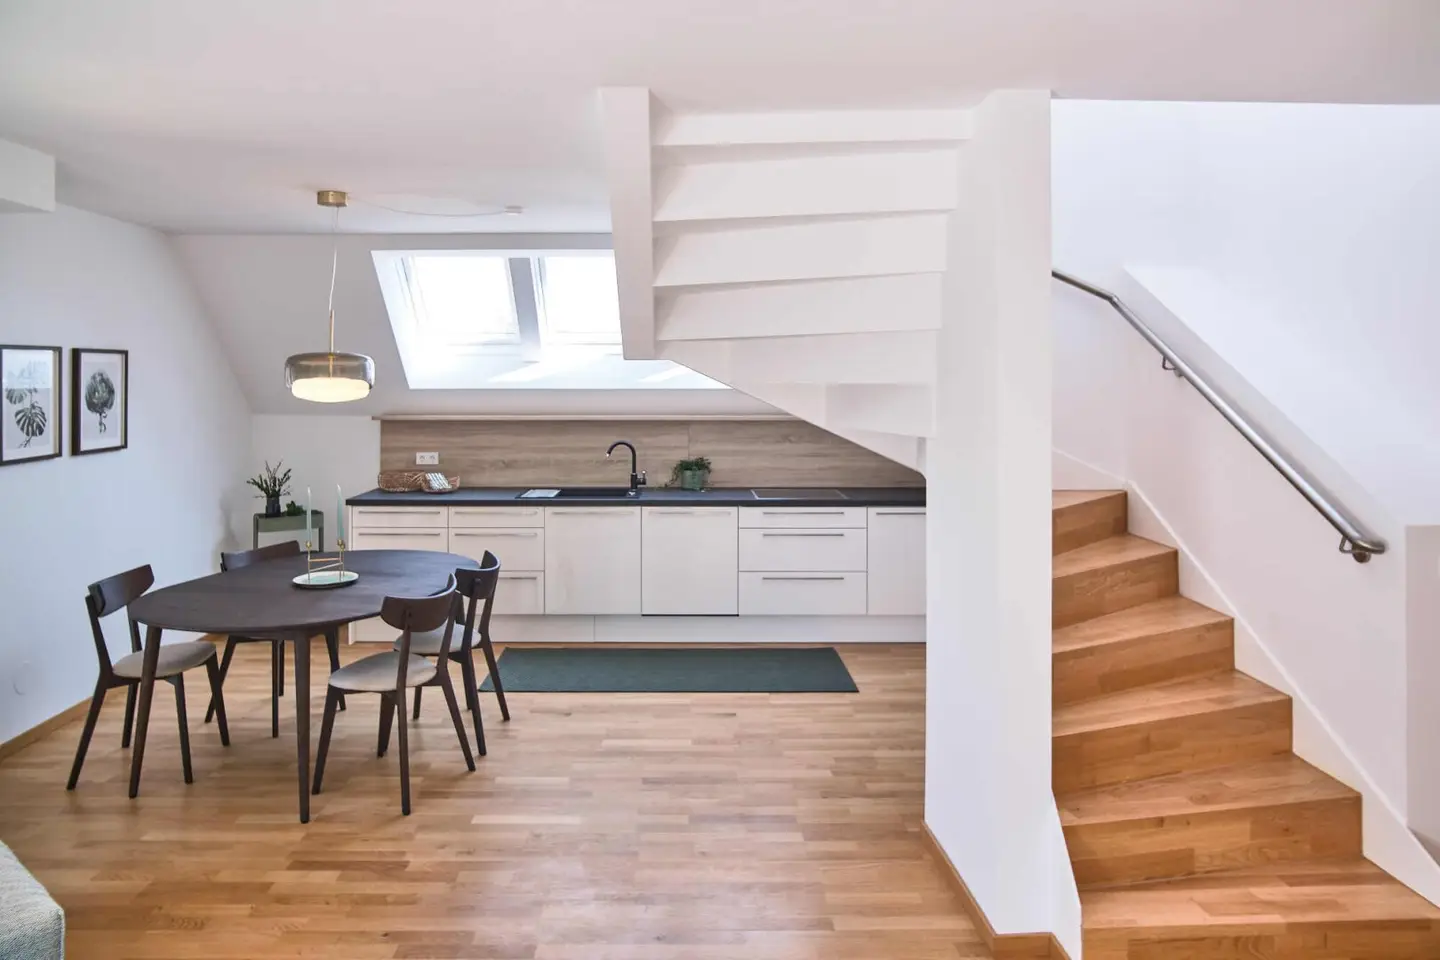
Inside, you will find a high-quality furnishing concept that promises living culture at a high level: noble real wood parquet floors, large-format porcelain stoneware tiles, customized quality kitchens by DAN with Siemens appliances, as well as modern air conditioning for year-round living comfort.
This project combines stylish architecture, functional elegance and durable construction quality – for people with elevated standards who are looking for a home with substance and aesthetics.
Available units:
- Top 01: 3 rooms - 78 m² living area- 5,5 m² terrace - 83 m² private garden - for sale
- Top 02: 3 rooms - 115 m² living area - 2 balconies 12 m² - for sale
- Top 03: 3 rooms - 105 m² living area - 2 balconies 23,5 m² - for rent and for sale
- Top 04: sold
- Top 05: 4 rooms - 75,5 m² living area - 15 m² terrace - 157 m² private garden - rent and for sale property
- Top 06: sold
- Top 07: sold
- Top 08: 5 rooms - 144 m² living area - 2 balconies 18 m² - terrace 6 m² - for sale
- Top 09: 5 rooms - 116 m² living area - balcony 11 m² - terrace 5,5 m² - for sale
If you would like to call one or more of these beautiful apartments your home, I invite you to view the property together with me.
Top 09 - Beautiful attic apartment with balcony and terrace:
This centrally accessible 4-room apartment with approx. 119 m² living area is divided into three bedrooms, a living kitchen, a spacious bathroom with shower and window, and a separate toilet.
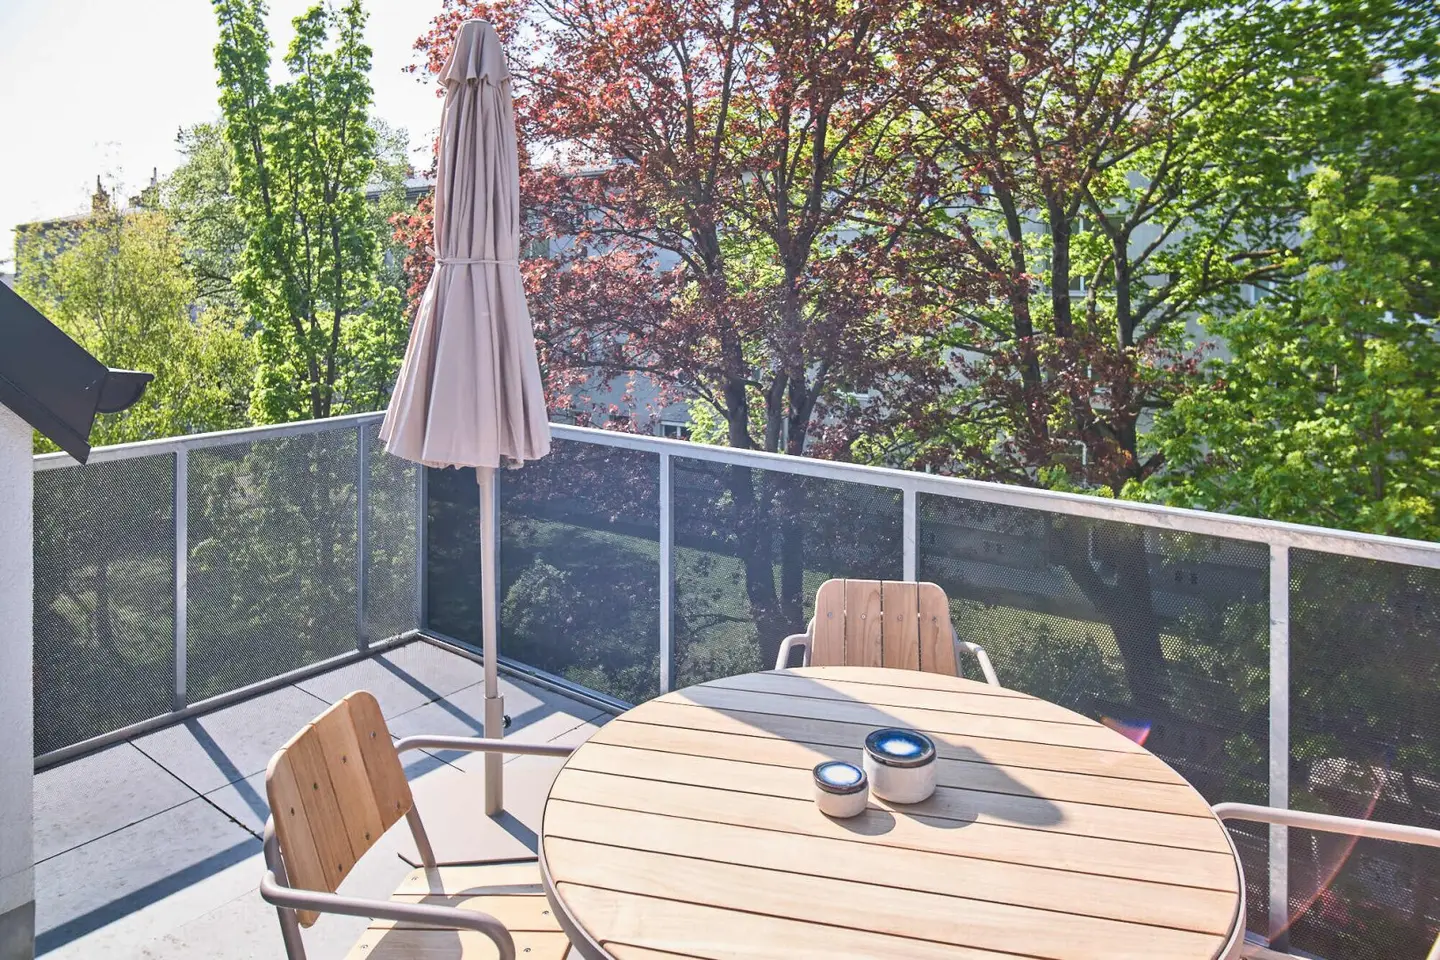
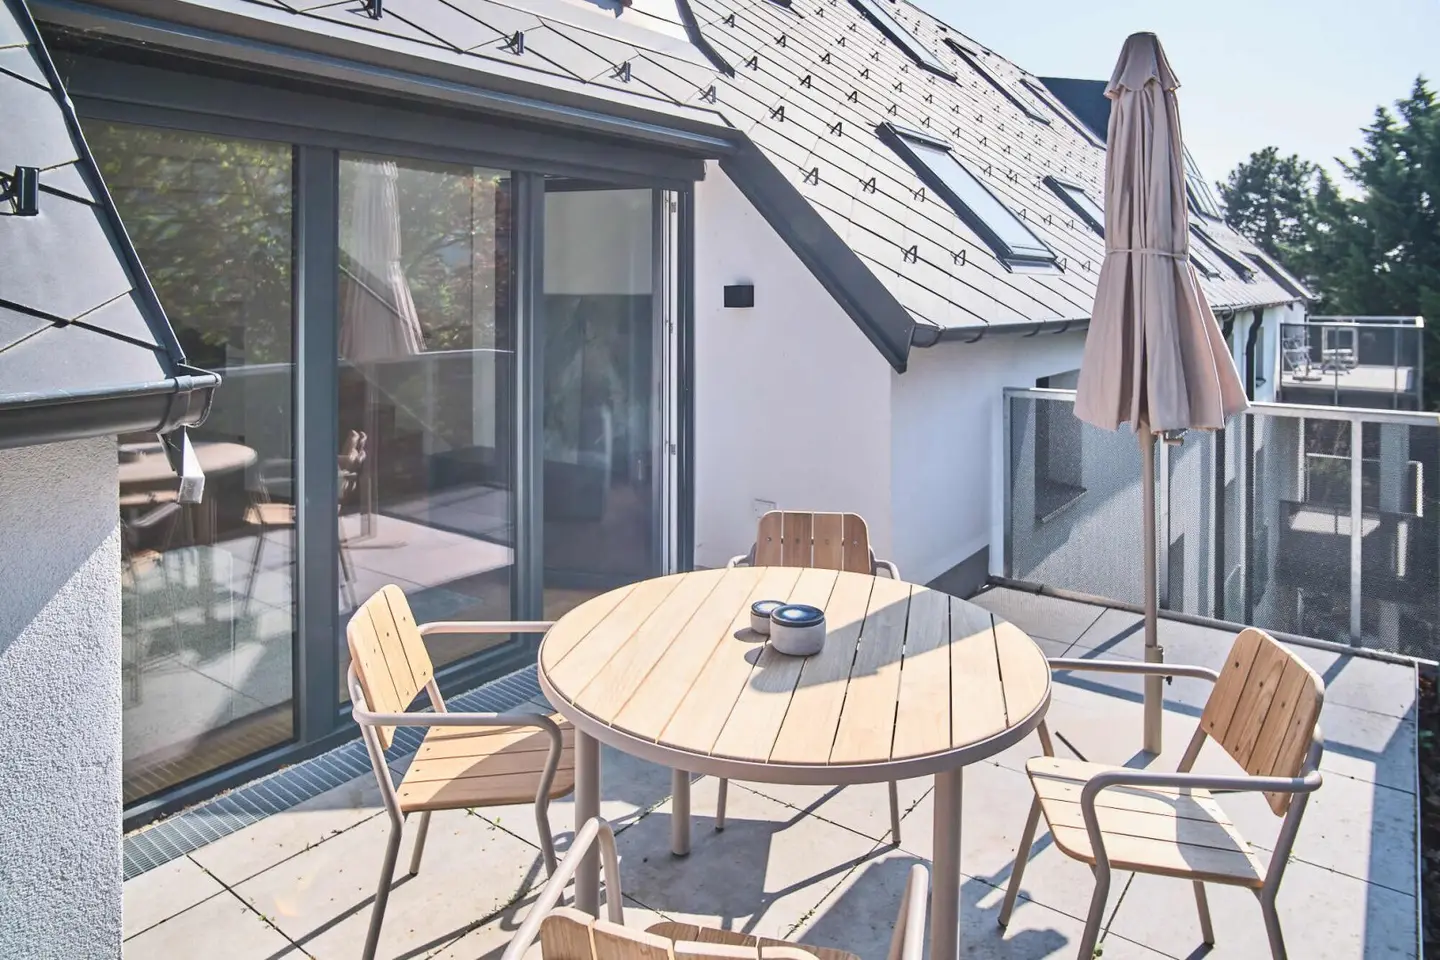
An absolute highlight of this apartment is the southeast-facing balcony in the living area on the DG 1.
The floor-to-ceiling windows in all living rooms, the generously adjacent outdoor area, and the southeast orientation of the apartment create a bright, light-filled living atmosphere.
Facts:
- 119m² living area
- 4 rooms
- 11m² balcony in DG1
- 5,5m² terrace in DG2
- incl. brand kitchen
- air conditioning
- Purchase price € 699.000.
An underground parking space can be purchased optionally.
We note that between the intermediary and the third party to be mediated there is a familial or economic close relationship.
The intermediary acts as a dual agent.
Around 1120
Wien
Key information
Amenities
- Elevator
- Shower
- 11m²Balcony
- 5,5m²Terrace


Total purchase price
About your broker

A second look
Ask Christian directly
Christian knows this place inside out!
Christian usually responds within a few hours.