++ EIGENTUMSGARTEN 365m² + Wfl 183m²+ Große Wohnessküche 67m² + Garage ++ Nähe Schloss Hetzendorf +
Around 1120 Wien- 182 m²
- 4 Rooms
- 1 Bath
More details
About this apartment
Top apartment - LIKE AN OWN HOUSE + Near Hetzendorf Castle + Prime location + Private garden with approx 370m² + Living area 183m² + Large living-kitchen 67m² + Private garage space ++
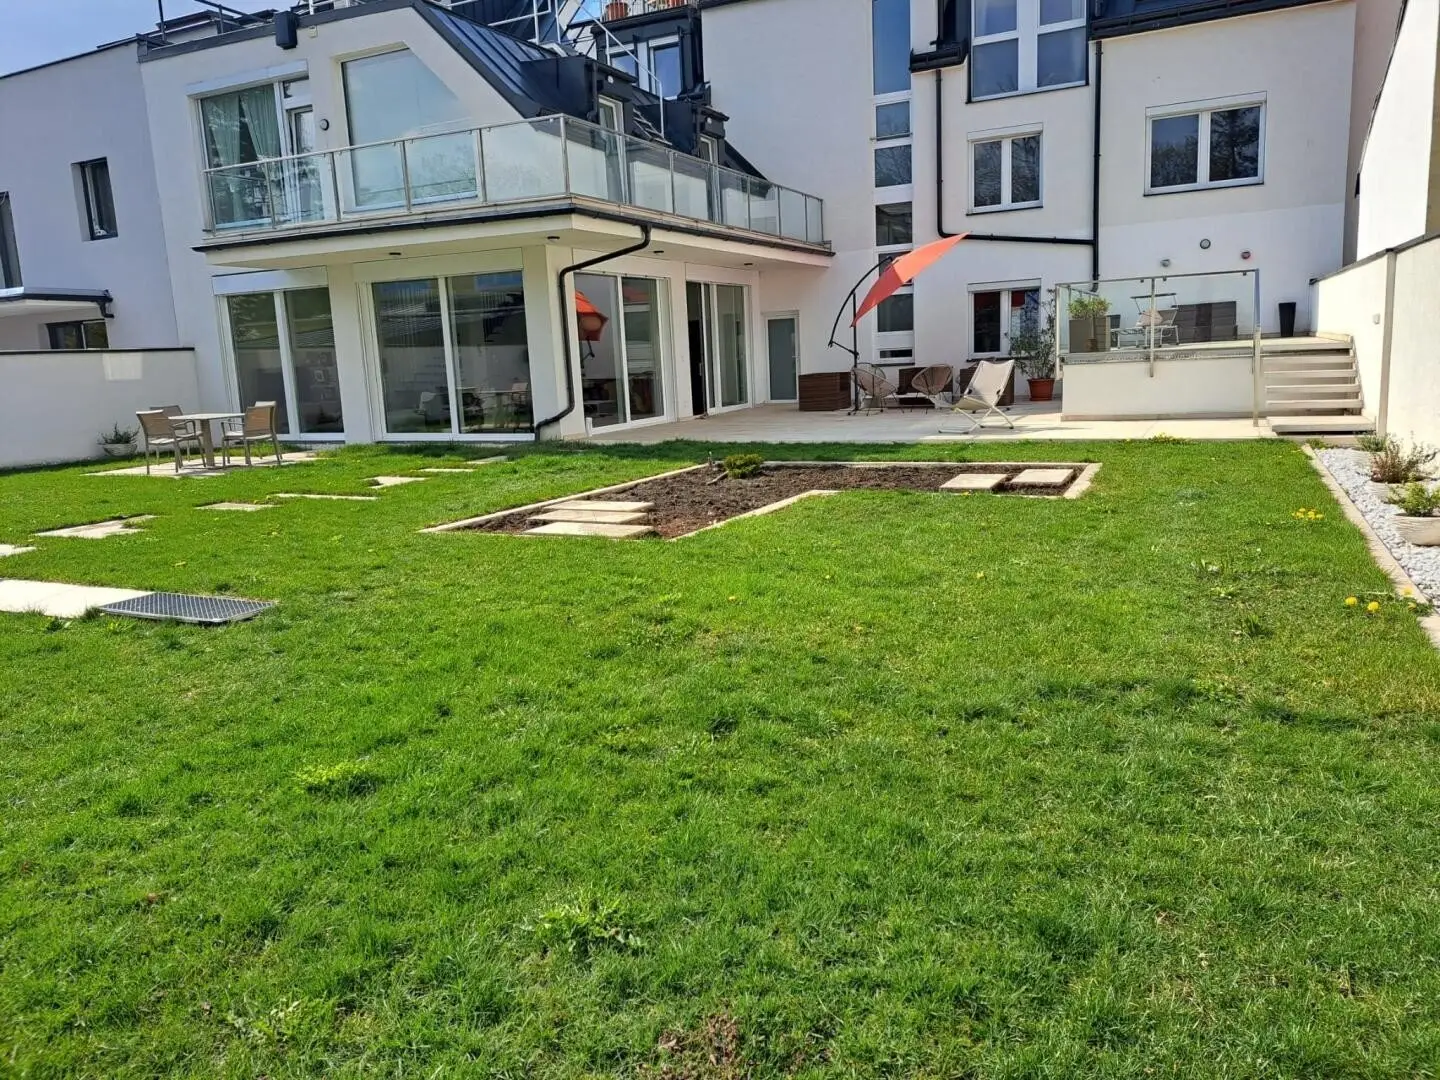
For sale is a 4-room maisonette apartment with garden (370 m²) in a building completed in 2019 with a total of nine apartments in the 12th district of Vienna. The apartment is located in immediate proximity to Hetzendorf Castle and is characterized in particular by a pleasant room layout! Through the location of the garden, the position of the apartment and the immediate surroundings you feel like in a single-family house.
- Ground Floor
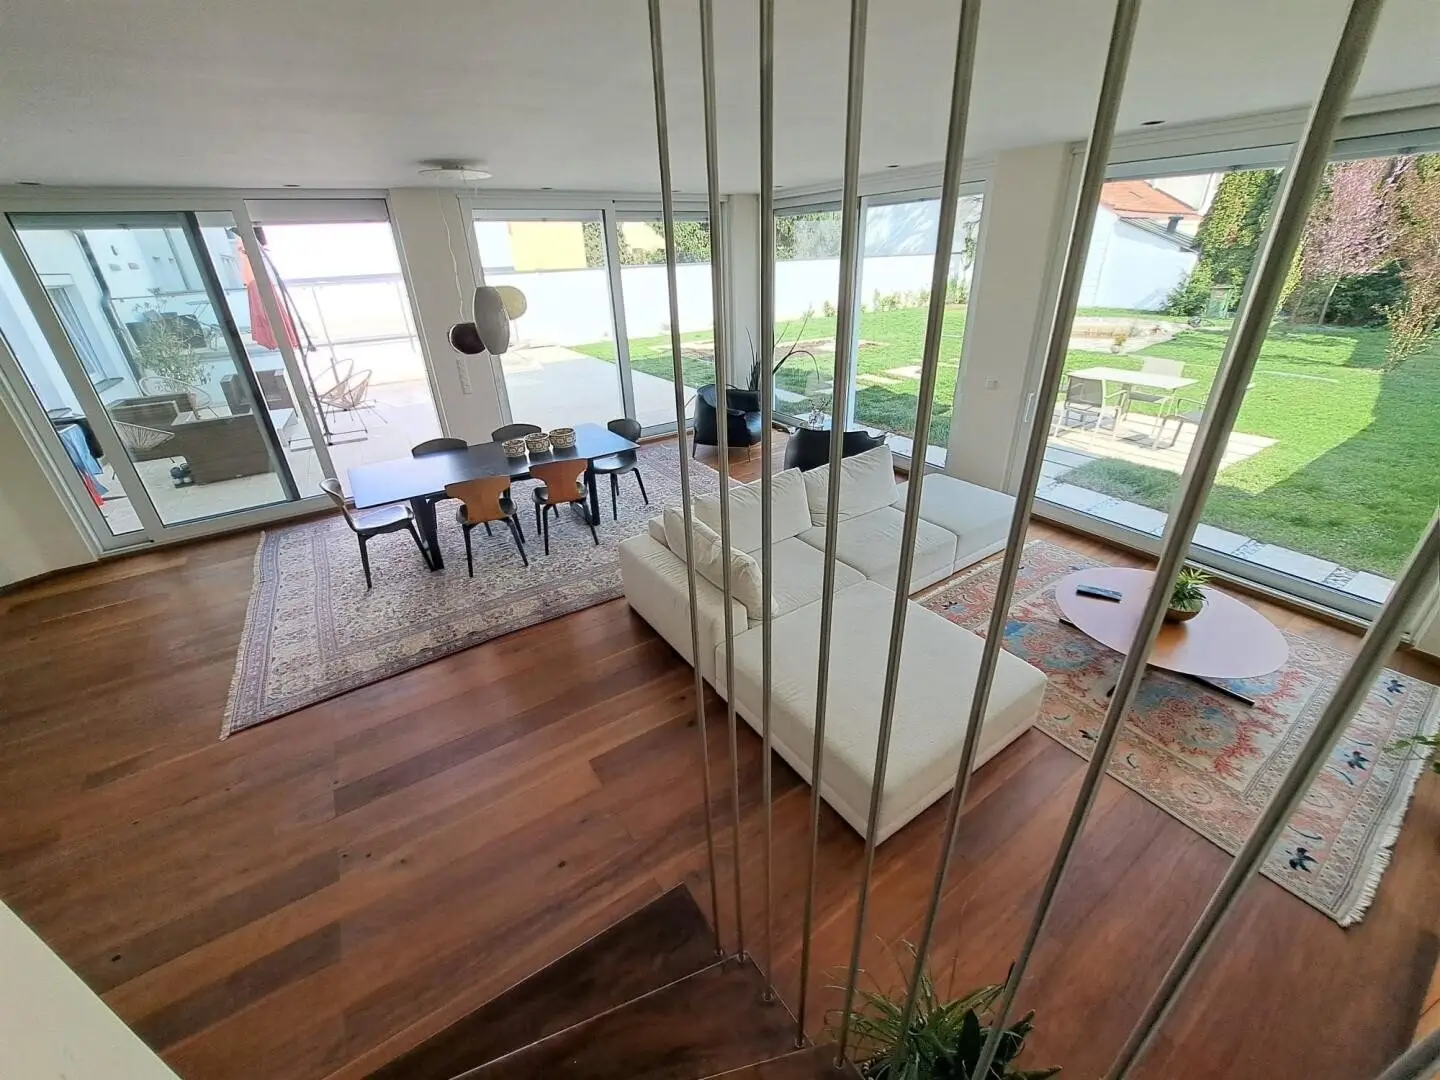
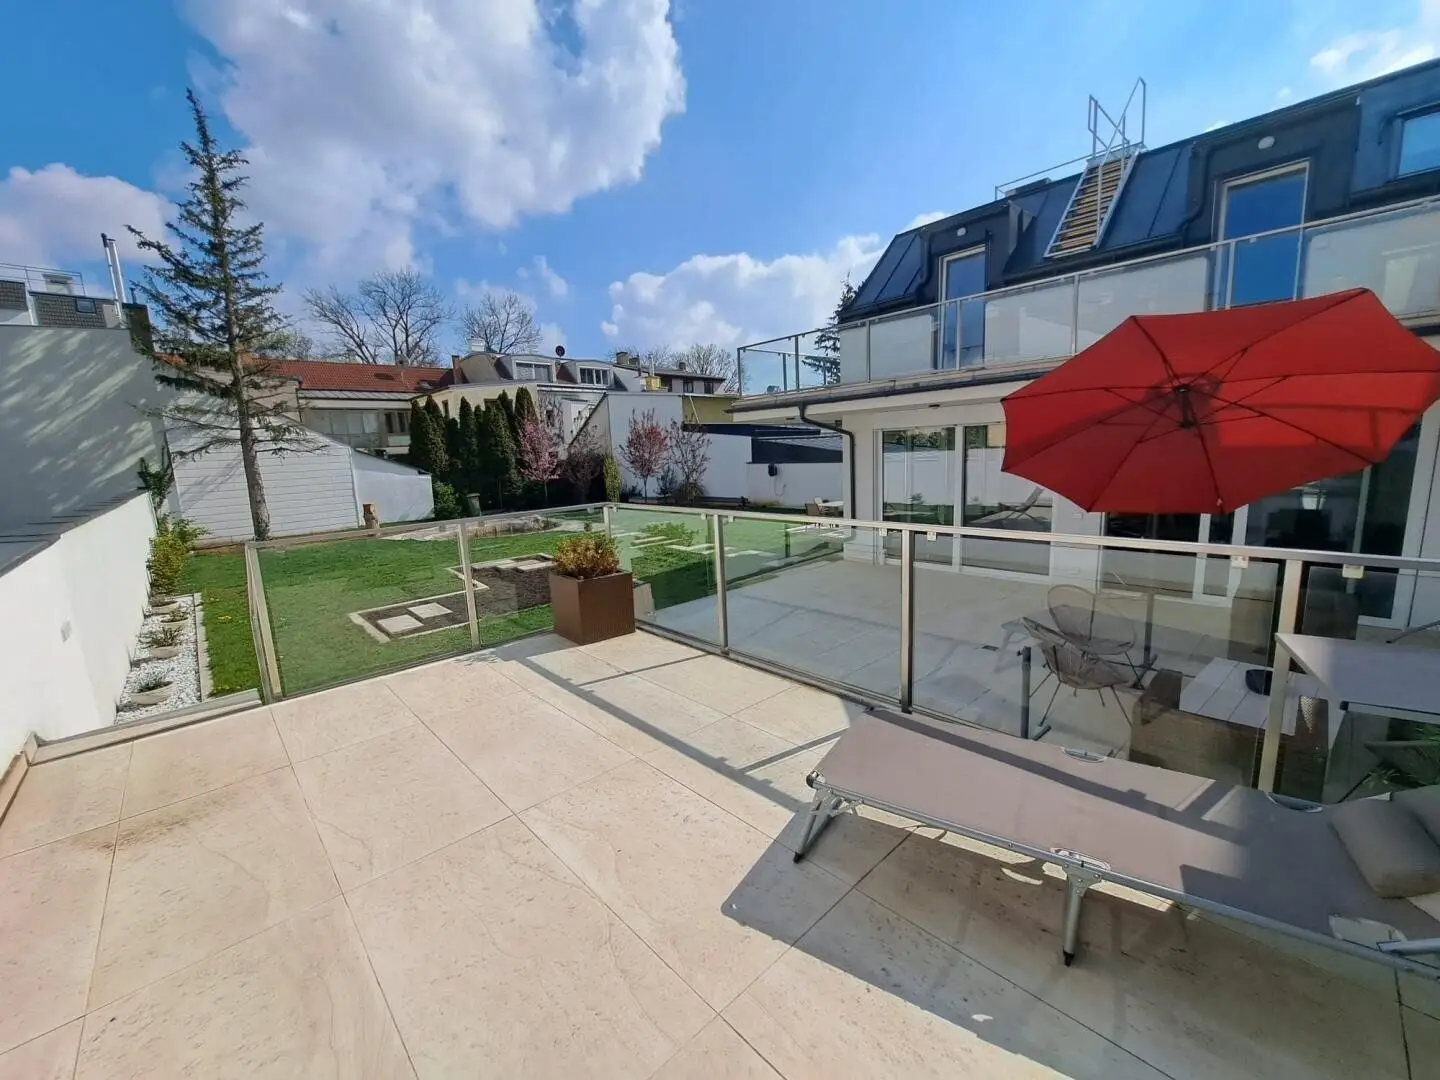
- On the ground floor there is a large living room, southeast-facing glazed walls with access to 2 terraces and to the large enclosed garden in the ownership.
- The well-maintained garden with a fish pond provides a special relaxation.
- The 80.12 m² large ground floor is divided as follows:
- Living room 55.33 m²
- Kitchen 11.05 m² + pantry 5.18 m²
- Entrance hall 5.49 m²
- WC with handwash basin 3.07 m²
- Upper Floor
- The upper floor with 69 m² and corner balcony 21.75 m² is divided as follows:
- Entrance hall 9.95 m² - daylight entry through the large roof windows
- Room 1 12.23 m² with own walk-in wardrobe 6.87 m² with access to the balcony
- Room 2 13.08 m² with large windows on two sides and view into the private garden with access to the balcony
- Room 3 10.43 m² with own walk-in wardrobe 3.80 m² with access to the balcony
- Bathroom 10.41 m² with freestanding tub, shower and double washbasin with high-quality tiles
- WC 1.92 m² with high-quality tiles
- Basement
- Large well-kept basement area with 2 additional storage rooms measuring 34.72 m²
FEATURES
- The rooms are equipped with high-quality parquet flooring.
- Electric outside blinds on the upper floor
- Raffstore on the ground floor
- Kitchen - high-quality Faulmann and Faulmann - kitchen - Gaggenau and Siemens appliances
- Air conditioning throughout the living area
- Triple-glazed plastic windows
- 4 terrace doors in the living room with access to the large terrace and to the garden
- The rooms on the upper floor all have access to the continuous corner balcony
- Balcony railing made of stainless steel glass railing
- Stair railing made of stainless steel
- Private garage parking space
- Bicycle room
- Pram storage room
- The accessible building includes an elevator and an underground garage
- Security entrance door and security door to the park garage
INFRASTRUCTURE / SHOPPING OPTIONS:
- <300m: Spar, Billa, Bipa, Pharmacy, Doctor, Karl Voitl Park, ...
- <600m: Kindergarten, School, BAWAG ...
TRANSPORT CONNECTIONS:
- Bus 56A and 58B + streetcar 62
- Railway station: 1 km
ENERGY PERFORMANCE CERTIFICATE:
- Energy certificate HWB: 35.59 kWh/m²/year, Class B
- Total energy efficiency factor: fgee - 0,76, Class A
- Energy certificate valid until: 2027-06-20
Purchase price: € 1.249.000,- free of encumbrances and tenancy
Garage space € 20.000.-
Statutory ancillary costs:
- 3,5% real estate transfer tax
- 1,1% Grundbucheintragungsgebühr
- 3,0% broker's fee + 20% VAT
- ? Contract creation costs + 20% VAT..
Provider: gb-direkt Finanzberatung & Immobilienhandel GmbH
Contact person: Ms. Benes
Mobile: 0699 11 60 87 06
Email: [email protected]
Detailed documents (exposé) we are happy to send on request.
PLEASE NOTE THAT WE CAN ONLY PROCESS INQUIRIES WITH COMPLETE ADDRESS AND PERSONAL INFORMATION (NAME, ADDRESS, PHONE, EMAIL).
We would like to point out that all information in this Exposé/advertisement relates exclusively to data and information from sellers/landlords or qualified third parties and we assume no liability for these, however caused. Furthermore, please note that there is no familial or economic close connection or corporate integration between the sellers/landlords and gb-direkt Finanzberatung & Immobilienhandel GmbH. Errors and changes and interim sale reserved.
Connections
- Gas: available
- Sewer: available
- Water: available
- Power: available
- Three-phase power: available
- Well: not available
- Telephone: possible
- TV Cable: possible
- TV Sat: possible
- Internet: available
- District heating: not available
- Sump pit: not available
Around 1120
Wien
Key information
Amenities
- Elevator
- 21,8m²Balcony
- 88,2m²Terrace × 2
- 370m²Garden


Total purchase price
About your broker


A second look
Ask Snezana directly
Snezana knows this place inside out!
Snezana usually responds within a few hours.