

Spacious 124 m² city apartment | 3 rooms, optional 4 rooms
Aßmayergasse, 1120 Wien- 124 m²
- 3 Rooms
- 1 Bath
More details
About this apartment
For sale is an exceptionally spacious 3-room apartment with approximately 124 m² of living space on the 4th floor with elevator. The expansive layout, the bright living areas and the high-quality and very well-maintained fittings create a representative and at the same time comfortable living ambience.
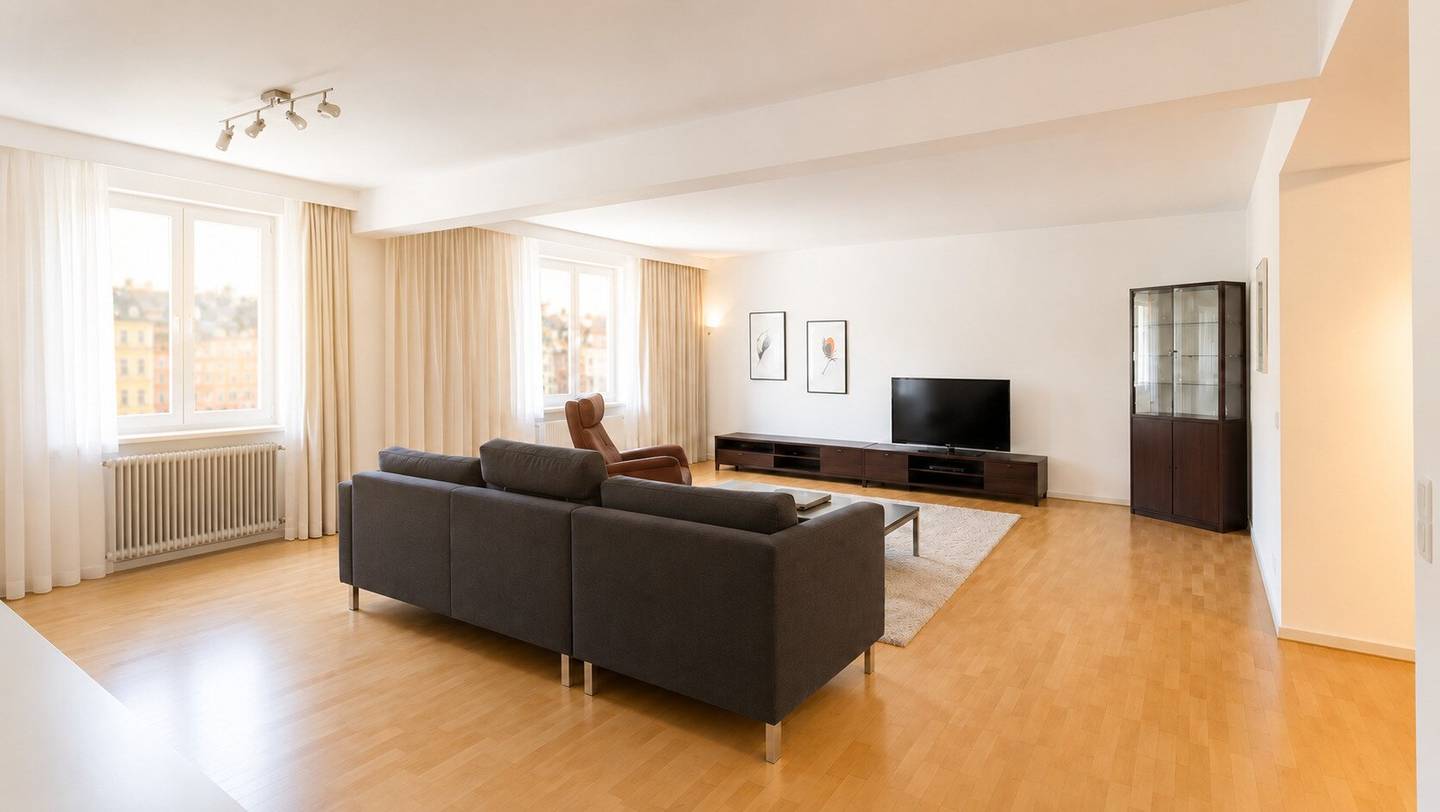
The centerpiece of the apartment is the approximately 45 m² living room. Generous window areas and the orientation to the south and north ensure pleasant natural lighting and convey a particularly open sense of space. The high-quality parquet floor underlines the elegant and homely character of the room.
The separate eat-in kitchen offers around 29 m² of space for cooking, eating and spending time together. The custom-fitted kitchen is equipped with a generous cooking island, high-quality branded appliances as well as extensive work and storage surfaces. The integrated dining area makes the eat-in kitchen a central meeting point of the apartment.
The further room layout includes a spacious bedroom with an adjacent dressing room as well as an additional walk-in closet. A separate utility room with washing machine connection and other practical ancillary areas provide additional storage space and high user comfort.
- The fully tiled bathroom has a corner bathtub
- a separate shower
- a washbasin
- a toilet
- and a window
In addition, a separate guest toilet is available.
The apartment is in very good and well-kept condition and is equipped with a security door. Two cellar compartments offer additional storage options. In addition, the residents of the building have a bicycle parking space and a communal laundry room available.
The apartment is currently fully furnished and, if required, furniture and fixtures can be taken over by separate agreement.
With little structural effort, the existing layout can be converted into a 4-room apartment and thus flexibly adapted to different housing needs.
The location combines excellent local supply with a versatile gastronomic offering. The popular Meidlinger Markt as well as numerous cafés and restaurants are located in the immediate vicinity. The nearby Meidlinger Hauptstraße also offers, as a generous pedestrian zone, a wide selection of shops, supermarkets, pharmacies and service providers.
Haven't found anything yet? We inform you about suitable real estate offers before everyone else.
Create your individual search agent now at the following link. We will send you suitable properties exclusively in advance.
Create search agent - https://accenta-immobilien.service.immo/registrieren/de
The intermediary acts as a double agent.
Would you like to sell or rent out your property?
Rely on our experience – with proven quality and transparent processing.
The Immobilien Card guarantees that you will speak with a certified professional for sales and rentals.
Around 1120
Wien
Key information
Amenities
- Elevator
- Bathtub
- Shower
- Storage
- Fitted kitchen


Total purchase price
About your broker


A second look
Ask Michael directly
Michael knows this place inside out!
Michael usually responds within a few hours.