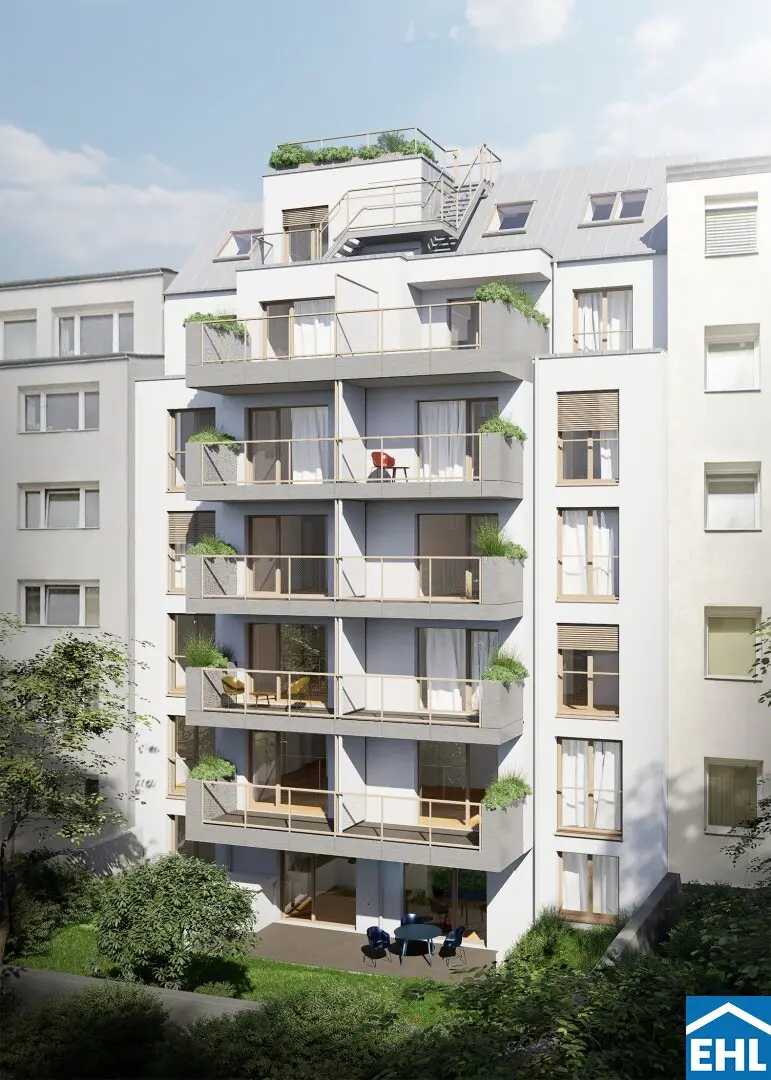


RED MILL – Residential quality near Schönbrunn Palace Park
Rotenmühlgasse, 1120 Wien- 67 m²
- 3 Rooms
- 1 Bath
More details
About this apartment
Red Mill- Arrival. Feel good. Be at home- Modern condominium near Schloss Schönbrunn
At Rotenmühlgasse 56 a modern residential project with 14 condominiums is being developed, combining contemporary living comfort with a quiet residential location and excellent infrastructure. Here you will find a place where you can arrive, relax and feel at home again and again every day.
The 2- to 4-room apartments with living areas from 31,32 m² to 91,49 m² convince with thoughtful layouts, bright living spaces and high-quality fittings. Generous windows create a friendly living atmosphere, while private outdoor spaces – in the form of private gardens, balconies or roof terraces – extend the living area to the outside and offer valuable retreats in everyday life.
Sustainability is an important part of the project. A photovoltaic system supports the energy-efficient supply of the building, and the avoidance of synthetic insulation materials ensures a pleasant and healthy living climate.
The project
- 14 modern condominiums
- 2 to 4 rooms
- Living areas from 31,32 m² to 91,49 m²
- Private gardens, balconies or roof terraces
- Cellar compartments
- Bright rooms and thoughtful layouts
- Photovoltaic system
- Sustainable construction
- Bicycle and stroller room
- Bicycle parking spaces, partly with e-bike charging option
- Excellent infrastructure and public transport connections
The fittings
- Underfloor heating using pellets
- Plastic-/aluminum windows with triple glazing
- Exterior shading using electrically operated venetian blinds
- High-quality parquet flooring with selection options in the living and sleeping areas
- Tasteful tiles in the format 60 x 60 cm in the wet rooms
- Exclusive branded sanitary fittings (Grohe etc.)
- additional towel radiators
- Low-threshold shower trays
- Burglar-resistant entrance doors WK2
- Video intercom
- Air conditioning on the topmost attic floor
Location – everything nearby
Rotenmühlgasse is located in the popular 12th district of Vienna and combines the advantages of a quiet residential area with excellent infrastructure. Shopping facilities for daily needs, including BILLA, SPAR, HOFER and Lidl, are located nearby, as are pharmacies, banks and numerous service providers.
Families benefit from a wide range of educational offerings with several kindergartens, the primary school Jean Pictet in Bischoffgasse, the Gymnasium and Realgymnasium Rosasgasse as well as other schools in the district. Medical facilities and recreational facilities are also quickly accessible.
For relaxation in the green areas, the extensive parkland of Schloss Schönbrunn, Haydnpark and Wilhelmsdorfer Park provide opportunities for walks, sports or relaxing hours outdoors.
The public transport connections leave nothing to be desired. The U4 station Meidlinger Hauptstraße or Schönbrunn as well as the U6 station Niederhofstraße are accessible within a few minutes and offer a quick connection to Vienna city centre. The offering is complemented by tram line 62 as well as bus lines 7A, 9A, 10A, 15A and 63A, allowing you to travel flexibly and comfortably within Vienna.
The project Red Mill offers the ideal combination of modern living comfort, urban quality of life and a location that makes everyday life pleasant and uncomplicated – a home to feel good in, today and in the future.
Completion: End of 2026
3 % buyer commission
We point out that there is a family or economic close relationship between the broker and the third party to be mediated.
Infrastructure / Distances
- Health
- Doctor <250m
- Pharmacy <250m
- Clinic <750m
- Hospital <1.750m
- Children & Schools
- School <500m
- Kindergarten <500m
- University <750m
- Higher school <1.000m
- Local supply
- Supermarket <250m
- Bakery <250m
- Shopping centre <750m
- Other
- ATM <500m
- Bank <750m
- Post office <750m
- Police <500m
- Transport
- Bus <250m
- Subway <750m
- Tram <750m
- Train station <750m
- Motorway connection <2.500m
Angaben Entfernung Luftlinie / Quelle: OpenStreetMap
Around 1120
Wien
Key information
Amenities
- Elevator
- Bathtub
- Storage
- Wheelchair accessible
- Balcony


Total purchase price
About your broker


A second look
Ask Anna directly
Anna knows this place inside out!
Anna usually responds within a few hours.