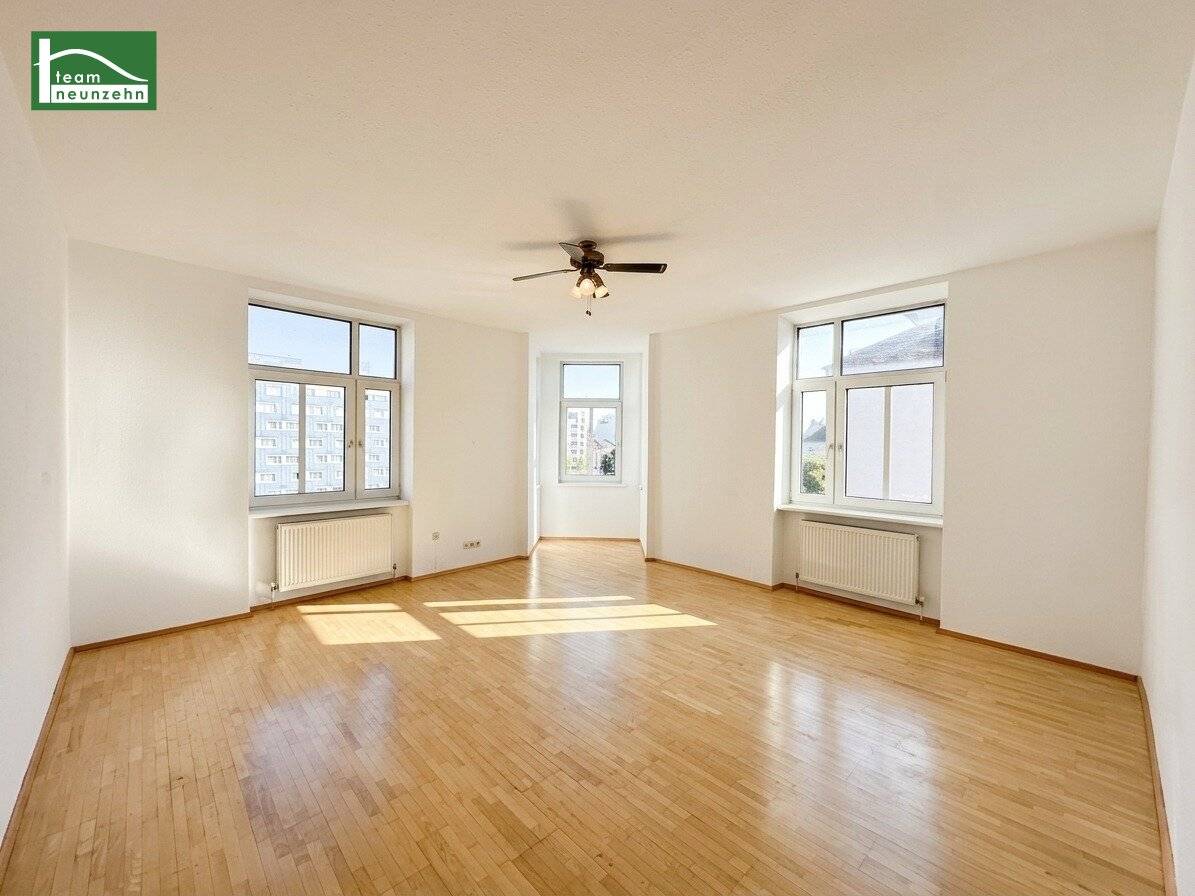


Sunny corner apartment with bay window directly by U4/U6 Längenfeldgasse! 2-room or 3-room possible!
Around 1120 Wien- 65 m²
- 3 Rooms
- 1 Bath
More details
About this apartment
On approximately 66 m², you can expect a spacious 3-room apartment with a well-designed layout and a particularly pleasant living atmosphere. The sunny living room with a charming bay window forms the heart of the apartment and is connected via a short hallway to the bedroom facing the quieter side street. The separate kitchen, the spacious entrance hall and the bathroom with toilet complete the room offering. Thanks to the orientation in two directions, the rooms enjoy plenty of natural light.
A particular highlight is the immediate proximity to the Längenfeldgasse U4 and U6 station – excellent public transport connections practically begin right outside the front door.
The apartment is in very good condition and combines the classic charm of a Viennese old building with a central and extremely practical location.
The building itself has bicycle parking spaces and a welcoming seating area in the courtyard, as well as cellar compartments. There is no lift.
The building’s reserve fund currently amounts to 77.551,15€.
The apartment is currently configured as a 2-room apartment. The stated purchase price includes an adaptation to a 3-room version including electrical installations.
Highlights
- directly by the Längenfeldgasse U4 and U6 station - out of the front door and onto the underground
- sunny orientation with light from 2 directions
- bay window in the living room
- bedroom on the quiet side-street side
- various layout options possible; 2 rooms or 3 rooms
- separate kitchen
- very good condition
Layout
The approximately 66 m² 3-room apartment on the 3rd floor of the building without a lift is divided according to the plan for version 1 as follows:
- entrance hall approx. 8,23 m²
- kitchen approx. 4,14 m²
- bathroom with toilet approx. 3,68 m²
- hallway approx. 4,40 m²
- bedroom approx. 17,82 m²
- room approx. 9,15 m²
- living room approx. 18,56 m²
According to the plan for version 2:
- entrance hall approx. 8,23 m²
- kitchen approx. 4,14 m²
- bathroom with toilet approx. 3,68 m²
- hallway approx. 4,40 m²
- bedroom approx. 8,93 m²
- room approx. 8,17 m²
- living room approx. 28,26 m²
Surroundings
- Public transport: Längenfeldgasse U4 and U6 station in the immediate vicinity, buses 12a, N8 approximately 200 meters away, bus 57a 550 meters away
- Local shopping: SPAR 2 minutes on foot, BILLA 3 minutes on foot, MAYUDA supermarket in the building, INTERSPAR 6 minutes on foot
- Local recreation: Schönbrunn 2 stops away by U4, Wienerberg recreation area 15 minutes by bicycle, Danube Island 14 stops away by U6
- Shopping: Westbahnhof 2 stops away by U6, city centre 20 minutes away by U4 and U1
Cost overview
The purchase price is 349.000,- € including conversion to the 3-room version
Repair reserve currently monthly 79,84 €
Operating costs currently monthly 176,56 € incl. VAT
In the event of an agreement of intent, the buyer is to bear a commission of 3% of the purchase price plus 20% VAT
Contract preparation 1,5% of the purchase price plus 20% VAT
Energy performance certificate
The reference heating demand is 150,6 kWh/m²a and therefore corresponds to class E.
The fGEE is 3,20 and likewise corresponds to class E.
Contact
Christoph Kolar is available to you at +43 676 852 243 541, via the enquiry field or by email at [email protected].
We point out that a family or economic relationship exists between the broker and the third party to be brokered.
The broker acts as a dual agent.
Around 1120
Wien
Key information
Amenities
- Shower
- Fitted kitchen


Total purchase price
About your broker


A second look
Ask Christoph directly
Christoph knows this place inside out!
Christoph usually responds within a few hours.