High-quality new-build apartments for demanding investors (net price plus 20% VAT.)
Hohenbergstraße 18, 1120 Wien- 41 m²
- 2 Rooms
- 1 Bath
More details
About this apartment
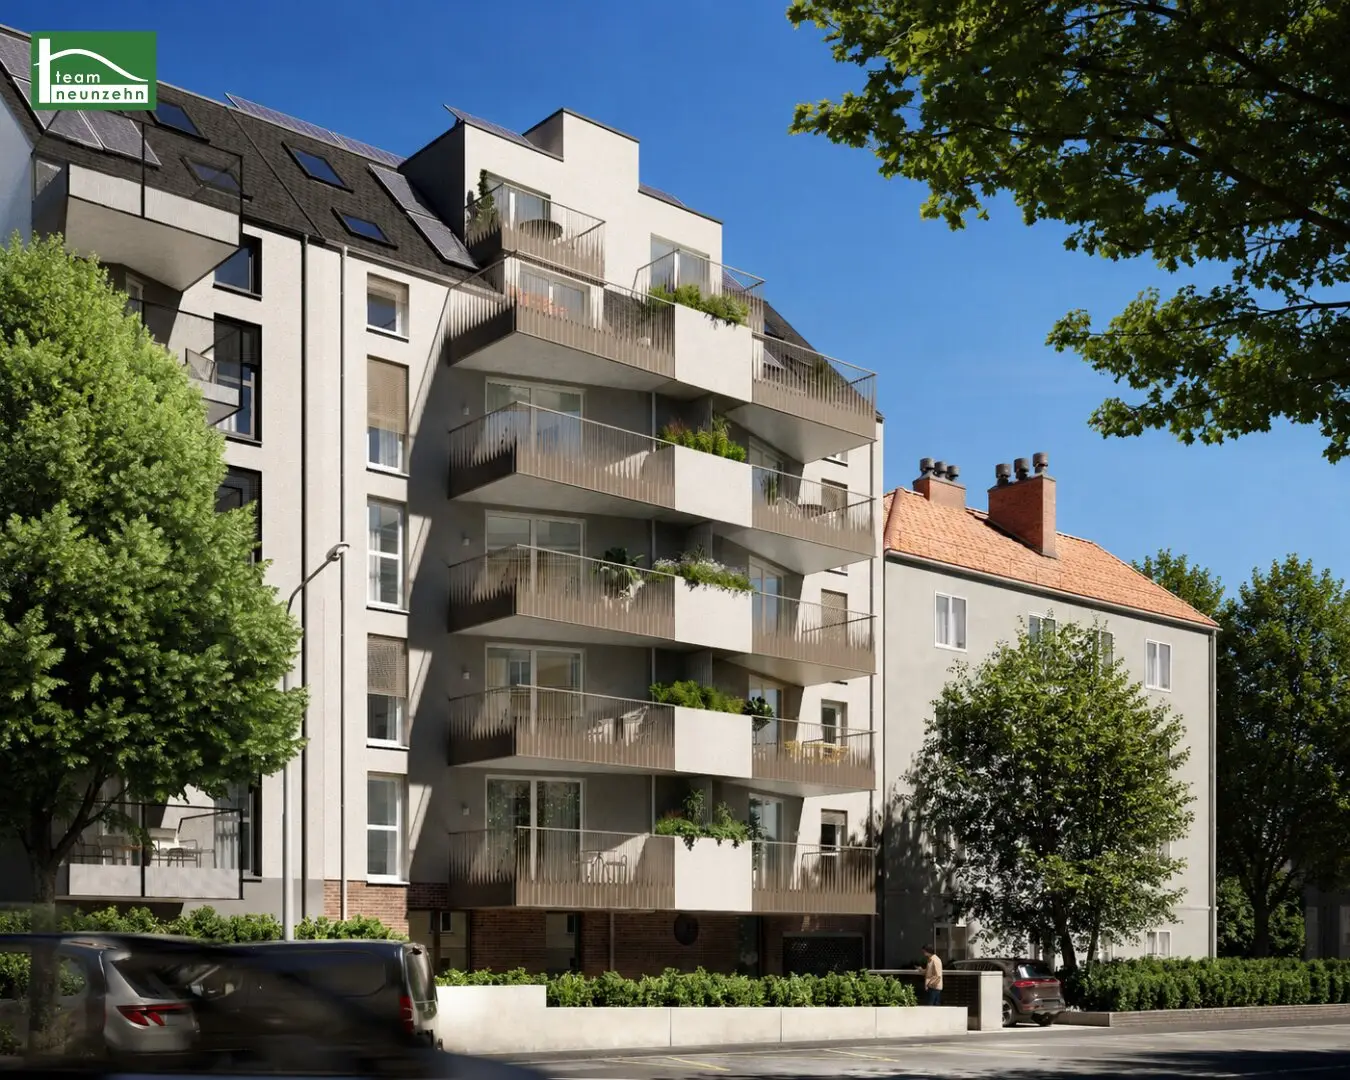
Some places impress with their location. Others with their architecture. VISTA18 combines both.
Imagine enjoying your morning coffee on your own terrace, taking a weekend stroll through Schönbrunn Palace Park, and still reaching Vienna city centre within just a few minutes. This is exactly the lifestyle awaiting you at VISTA18 – an exceptional new-build project in one of the most sought-after residential locations in Vienna’s 12th district.
New residential projects are now extremely rare in established Viennese residential areas such as this one. VISTA18 therefore offers you the rare opportunity to combine modern living with high-quality architecture, excellent infrastructure and sustainable construction quality – a home that not only delights today but also retains its value in the long term.
The residential project comprises a total of 36 high-quality owner-occupied apartments with 2 to 4 rooms and living areas of approximately 40 to 100 m². Each apartment has a spacious outdoor area in the form of a balcony, terrace or private garden, creating additional space for relaxing, enjoying life and living.
Completion is scheduled for summer 2028.
At a glance
- 36 high-quality owner-occupied apartments
- 2 to 4 rooms | approx. 40–100 m² living space
- Balcony, terrace or private garden with every apartment
- Completion summer 2028
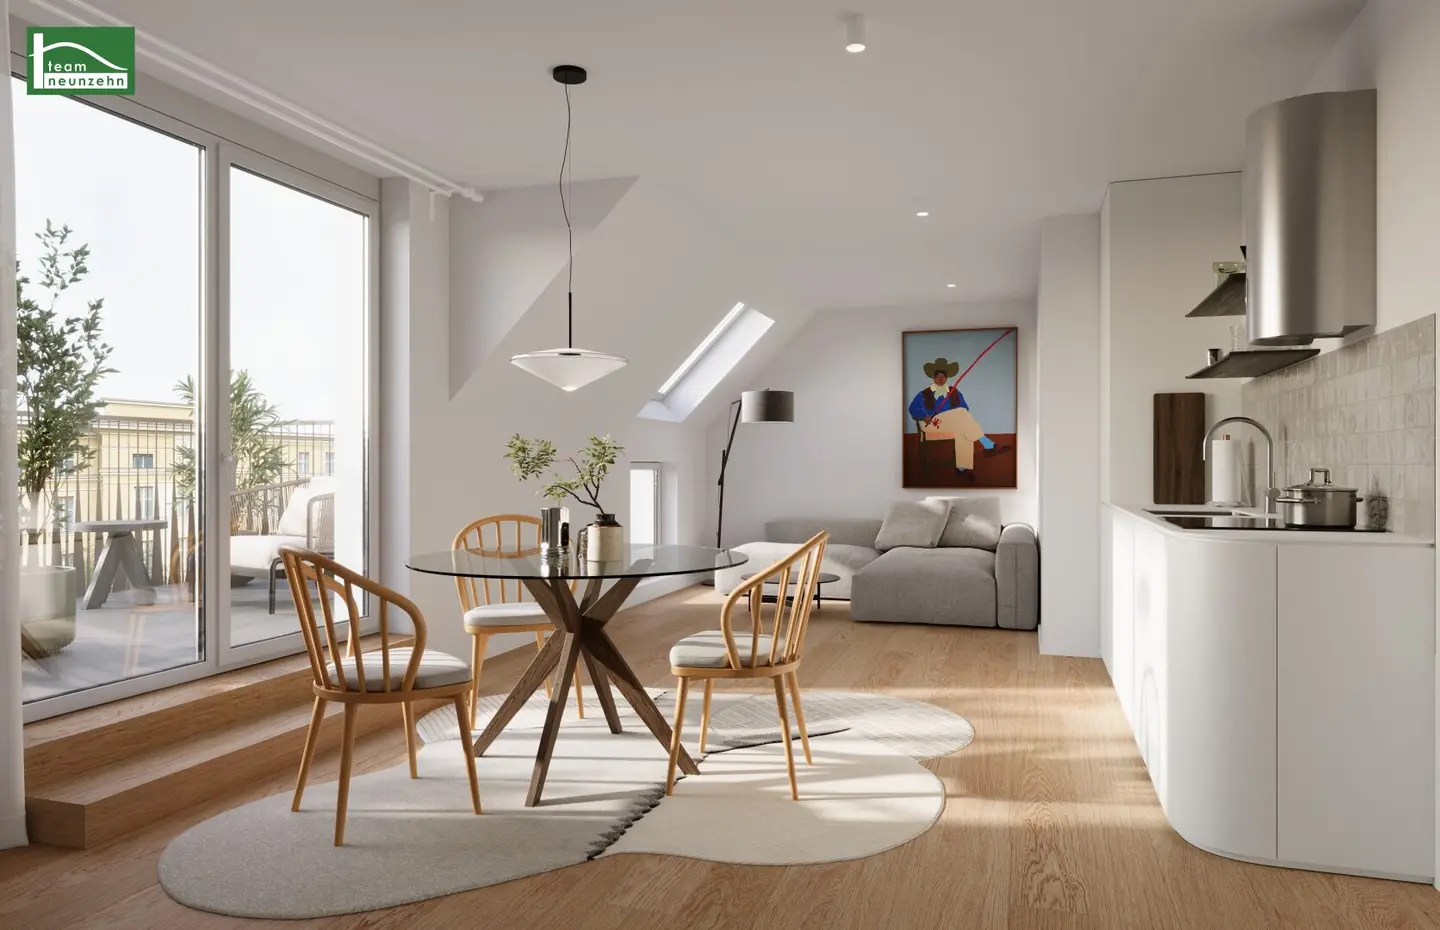
- High-quality fittings with underfloor heating, oak parquet flooring & fine stoneware
- Electric external blinds & video intercom system
- Photovoltaic system on the roof
- Garden apartments with Kemper valve
- Split air-conditioning unit in the attic optionally retrofittable
- 15 underground parking spaces
- Prime location near Schönbrunn Palace & Wien Meidling railway station
- Excellent public transport connections (U6, Badner Bahn, tram & bus)
Apartment Staircase 2 Top 07
This 2-room apartment with approx. 41,60 m² of living space is located on the 1st upper floor and is divided into the following rooms:
- Entrance hall: 4,49 m²
- Living kitchen: 17,83 m²
- Room: 11,89 m²
- Storage room: 1,54 m²
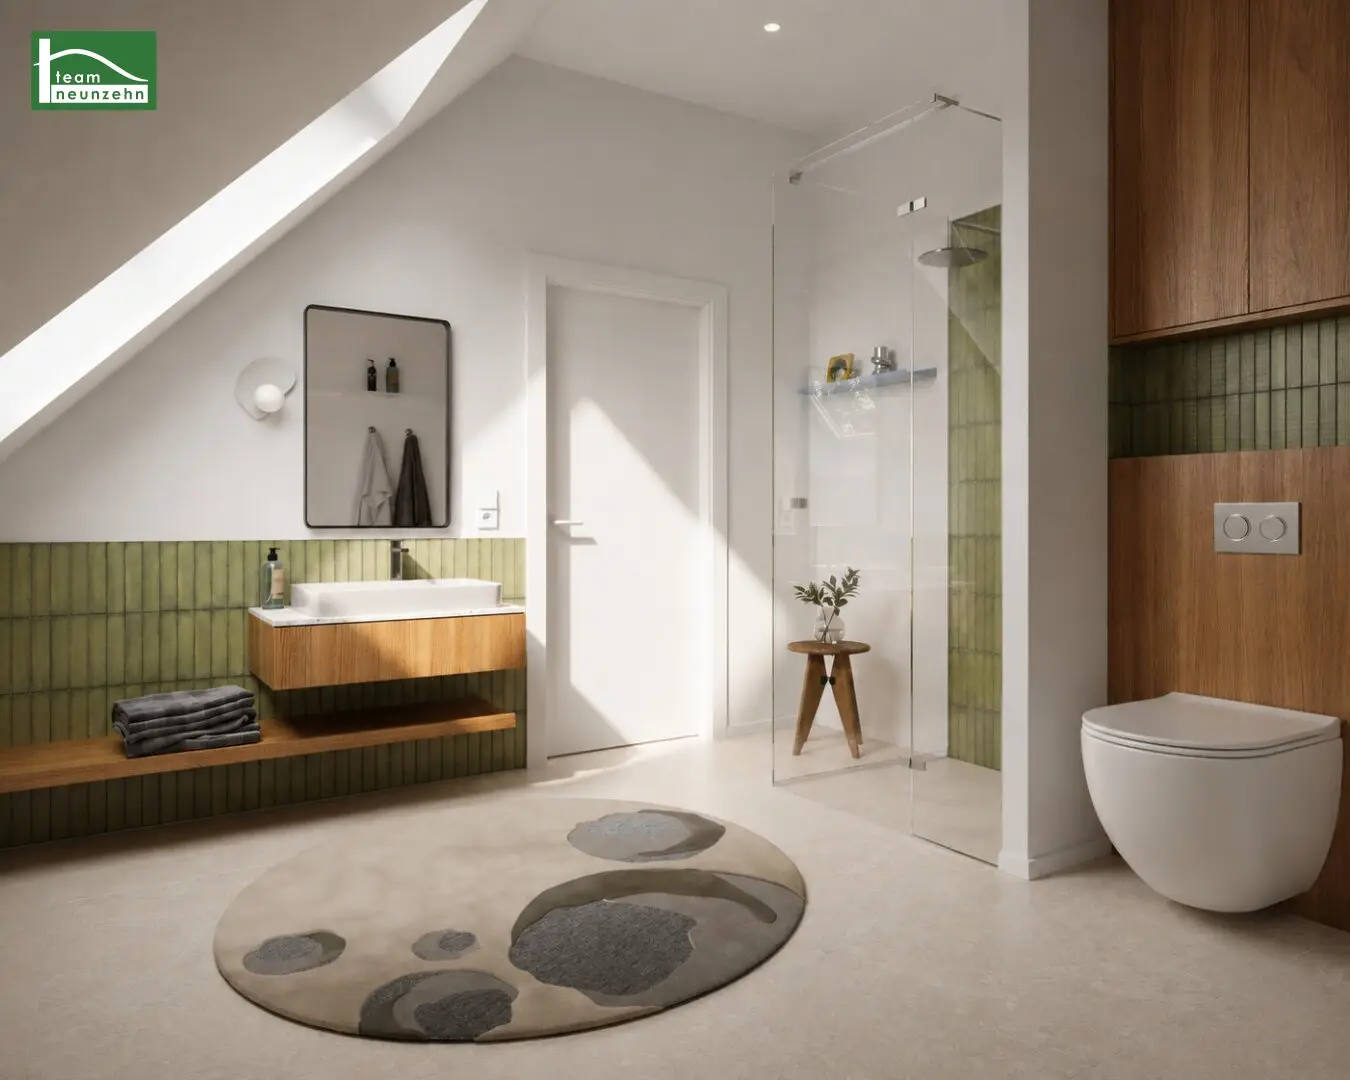
- Bathroom: 5,85 m²
- Balcony: 7,43 m²
Purchase price:
The purchase price amounts to 312.000 € for the end user. The investor purchase price amounts to 277.000 € net plus 20% VAT.
An underground parking space can be purchased at a purchase price of 35.000 € for the end user.
Upon agreement of intent, a commission amounting to 3% of the purchase price plus 20% VAT is due.
Infrastructure
The excellent location combines tranquillity with urban quality of life. Schönbrunn Palace, Wien Meidling railway station, numerous shopping facilities, restaurants, schools and leisure activities are in the immediate vicinity. Thanks to the excellent connections to the U6, the Badner Bahn, several tram lines and numerous bus connections, you can reach Vienna city centre and many other destinations quickly and comfortably.
Energy performance certificate
Staircase 1: HWBRef,SK 33,6 kWh/m²a (Class B) | fGEE 0,75 (Class A)
Staircase 2: HWBRef,SK 33,6 kWh/m²a (Class B) | fGEE 0,71 (Class A)
House 1: HWBRef,SK 26,4 kWh/m²a (Class B) | fGEE 0,58 (Class A+)
House 2: HWBRef,SK 26,4 kWh/m²a (Class B) | fGEE 0,58 (Class A+)
For questions or viewings, Mr Benjamin Pippan will be pleased to assist you at [email protected] and on 0660 317 21 60.
We point out that a family or economic relationship exists between the intermediary and the third party to be brokered.
The intermediary acts as a dual broker.
We point out that a family or economic relationship exists between the intermediary and the third party to be brokered.
The intermediary acts as a dual broker.
"Life needs space" * T19-RE Real Estate GmbH & Co KG * www.teamneunzehn.at
Dual broker
As real estate agents, by virtue of established business practice we act as dual brokers and are therefore required to support both parties to the contract (seller-buyer, landlord-tenant).
Economic relationship
It is disclosed that the following economic relationship exists between the teamneunzehn Group and the seller/letting party: continuous and permanent engagement to broker the existing property portfolio
Liability statement for the listing
Errors and changes reserved! If images are visualisations, deviations from the actual execution may result. We expressly point out that the furniture or inventory visible in photographs or visualisations is not included in the advertised price.
Infrastructure / Distances
- Health
- Doctor <50m
- Pharmacy <375m
- Clinic <600m
- Hospital <1.425m
- Children & schools
- School <275m
- Kindergarten <450m
- University <1.025m
- Secondary school <775m
- Local amenities
- Supermarket <300m
- Bakery <325m
- Shopping centre <450m
- Other
- Cash machine <325m
- Bank <375m
- Post office <600m
- Police <75m
- Transport
- Bus <75m
- Underground <475m
- Tram <325m
- Railway station <475m
- Motorway access <1.925m
Distances are given as the crow flies / source: OpenStreetMap
Hohenbergstraße 18
1120 Wien
Key information
Amenities
- Underground parking
- Elevator
- Shower
- Storage
- 7,4m²Balcony


Total purchase price
About your broker


A second look
Ask Benjamin directly
Benjamin knows this place inside out!
Benjamin usually responds within a few hours.