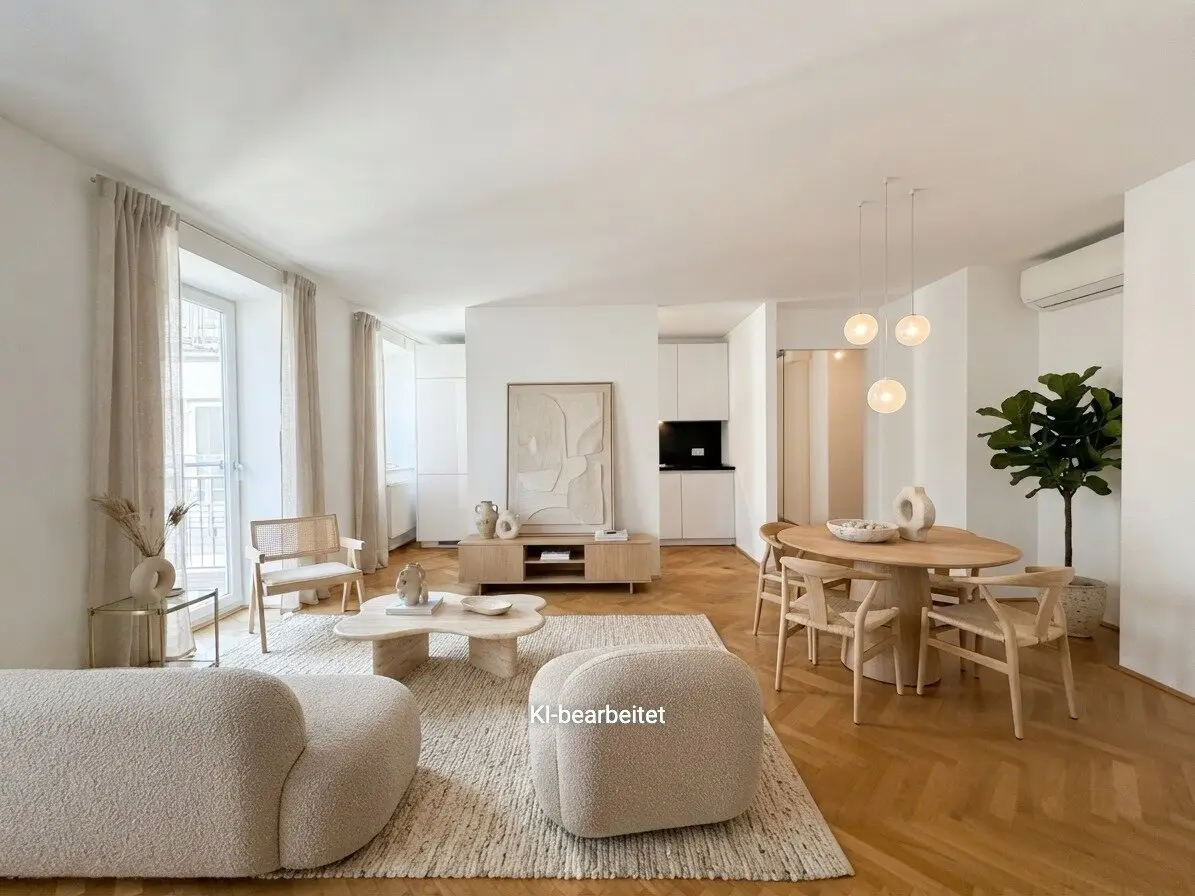


NEAR WIENERBERG: air-conditioned spacious attic apartment with 3 bedrooms and courtyard-facing balcony
Around 1120 Wien- 101 m²
- 4 Rooms
- 1 Bath
More details
About this apartment
Air-conditioned, spacious attic apartment with 3 bedrooms, balcony & 32 m² kitchen-living room
This spacious attic apartment is located in a stylish period building dating from 1905 on Oswaldgasse in Vienna’s 12th municipal district. The magnificent building was constructed by Alois and Agnes Ranninger, as commemorated by a marble plaque in the entrance area. The attic conversion was carried out around 2009.
The apartment is entirely on one level and offers a well-designed layout across approx. 101.62 m², with three separately accessible bedrooms. The generous ceiling heights and large roof windows in the east-facing bedrooms are particularly appealing and give the rooms a distinctive character. The heart of the apartment is the approx. 32 m² kitchen-living room, where a partition wall visually separates the kitchen area somewhat from the living area. A west-facing balcony complements the living space and invites you to enjoy the evening sun.
Apartment highlights:
Usable living area: approx. 101.62 m²
4 rooms on one level
Three separately accessible east-facing bedrooms
Generous ceiling heights and large roof windows in the bedrooms
Spacious kitchen-living room of approx. 32 m²
Visually separated kitchen area
West-facing balcony of approx. 4.35 m²
Bathroom with bathtub and double washbasin
Separate WC with hand basin
Practical storage room inside the apartment
Additional cellar compartment
The well-designed layout offers plenty of space for a range of living needs. The three separately accessible bedrooms allow for flexible use – ideal for families, living and working, or guests. The spacious kitchen-living room forms the communicative centre of the apartment, while the west-facing balcony provides additional open space.
Building & amenities:
Stylish period building with a classic façade
Historic building dating from 1905
Attic conversion approx. 2009
Lift available (all the way to the cellar)
Covered bicycle parking area in the courtyard
Optional parking space - stacker parking space No. 3 or No. 9 - in the garage on the ground floor: EUR 20.000,-
Location & infrastructure:
The apartment is located on Oswaldgasse in Meidling, Vienna’s 12th municipal district, and stands out for its good access to public transport and the area’s varied infrastructure.
Wien Meidling station, with S-Bahn and U-Bahn connections, is about a 7-minute walk away.
The surrounding area offers an attractive combination of urban living and recreational opportunities:
Wienerberg with extensive green spaces, a bathing pond, golf course, cinema and restaurants
Schönbrunn Palace and its park as popular destinations for outings
Numerous shopping options, cafés and restaurants nearby
Good access to public transport
In summary:
A spacious attic apartment with three separate bedrooms, a large kitchen-living room and a west-facing balcony – ideal for anyone who values plenty of space, a well-designed layout and a special feeling of living under the roof.
Additional costs:
Land register entry: 1,1% of the purchase price
Real estate transfer tax: 3,5% of the purchase price
Broker’s commission: 3% of the purchase price + 20% VAT
Purchase contract fee: 1,2% of the purchase price plus VAT and cash expenses I Purchase contract prepared by the law firm Tiefenthaler & Gnesda Rechtsanwälte
If you are seriously interested, we would of course be happy to provide you with further documents, including, for example:
Land register extract
Condominium ownership agreement
Usable-value appraisal
Minutes of owners’ meetings (if available), and much more
Our all-round service for you:
Should you decide on this property, we will competently guide you through the entire purchase process – from the purchase offer and coordination of individual requests through to signing the contract and handing over the property. We will also support you with organizational steps such as changing the account holder for electricity, gas or district heating. Naturally, we will provide you with all the necessary forms and documents.
We are also happy to help you finance your dream property and, together with our experienced financing partners, develop optimal solutions on attractive terms.
Would you like to sell your property?
Then you are in good hands with us! We offer a no-obligation, free initial consultation, including a well-founded valuation of your property and a transparent presentation of all relevant factors.
Broker agreement: We ask for your understanding that, due to new legal provisions, we can only send documents in response to enquiries about the property address or viewing appointment once you have first confirmed that you wish us to begin acting immediately and have been informed of your right of withdrawal. After submitting your written enquiry with your full name, address and telephone number, you will receive an email in which you must confirm these points.
Disclaimer: Please note that all data in this offer, as well as the information passed on to you by our office, was provided by the property owner. Information from third parties (e.g. official information) has also been obtained; we likewise accept no liability for its unrestricted accuracy.
Please note that a family or economic relationship exists between the broker and the third party to be brokered.
The broker is acting as a dual agent.
Around 1120
Wien
Key information
Amenities
- Elevator
- Bathtub
- Storage
- 4,4m²Balcony


Total purchase price
About your broker


A second look
Ask Anita directly
Anita knows this place inside out!
Anita usually responds within a few hours.