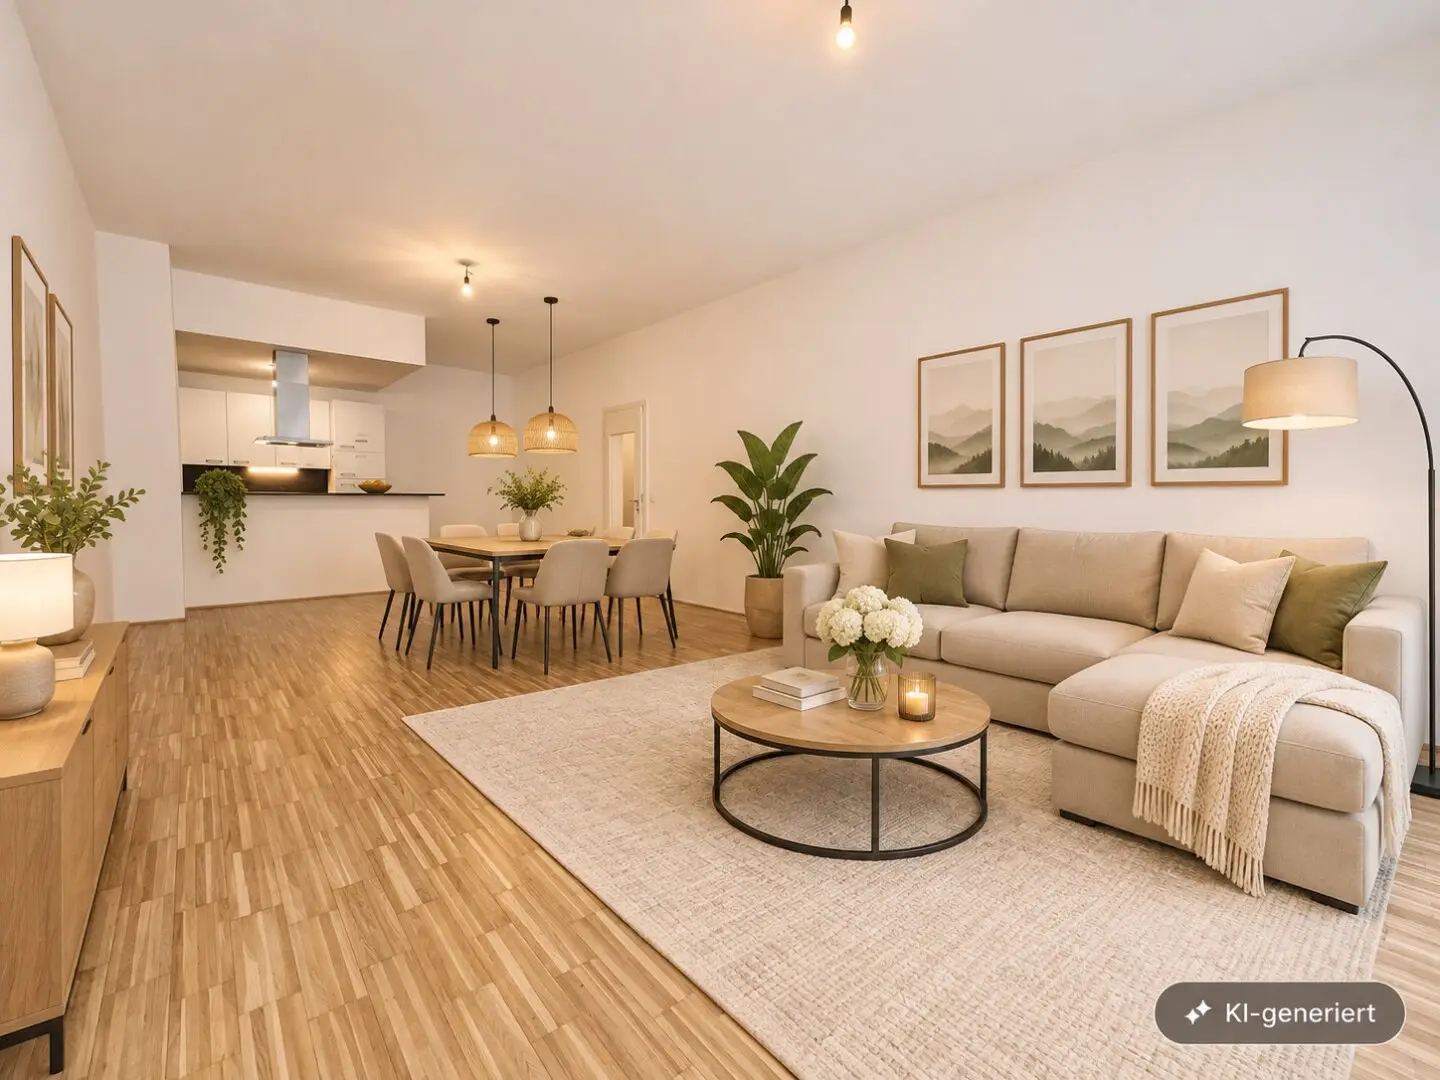


Living in the award-winning factory revival – (free rent)
Bonygasse, 1120 Wien- 85 m²
- 2 Rooms
- 1 Bath
More details
About this apartment
Modern 2-room apartment with a spacious living area
A residential project with its own character has been created on the site of a former metal goods factory at Bonygasse 2-8 in Meidling. During the revitalization in 2011/12, the historic building fabric was carefully renovated and complemented with new buildings. Today, the complex comprises 62 apartments and several commercial spaces. In 2012, the project received the ViennaUrban Renewal Award.
The apartment at a glance
- 85,29 m² of living space on the 2nd floor with elevator
- Living/dining area with open-plan kitchen: approx. 48 m²
- Bedroom: approx. 16 m²
- Bathroom with bathtub and separate WC
- Entrance hall of approx. 11 m² and storage room of approx. 4 m²
- Bright rooms and a welcoming living atmosphere
- Modern fitted kitchen with electrical appliances
- Parquet flooring in living and bedrooms
- Porcelain stoneware in the wet rooms
- District heating, wood-aluminum windows
- Year built 2012, HWB 46,47 kWh/m²a
- Available immediately: for owner occupancy or rental (rent not subject to rent control)
Spacious rather than awkwardly laid out
The centerpiece of the apartment is the approximately 48 m² living and dining area. In many apartments, you would need two rooms for this. Large wood-aluminum windows let in plenty of light. The modern fitted kitchen with white fronts is integrated openly into the room. This leaves enough space for a large dining table, a sofa arrangement or a workspace.
The bedroom is separate from the living area and, at around 16 m², is large enough for a double bed and a wardrobe. The bathroom and WC are separate. The spacious entrance hall and a separate storage room offer more storage space than one would expect in city apartments.
The residential complex’s amenities and infrastructure include:
- Shared rooftop terrace and communal room
- Heating via district heating
- Children’s playground within the complex
- Assigned storage unit
- Bicycle storage room
- Underground garage with approx. 37 spaces
Interesting for investors:
The apartment is vacant and subject to rent not being subject to rent control. You can therefore rent it out immediately at market rates. The layout, with a large living room and separate bedroom, is very popular with singles and couples.
The contract drafter, Mr. Dr. Pesek, is specified.
Please feel free to contact me to arrange viewings at +43 664 855 47 31 or at [email protected].
We wish to point out that there is a family or economic relationship between the agent and the third party to be brokered.
The agent acts as a dual agent.
We wish to point out that there is a family or economic relationship between the agent and the third party to be brokered.
The agent acts as a dual agent.
Around 1120
Wien
Key information
Amenities
- Underground parking
- Elevator
- Storage
- Wheelchair accessible
- Fitted kitchen


Total purchase price
About your broker

A second look
Ask Daniel directly
Daniel knows this place inside out!
Daniel usually responds within a few hours.