
First occupancy Sunny new-build 3-room apartment with loggia on 5th floor with elevator - Top68
Around 1120 Wien- 68 m²
- 3 Rooms
- 1 Bath
More details
About this apartment
Welcome to your new home in 1120 Vienna!
The modern new-build project on Arndtstraße, at the corner of Längenfeldgasse, impresses with modern fittings, well-designed floor plans and sunny outdoor areas. Owners have access to a play and communal room with a kitchen, as well as their own cellar compartment. A parking space in the building’s own underground garage can be purchased as an option!
There are currently still 6 residential units (2 - 3 rooms) with outdoor areas of approx. 54 - 128 m2 for sale on the standard floors and on the top floor (sun-drenched top-floor apartments with terraces and top-quality fittings)! You can find all the apartments on our homepage at tmu-real.at.
This project has already received independent DGNB Gold certification, and EU Taxonomy verification is being sought!
The condominiums are ideally suited to both owner-occupiers and investors.
Description of apartment Top 68 on the 5th floor with lift - SE-facing:
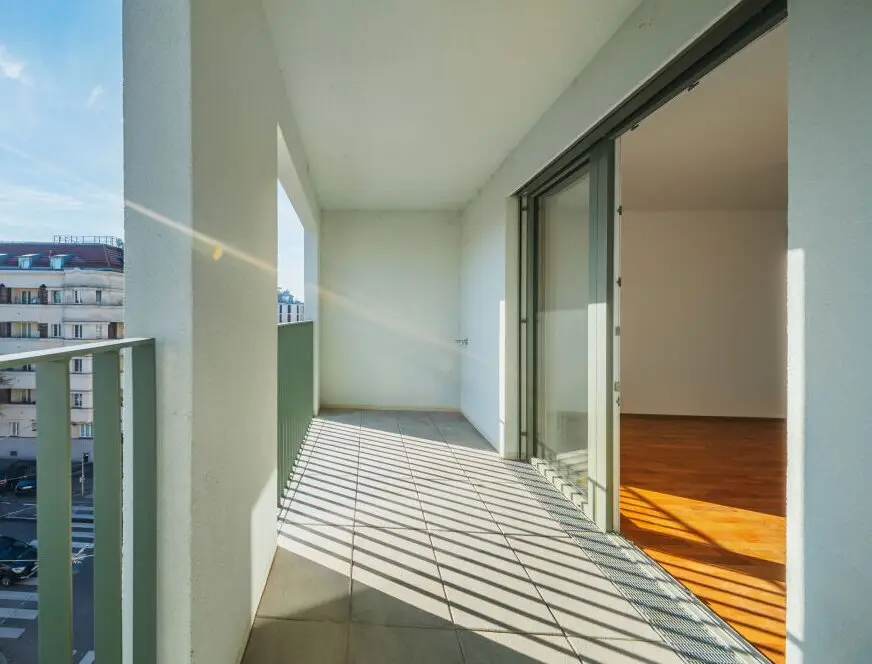
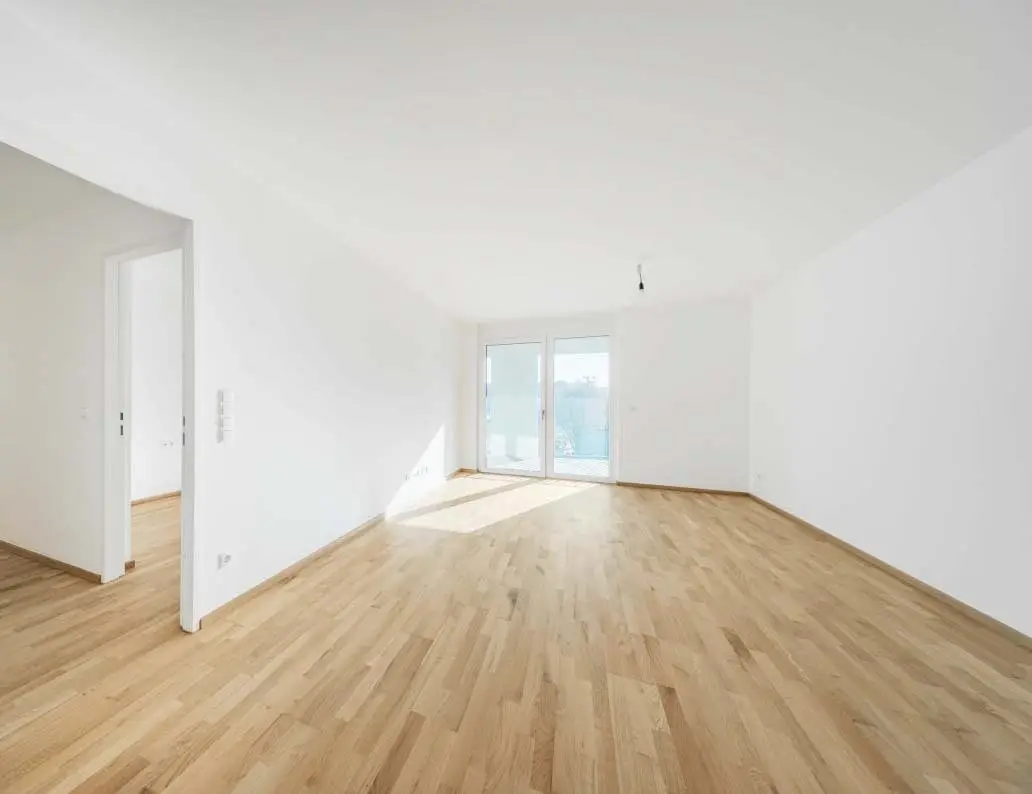
With a generous area of 68,17 m² and three bright, welcoming rooms (open-plan kitchen/living room and two bedrooms), this apartment is the ideal retreat for singles, couples or small families. As a first occupancy, it guarantees that you can move into a fresh, newly designed environment that leaves nothing to be desired. Enjoy the benefits of high-quality fittings with stylish tiles and warm parquet flooring, which, together with the underfloor heating (district heating), create a pleasant indoor climate.
The apartment impresses not only with its interior fittings, but also with its well-thought-out layout. A modern bathroom with a double washbasin, bathtub and separate shower invites you to relax. The separate WC is equipped with a hand basin.
And on the sunny days of the year, the inviting, large loggia (accessible from the open-plan kitchen/living room and one bedroom) is the perfect place to enjoy the fresh air and admire the view over the city. A practical storage room is also available.
Description Top68 on the 5th floor with lift:
ROOM LAYOUT:
Entrance hall, open-plan kitchen/living room (approx. 27 m²), bedroom (approx. 12 m²), bedroom (approx. 13 m²) with access to the loggia, bathroom with bathtub, shower, double washbasin, towel warmer and washing machine connection, separate toilet with hand basin, storage room, loggia (approx. 8,3 m²), cellar compartment in the basement
A parking space in the property’s underground garage can also be purchased!
FITTINGS
- Oak parquet floors
- Branded sanitary products
- Floor-to-ceiling windows
- Video intercom system
- Electricity and water connections in the outdoor area
- Energy-efficient underfloor heating using district heating
- External electric Raffstores
- 3-layer-glazed plastic-aluminium insulating windows
We would be happy to send you a detailed construction and fittings description on request.
Excellent transport links make commuting child’s play. Whether by bus, underground (U4 and U6 Längenfeldgasse), tram or train station – you are very well connected here and can quickly reach your desired destination. You also benefit from a variety of facilities nearby: doctors, pharmacies, clinics, schools, kindergartens, a university and a shopping centre are just some of the amenities that make life here sweeter.
Don’t miss this unique opportunity! Contact us today for a viewing and discover what your new home in 1120 Vienna looks like. Your dream of owning your own home is waiting for you!
The law firm Tiefenthaler Gnesda, located at Rockhgasse 6/6, 1010 Vienna, has been commissioned with establishing condominium ownership, preparing the purchase contract, handling the transaction in escrow and completing the land-register registration. The total costs for the services listed amount to 1,5% plus VAT. Notarisation costs for the signatures are additional.
This property is offered to you for purchase on a non-binding basis and without obligation.
The above information is based on information and documents provided by the owner and is given without guarantee on our part.
The general terms and conditions and the regulation for real estate agents of the BM for Trade, Commerce and Industry, BGBL. 297/1996, apply as the brokerage fee. If a corresponding legal transaction takes place in this regard, we will charge you a brokerage commission of 3 percent of the purchase price plus statutory VAT.
For further information or to arrange your viewing appointment, our Mr Musser will be happy to assist you at 0699/11105690 or by email at [email protected]!
Infrastructure / Distances
Health
- Doctor <500m
- Pharmacy <500m
- Clinic <500m
- Hospital <1.500m
Children & Schools
- School <500m
- Kindergarten <500m
- University <500m
- Secondary school <1.000m
Local amenities
- Supermarket <500m
- Bakery <500m
- Shopping centre <1.000m
Other
- ATM <500m
- Bank <1.000m
- Post office <500m
- Police <500m
Transport
- Bus <500m
- Underground <500m
- Tram <1.000m
- Train station <500m
- Motorway access <3.500m
Distances are straight-line distances / Source: OpenStreetMap
Around 1120
Wien
Key information
Amenities
- Underground parking
- Elevator
- Bathtub
- Shower
- Storage


Total purchase price
About your broker


A second look
Ask Thomas directly
Thomas knows this place inside out!
Thomas usually responds within a few hours.