

Plenty of space. Plenty of greenery. Plenty of home. | 116 m² with terrace and private garden | Experience the living feeling now!
Singrienergasse, 1120 Wien- 116 m²
- 4 Rooms
- 2 Baths
More details
About this apartment
Plenty of space. Plenty of green. Plenty of home. | 116 m² with terrace & private garden | Experience the feeling of home now!
Some apartments impress with their square footage. Others with a good layout. And then there are apartments where everything simply comes together.
Top 1–3 at Singrienergasse 24 offers exceptionally spacious living across approximately 116 m² of living space, three proper bedrooms, two bathrooms and, above all, one thing: direct access to the outdoors.
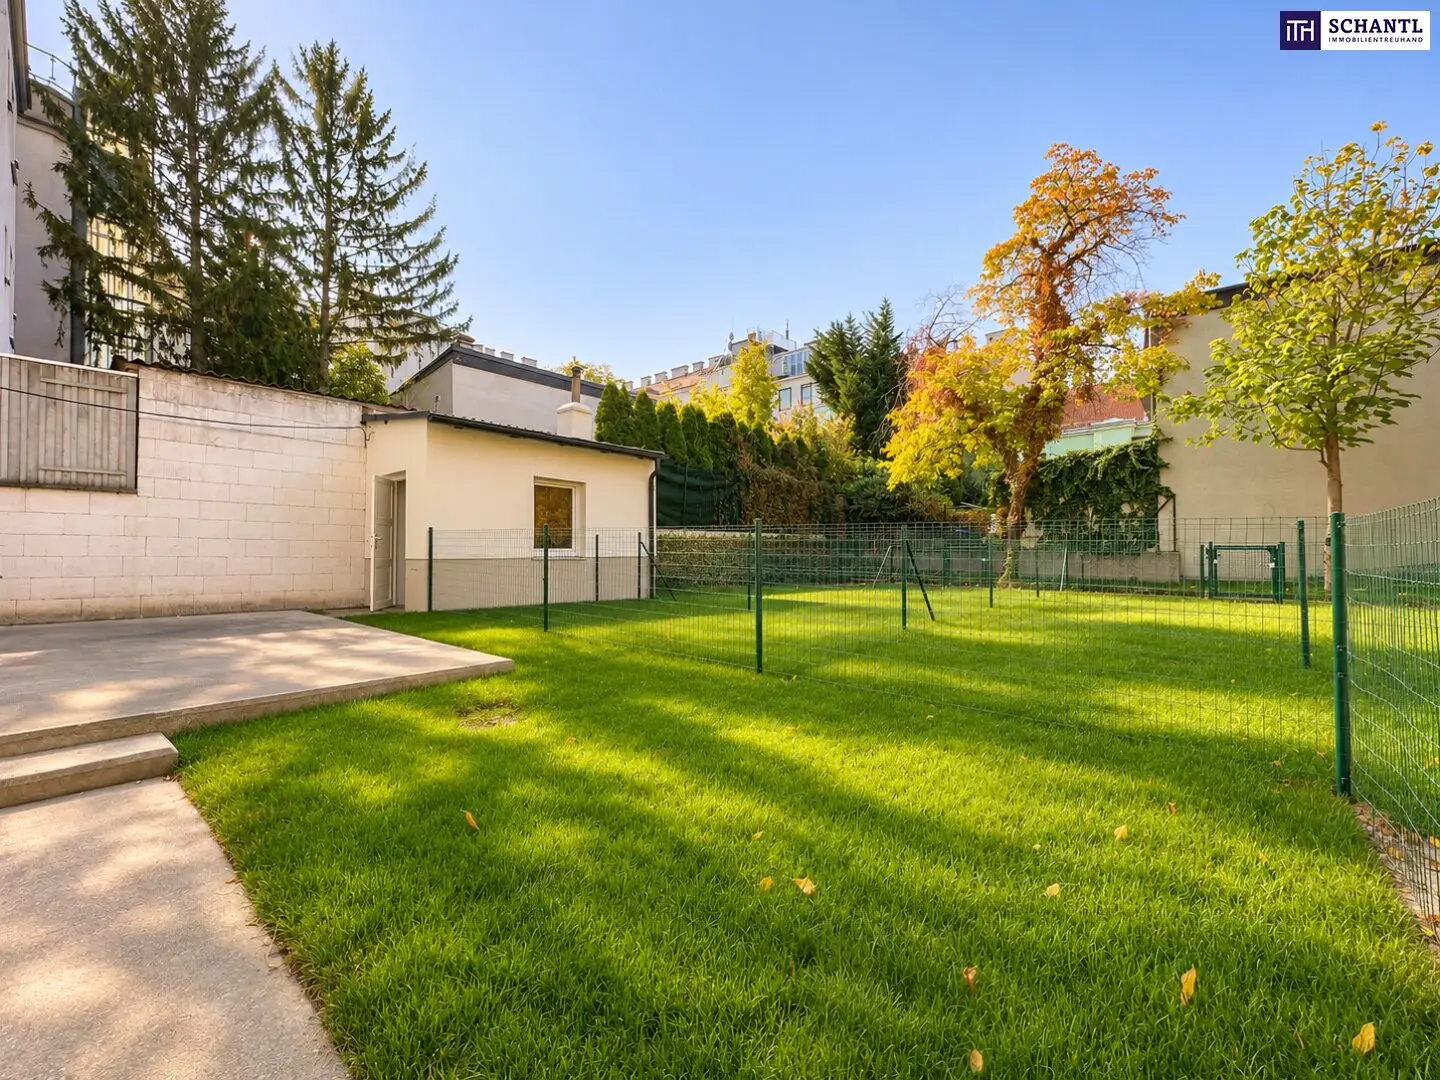
The heart of the apartment is the spacious kitchen-living area, which offers plenty of room for cooking, dining and spending time together. From here, you can step directly onto the approximately 25,52 m² terrace – and continue into the immediately adjoining garden of approximately 23,45 m².
This creates a feeling of home that is rarely found in the heart of Vienna: open the door, step outside, have coffee on the terrace, let the children or dog enjoy the garden – no stairwell, no detours.
The apartment also comes with its own garden shed of approximately 6,67 m², providing practical storage for bicycles, garden furniture or anything you like to keep close at hand outdoors.
The apartment also impresses inside with an exceptionally well-designed layout.
The spacious entrance hall of just under 13 m² creates a pleasant sense of space as soon as you enter. From here, the individual areas of the apartment are arranged clearly and functionally.
At approximately 21,50 m², 16,48 m² and 21,50 m², the three bedrooms are anything but compromises. There is genuinely plenty of room here – for a family, a home office, guests or a spacious master bedroom.
The two separate bathrooms are particularly practical. One of them is connected to an additional storage room, providing storage exactly where you need it in everyday life. A separate toilet completes the space.
The beautiful parquet flooring, spacious rooms and charming architecture of the building give the apartment additional character.
Highlights
- approx. 116 m² of living space
- 4 rooms
- 3 spacious bedrooms
- spacious kitchen-living area
- approx. 25,52 m² terrace
- approx. 23,45 m² directly adjoining garden
- private garden shed of approximately 6,67 m²
- direct garden access from the apartment
- 2 separate bathrooms
- separate toilet
- practical storage room
- spacious entrance hall
- beautiful parquet flooring
- exceptionally spacious layout
- charming residential building
- Ground floor – ideal in combination with the terrace and garden
Purchase price: € 599.000,-
An apartment that does not feel like a classic city apartment, but almost like a small house in the heart of Vienna. Plenty of space inside, your own outdoor space and a layout that really works in everyday life.
Please note that a family or business relationship exists between the agent and the third party being represented.
Infrastructure / Distances
Healthcare
Doctor <250m
Pharmacy <500m
Clinic <750m
Hospital <1.750m
Children & Schools
School <250m
Kindergarten <500m
University <750m
Secondary school <1.000m
Local amenities
Supermarket <250m
Bakery <250m
Shopping centre <750m
Other
ATM <250m
Bank <500m
Post office <750m
Police <500m
Transport
Bus <250m
Underground <500m
Tram <750m
Train station <750m
Motorway access <2.500m
Distances measured as the crow flies / Source: OpenStreetMap
Around 1120
Wien
Key information
Amenities
- Shower
- Storage
- Fitted kitchen
- 25,5m²Terrace
- 23,5m²Garden


Total purchase price
About your broker


A second look
Ask Dejan directly
Dejan knows this place inside out!
Dejan usually responds within a few hours.