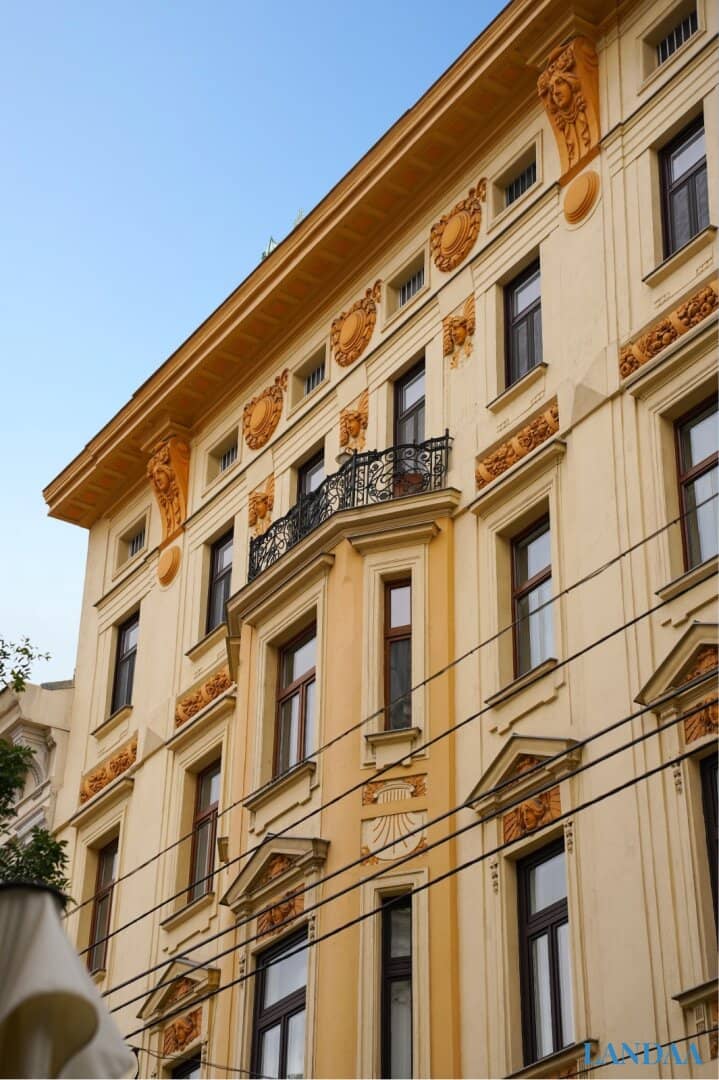


Apartment first occupancy after renovation near MuseumsQuartier
Around 1070 Wien- 82 m²
- 3 Rooms
- 1 Bath
More details
About this apartment
The apartments at Neubaugasse 53 present themselves in a newly gleaming condition after a comprehensive core renovation. All floor plans were meticulously redesigned and equipped with the latest technology. Underfloor heating with smart home control ensures the highest level of living comfort.
In addition to the completely renewed electrical, gas and water lines, particular emphasis was placed on high-quality fixtures and stylish details: classic Alt-Wien wooden doors, French herringbone oak parquet, 10 cm profiled baseboards, and elegant ceiling stucco combine historic charm with contemporary luxury.
The bathrooms are equipped with premium porcelain stoneware, Axor fixtures, Villeroy & Boch sanitary fixtures, and integrated radio ceiling speakers, offering an exclusive feel.
A successful interplay of tradition and modernity – for living at the highest level.
The present energy certificate refers to the entire building. Please note, however, that in the course of the renovation all windows in all apartments were renewed. As a result of these measures, the energy standard of the individual units has demonstrably improved, so it is reasonable to assume lower energy consumption compared with the value shown in the energy certificate.
All information is provided by the seller and is provided without warranty.
For illustration, some AI-assisted visualizations were used.
Learn more about this exclusive residential development and visit our homepage https://neubaugasse53.at
Exclusive sale by Landaa Immobilien GmbH and Yellowbird Immobilienmakler GmbH
We would like to point out that there is a familial or economic close relationship between the broker and the third party to be brokered.
The broker acts as a dual agent.
Infrastructure / Distances
Health
- Doctor <500m
- Pharmacy <500m
- Clinic <500m
- Hospital <1.500m
Children & Schools
- School <500m
- Kindergarten <500m
- University <500m
- Upper secondary school <500m
Local amenities
- Supermarket <500m
- Bakery <500m
- Shopping center <500m
Other
- ATM <500m
- Bank <500m
- Post office <500m
- Police <500m
Transportation
- Bus <500m
- U-Bahn <500m
- Tram <500m
- Train station <1.000m
- Highway access <4.500m
- Distances as the crow flies / Source: OpenStreetMap
Around 1070
Wien
Key information
Amenities
- Elevator
- Shower
- 12,4m²Balcony


Total purchase price
About your broker


A second look
Ask Alexandra directly
Alexandra knows this place inside out!
Alexandra usually responds within a few hours.