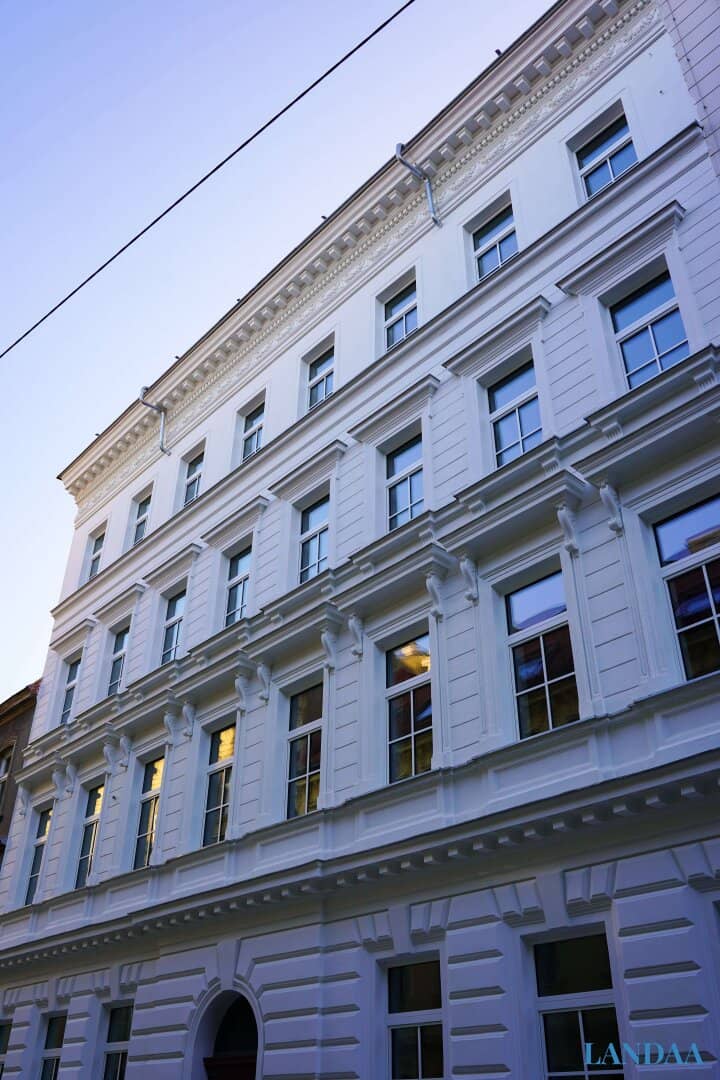


Sleeping gallery apartment in renovated building
Bernardgasse, 1070 Wien- 66 m²
- 2 Rooms
- 1 Bath
More details
About this apartment
The historic turn-of-the-century house located at Bernardgasse 27 is being fully renovated and modernized – creating space for modern, architecturally well-thought-out apartments. After the revitalization of the building, a total of 15 high-quality condominiums will be available here. Each of them with its unique floor plan and carefully selected fittings, which through their value and understated elegance shape the personality of the living spaces. In their redesign, the latest building standards were followed and powerful, intelligent technology integrated. Individual accents such as stucco elements on the ceilings and profiled baseboards reference the history of the building – thus a balanced symbiosis of historical nobility and contemporary comfort at a high level is formed.
"Danaë" is a unique apartment with a sleeping accommodation in a gallery. This apartment has the following room layout:
- Entrance hall
- Kitchen-living area
- Bathroom with a walk-in shower
- Guest WC
- 1 bedroom in a gallery of 11,00 m ² with a ceiling height of 2,35 m²
The apartment has a floor area of approx. 66 m², consisting of approx. 55 m² living space with a ceiling height of approx. 3,44 m as well as an additional sleeping gallery with a floor area of approx. 11 m² and a ceiling height of approx. 2,35 m². The sleeping gallery does not meet the requirements for chargeable living space according to the Wohnflächenverordnung, due to the ceiling height, but significantly expands the usable space of the apartment.
In addition to the room layout, when creating the concept for Bernardgasse 27, great attention was also paid to the equipment. Every single detail was coordinated and thus ensured that everything fits into a coherent image, indeed almost a Gesamtkunstwerk. Thus the new owners of the apartments also have the option to select a suitable exclusive equipment from a construction and equipment catalog.
Learn more about this exclusive residential development and visit our homepage https://bernard27.at/
Note: For illustration, AI-assisted visualizations were partly used.
For more unique and special properties, visit us at www.landaa.at
We would like to point out that between the broker and the client there is a business close relationship. The broker acts as a dual agent. All information is based on the information and documents provided to us by the owner and/or third parties and is provided without warranty.
Due to the EU directives on the distance selling and outward transactions act we ask for your understanding that since 13 June 2014 we can only send you the property documents after your confirmation that you wish us to act and that you have been informed of your rights of withdrawal. Before you receive the documents, you will receive a system-generated email in which you must confirm these two points. Thank you for your trust! For the sake of good order we would like to point out that in the event of a purchase with you or a third party named by you, the statutory fee is 3% of the achieved selling price plus 20% value-added tax (commission regulation for real estate agents BGBl. 262 and 297/1996). Our general terms and conditions apply.
We point out that between the broker and the third party to be brokered there is a familial or economic close relationship.
The broker acts as a dual agent.
Infrastructure / Distances
Health
Doctor <250m
Pharmacy <250m
Clinic <500m
Hospital <1.250m
Children & Schools
School <250m
Kindergarten <250m
University <750m
Upper secondary school <500m
Local supply
Supermarket <250m
Bakery <250m
Shopping center <750m
Other
ATM <250m
Bank <250m
Post <500m
Police <750m
Traffic
Bus <250m
Subway <250m
Tram <250m
Station <250m
Highway access <4.000m
Distance as the crow flies / Source: OpenStreetMap
Around 1070
Wien
Key information
Amenities
- Shower

Total purchase price
About your broker


A second look
Ask Alexandra directly
Alexandra knows this place inside out!
Alexandra usually responds within a few hours.