Penthouse with private lift access and south-facing terrace
Hermanngasse, 1070 Wien- 166 m²
- 5 Rooms
- 2 Baths
More details
About this apartment
Now a one-time offer - Early Bird price + commission-free - only for a few weeks
Direct elevator ride into the apartment + in-house garage (optional) + over 50 m² terrace on the living level + finest materials + 5 rooms
Changing the viewing angle is known to change perspectives.
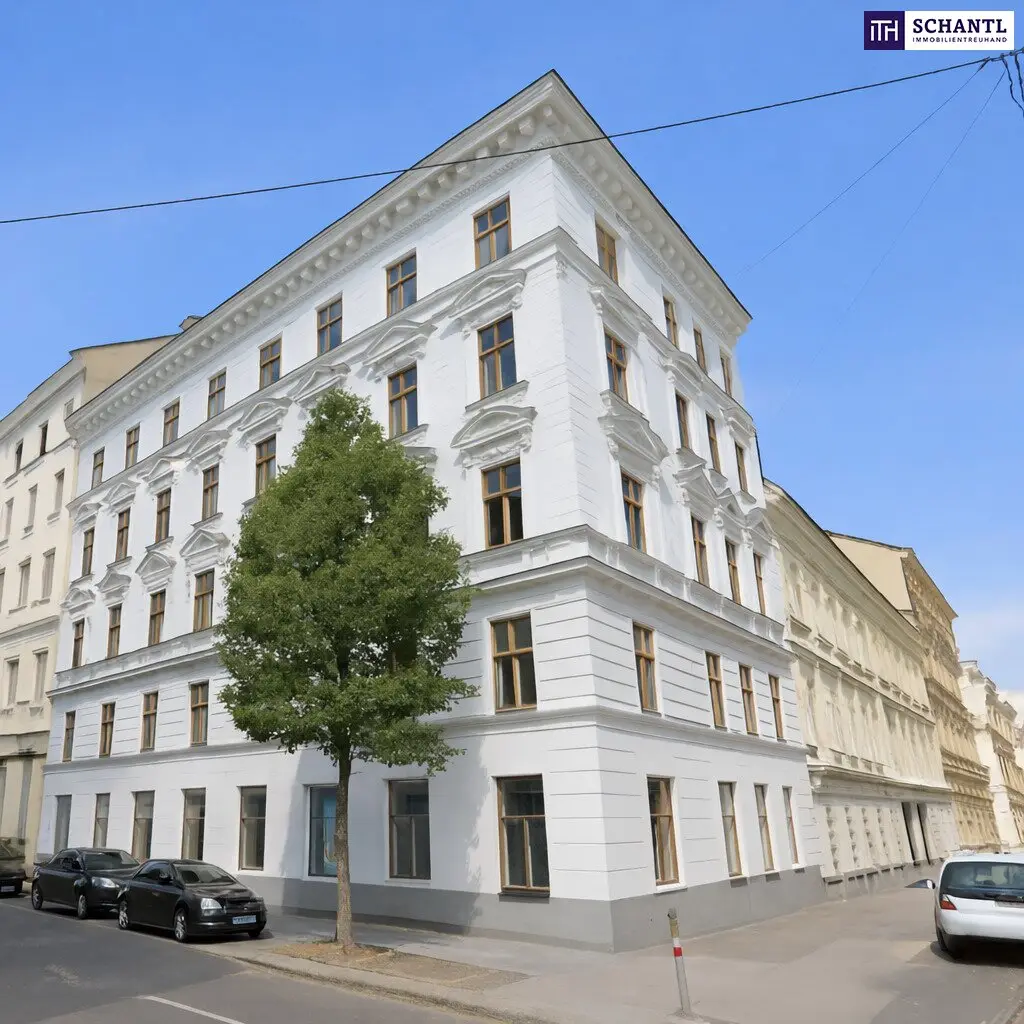
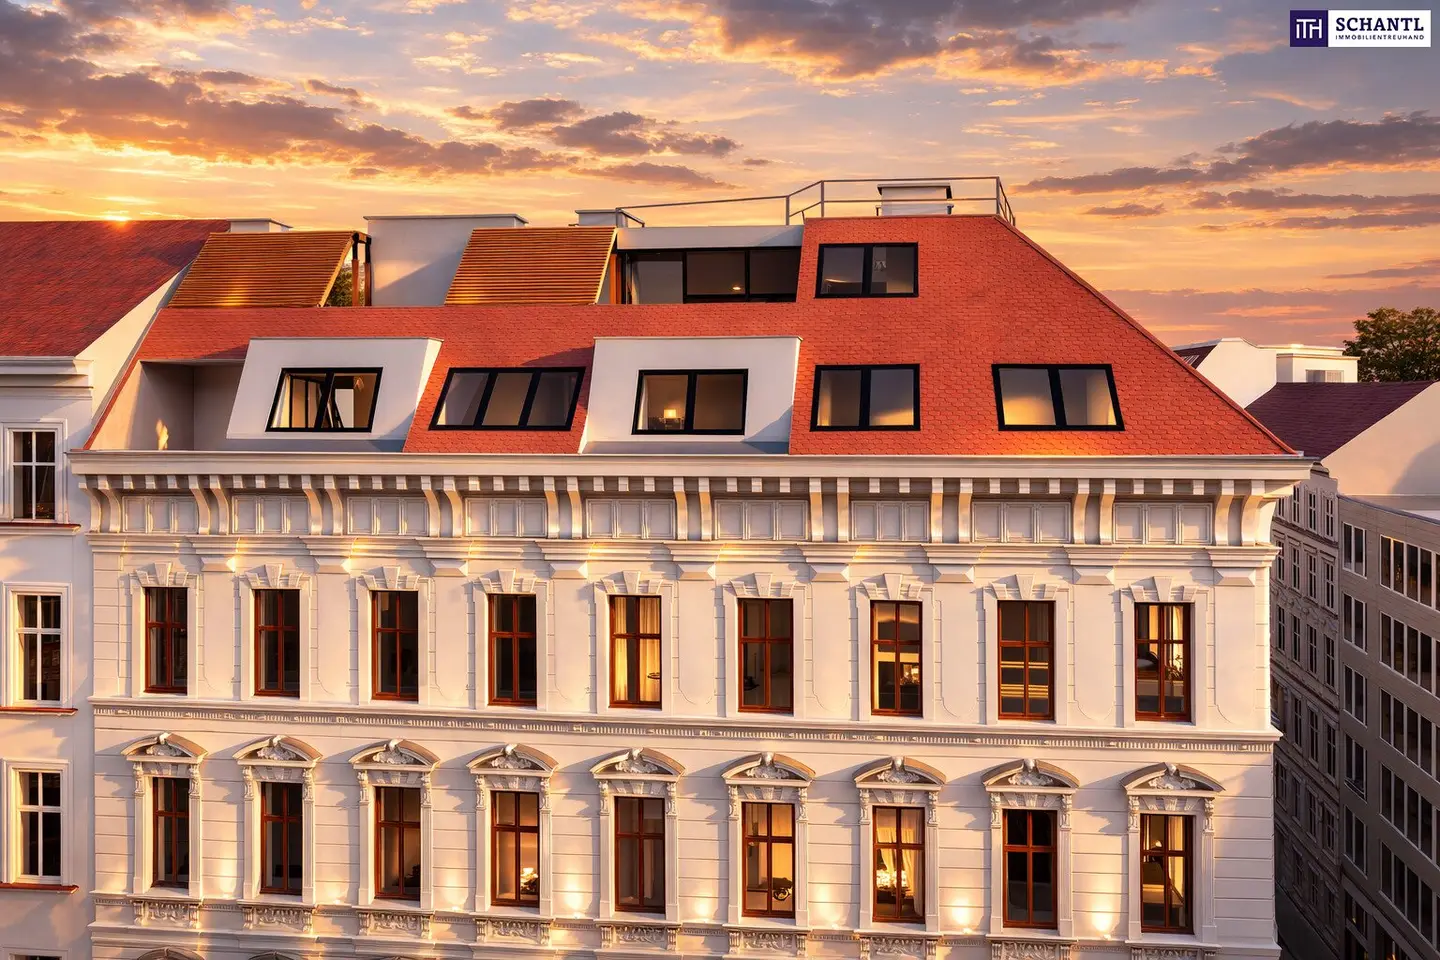
Take a look at this beautiful attic conversion and you will be amazed.
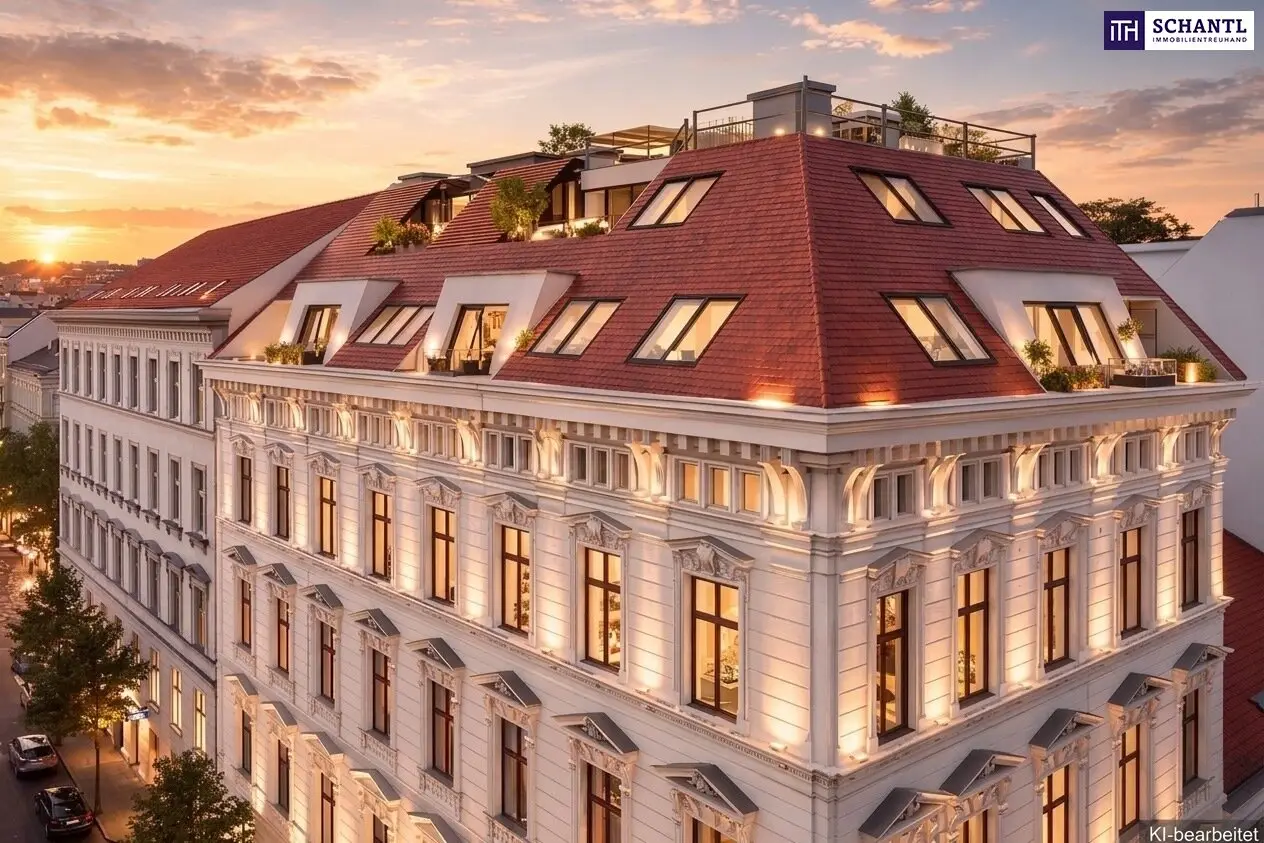
When you look down, the city is at your feet. Raise your head and the sky over Vienna seems within reach. This is exactly how this exceptionally designed penthouse on two levels presents itself – a penthouse jewel that perfectly combines living feeling, spaciousness and wide views.
Arrival is already an experience: You ride directly with the elevator into your apartment – we call it your very personal apartment ride.
On the first penthouse level (DG1) you are greeted by an inviting entrance hall from which all rooms are perfectly accessible. Here you will find two bedrooms as well as the master bedroom with en-suite bathroom, equipped with shower, bathtub and WC. Another bathroom with bathtub and WC provides comfort for the remaining rooms. Both bathrooms have double washbasins. Additionally on this level there is a separate guest WC as well as a practical storage room under the stairs. The master bedroom also offers a small, fine loggia of around 2 m² as well as a spectacular air space of over 5 meters in height – a sense of space that is rare.
Via the elegant internal staircase you reach the second attic level (DG2) – the impressive living center of the penthouse. The spacious living, cooking and dining area with around 46 m² is flooded with light and opens directly onto the over 50 m² south-facing terrace. Here you enjoy peace, sun and a magnificent view over the roofs of the surroundings. Another highlight of this level is the approximately 14 m² office, ideal as a home office or retreat. In addition, an additional WC with washbasin is available.
This penthouse combines urban luxury with exceptional architecture, thoughtful space planning and an outdoor experience that is unmatched in this location.
FACTS: The penthouse has a security door and a private elevator ride directly to the second attic level. A private air-source heat pump in combination with photovoltaics on the roof ensures efficient energy supply. Underfloor heating, underfloor cooling, ceiling heating and ceiling cooling offer the highest living comfort. Preparation for an air conditioning system is provided by the builder, as is an electric access system and an alarm system. The video intercom system can be conveniently controlled via app. Roof windows with electric external shutters as well as vertical glazing with electric external blinds ensure optimal sun protection. The interior doors are optionally executed in the Alt-Wien style. High-quality herringbone parquet and large-format porcelain stoneware characterize the elegant living ambience. In the bathroom and WC, LED ceiling spots provide harmonious lighting. The terraces are equipped with porcelain stoneware or wooden planks.
Living area: approx. 166 m² + terrace: approx. 50,7 m² + loggia: approx. 2,04 m² + cellar compartment + garage
Purchase price: € 2.150.000,-
In-house garage with 2 parking spaces: € 60.000,-
Ready for occupancy: 14 months after purchase!
Commission-free for buyers
What are you waiting for? Arrange an appointment today, we will be happy to advise you!
If you are specifically interested, we will be happy to send you further documents such as:
- Land register extract
- Condominium agreement
- Utility value appraisal
- Owners' meeting minutes (if available) etc...
Our service for you: If you have decided on this property, we will be happy to accompany you from the purchase offer including clarification of special requests and contract signing through the handover of the apartment to various re-registrations such as electricity and gas. We will be happy to provide you with the appropriate forms or registration forms.
We will also be happy to support you with the financing of your dream property and find the best conditions for you with our long-standing partners.
Arrange an appointment today, we will be happy to advise you!
Do you want to sell your property? Then you have come to the right place! We will be happy to advise you free of charge on the valuation of your property and present you with the decisive information and documents without obligation.
www.schantl-ith.at
Note according to the Energy Certificate Submission Act: An energy certificate has not yet been submitted by the owner or seller, after our information about the generally applicable submission obligation as well as the request to have it prepared. Therefore, at least a total energy efficiency appropriate to the age and type of the building is deemed agreed. We accept no guarantee or liability for the actual energy efficiency of the offered property.
We point out that there is a familial or economic close relationship between the broker and the third party to be brokered.
The broker acts as a dual broker.
Infrastructure / Distances
- Health
- Doctor <250m
- Pharmacy <250m
- Clinic <500m
- Hospital <1.000m
- Children & Schools
- School <500m
- Kindergarten <250m
- University <500m
- Secondary school <750m
- Local supply
- Supermarket <250m
- Bakery <250m
- Shopping center <500m
- Other
- ATM <250m
- Bank <250m
- Post office <500m
- Police <500m
- Transport
- Bus <250m
- Subway <500m
- Tram <250m
- Train station <500m
- Highway connection <4.500m
Distance information as the crow flies / Source: OpenStreetMap
Around 1070
Wien
Key information
Amenities
- Garage
- Carport
- Outdoor parking × 2
- Elevator
- Refrigerator


Total purchase price
About your broker


A second look
Ask Mark directly
Mark knows this place inside out!
Mark usually responds within a few hours.