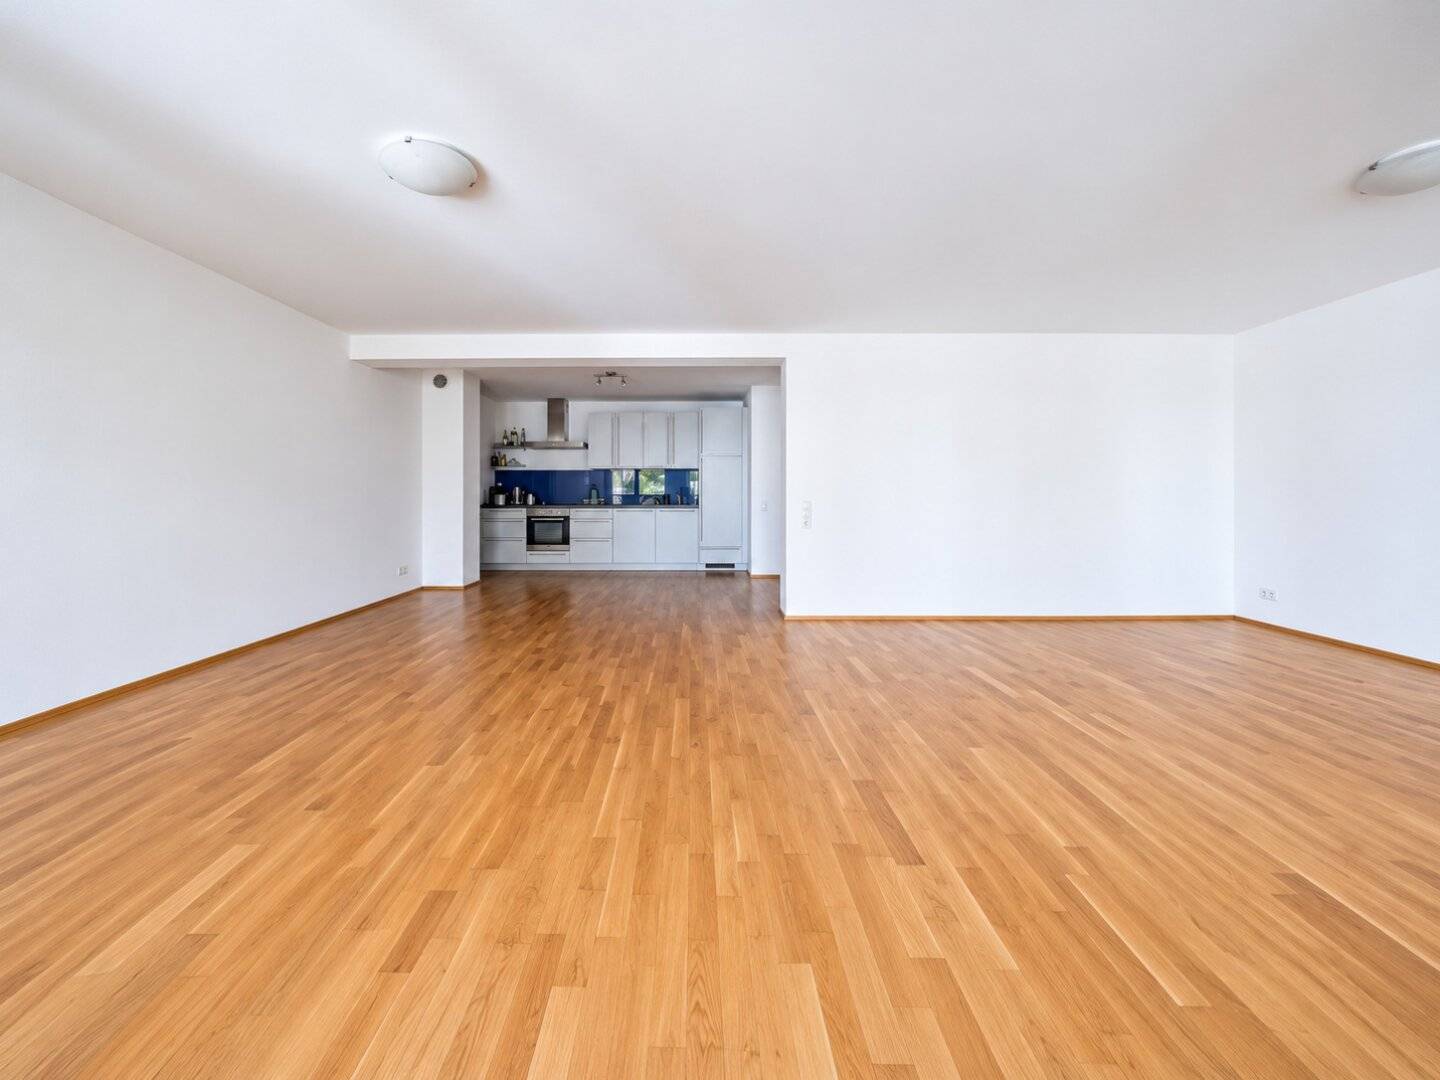


Apartment with garden and two loggias in a central location
Bandgasse, 1070 Wien- 137 m²
- 2 Rooms
- 1 Bath
More details
About this apartment
OPEN HOUSE
Viewing day: Friday, 24 July 2026
A viewing is possible exclusively by prior appointment and written confirmation of the appointment.
Since we would like to take sufficient time for each interested party, individual viewing appointments are allocated throughout the day.
We look forward to your inquiry!
CENTRAL LIVING. URBAN LIFE.
This exceptional condominium on the 1st floor of Bandgasse 21 combines generous living areas, attractive outdoor spaces and a well-thought-out room layout into a special home.
A special highlight are the private outdoor areas with two loggias and a private garden. The loggia accessible from the living and dining area, facing the inner courtyard with an adjoining private garden, extends the living space by a private outdoor area right in the city. The second loggia is directly accessible from the spacious bedroom and offers another attractive outdoor area. Both loggias have electricity and water connections and thus offer additional comfort as well as versatile usage options – whether for individual greening or cozy hours outdoors.
Generous room proportions, light-flooded rooms and a flexible floor plan design enable use both as a spacious 2-room apartment and conversion into a 3-room variant.
The building erected in 2006 has a passenger elevator and offers contemporary living comfort in one of the most sought-after residential locations in Vienna. The garage space is already included in the purchase price and ensures additional comfort in everyday urban life.
The excellent infrastructure, the diverse leisure and shopping opportunities as well as the outstanding public transport connections make this property a special home in one of the most popular residential areas of Vienna.
FLOOR PLAN & ROOM DISTRIBUTION
The apartment impresses with a well-thought-out room layout and an open living concept with versatile usage options. The centerpiece is the approx. 47.58 m² living kitchen, which offers sufficient space for cooking, eating and living. An existing chimney connection in the living kitchen area opens up additional design possibilities and emphasizes the special living character.
From the dining area you reach the inner courtyard loggia, from which a staircase leads into the approx. 35.00 m² private garden. The spacious room on the street side has direct access to the second loggia and offers versatile design options due to its exceptional size.
The current room layout includes a spacious living kitchen and an exceptionally spacious bedroom. Due to its size, this area can, if necessary, be divided into two separate rooms with manageable effort and the apartment can thus be used as a 3-room variant.
The room offering is supplemented by a bathroom with shower, a separate toilet and two practical storage rooms that provide additional storage space.
Room distribution
- Entrance area: approx. 10.39 m²
- Living kitchen: approx. 47.58 m²
- Spacious bedroom: approx. 62.12 m²
- Bathroom: approx. 4.37 m²
- Separate toilet: approx. 1.49 m²
- Storage room
- Walk-in storage room
- Loggia (street side): approx. 5.11 m²
- Loggia (inner courtyard): approx. 5.32 m²
- Garden: approx. 35.00 m²
HIGHLIGHTS
- Living area including loggias of approx. 138 m²
- Spacious living kitchen with approx. 47.58 m²
- Private garden & two loggias
- Chimney connection in the living kitchen area
- Electricity and water connections on both loggias
- Flexible use as a spacious 2- or 3-room apartment
- Garage space included in the purchase price
- Passenger elevator
- Year of construction 2006
- Heating by district heating
- Basement compartment available
- Popular location in the 7th district of Vienna
- Excellent infrastructure
- Optimal public transport connection
OPERATING COSTS
Monthly costs (gross):
- Operating costs apartment: EUR 331,64
- Elevator operating costs: EUR 68,33
- Repair reserve apartment: EUR 154,83
- Cold water: EUR 19,47
- Operating costs garage space: EUR 31,66
- Repair reserve garage space: EUR 13,55
Heating costs and hot water are consumption-dependent and are billed directly with the respective energy supplier.
Energy certificate: At the time of preparation of this exposé, the energy certificate is not yet available and will be submitted later.
ADDITIONAL COSTS
For the sake of good order, we note that – unless expressly stated otherwise in the offer – in the event of success a commission according to the Real Estate Agent Regulation (BGBl. 262/1996 and 297/1996) in the amount of 3 % of the purchase price plus 20 % VAT is due.
This commission obligation also exists if the information provided by us is passed on to third parties and a contract is concluded as a result.
We point out that there is an economic close relationship to the seller and that we are acting as dual agents.
We accept no liability for the correctness, completeness and up-to-dateness of the information and the images provided. Changes as well as printing and typesetting errors are reserved.
The agent is acting as dual agent.
Infrastructure / Distances
Health
- Doctor <250m
- Pharmacy <250m
- Clinic <250m
- Hospital <1.250m
Children & Schools
- School <250m
- Kindergarten <250m
- University <500m
- Secondary school <500m
Local supply
- Supermarket <250m
- Bakery <500m
- Shopping center <750m
Other
- ATM <500m
- Bank <500m
- Post <500m
- Police <250m
Transport
- Bus <250m
- Subway <750m
- Tram <250m
- Train station <750m
- Highway access <4.500m
Distance information as the crow flies / Source: OpenStreetMap
Around 1070
Wien
Key information
Amenities
- Garage
- Carport
- Elevator
- Shower
- Storage


Total purchase price
About your broker


A second look
Ask Sabrina directly
Sabrina knows this place inside out!
Sabrina usually responds within a few hours.