SPACIOUS LIVING | 3-room variant with private garden, 2 loggias and garage
Bandgasse, 1070 Wien- 124 m²
- 3 Rooms
- 1 Bath
More details
About this apartment
Live centrally. Live urban.
This exceptionally spacious condominium on the first floor of Bandgasse 21 provides the ideal basis for a generously proportioned home with three rooms. The plan shown illustrates how the property, currently designed as a spacious 2-room apartment, can be converted into a comfortable 3-room apartment with two bedrooms through structural adaptations.
A particular highlight is the private outdoor space with two loggias and a private garden. The loggia, accessible from the living and dining area and facing the inner courtyard, with the adjoining private garden extends the living space with a sheltered oasis of calm in the middle of the city. The second loggia is assigned to one of the possible bedrooms and creates an additional attractive outdoor area. Both loggias have electricity and water connections, providing additional comfort and versatile design options.
The possible 3-room configuration combines an exceptionally spacious kitchen-living area with two highly usable bedrooms. It is therefore ideal for couples with an additional study or guest room, small families, or anyone wishing to combine generous living with flexible retreat options. The building, constructed in 2006, has a passenger lift and offers contemporary living comfort in one of Vienna’s most sought-after residential areas. A garage parking space is already included in the purchase price.
Floor plan & possible room layout
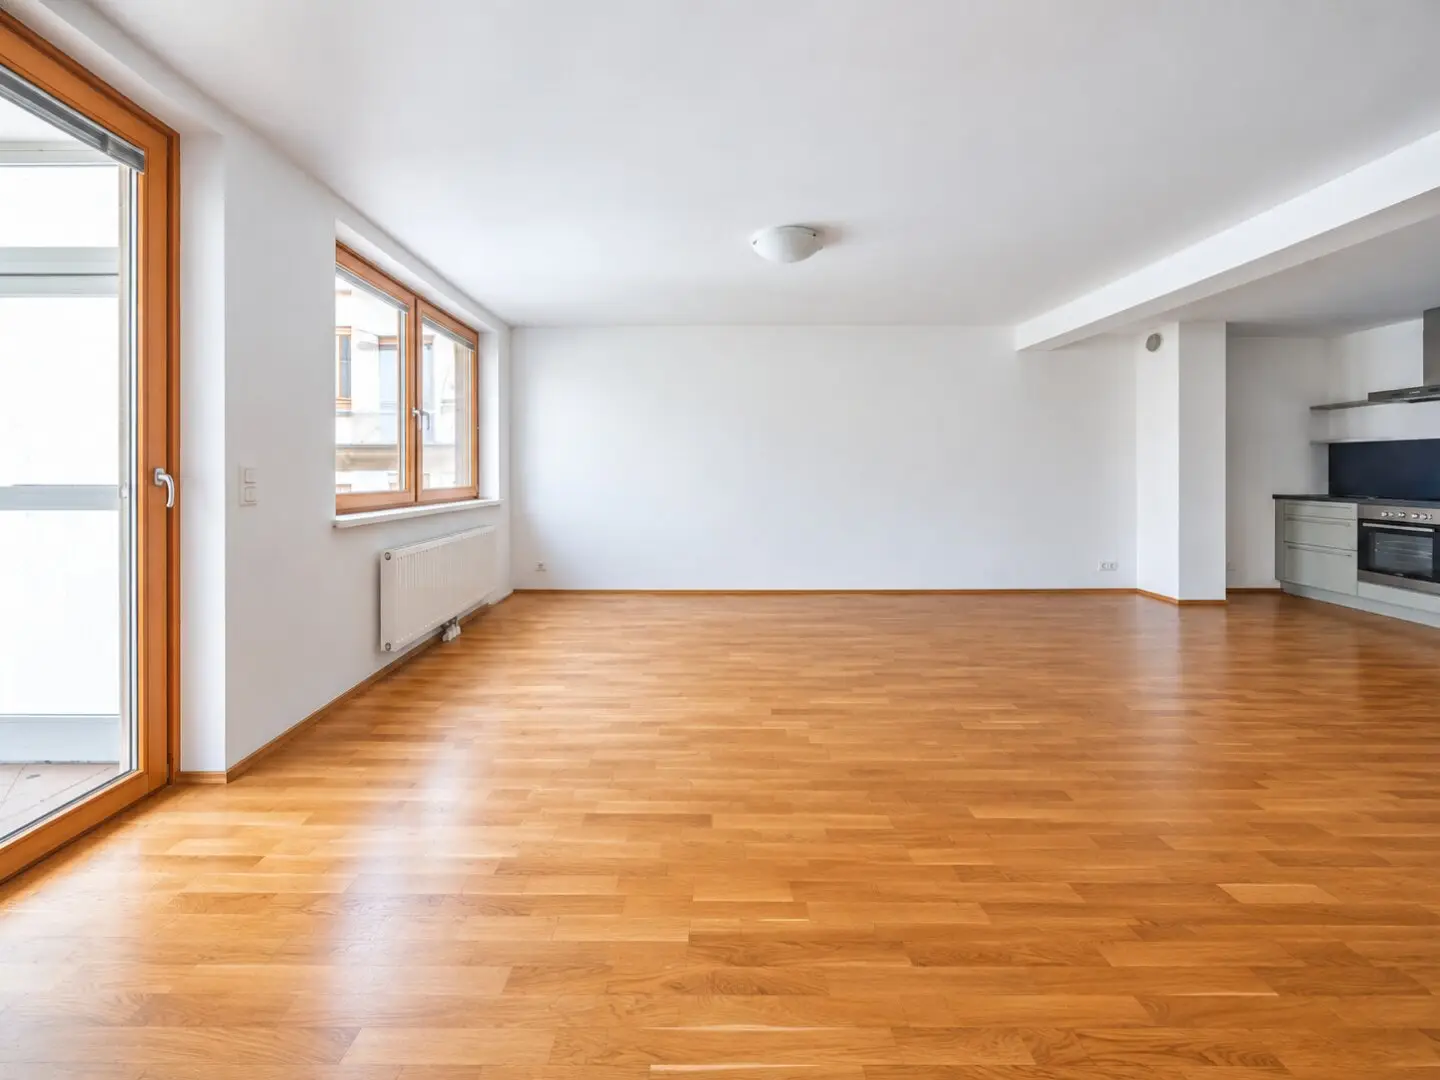
The heart of the apartment is the approximately 47.58 m² kitchen-living area, with plenty of space for a generous cooking, dining and living area. An existing fireplace connection offers additional design options and emphasizes the distinctive character of the home. From the dining area, you can access the inner-courtyard-facing loggia directly; a staircase leads from there to the approximately 35.00 m² private garden.
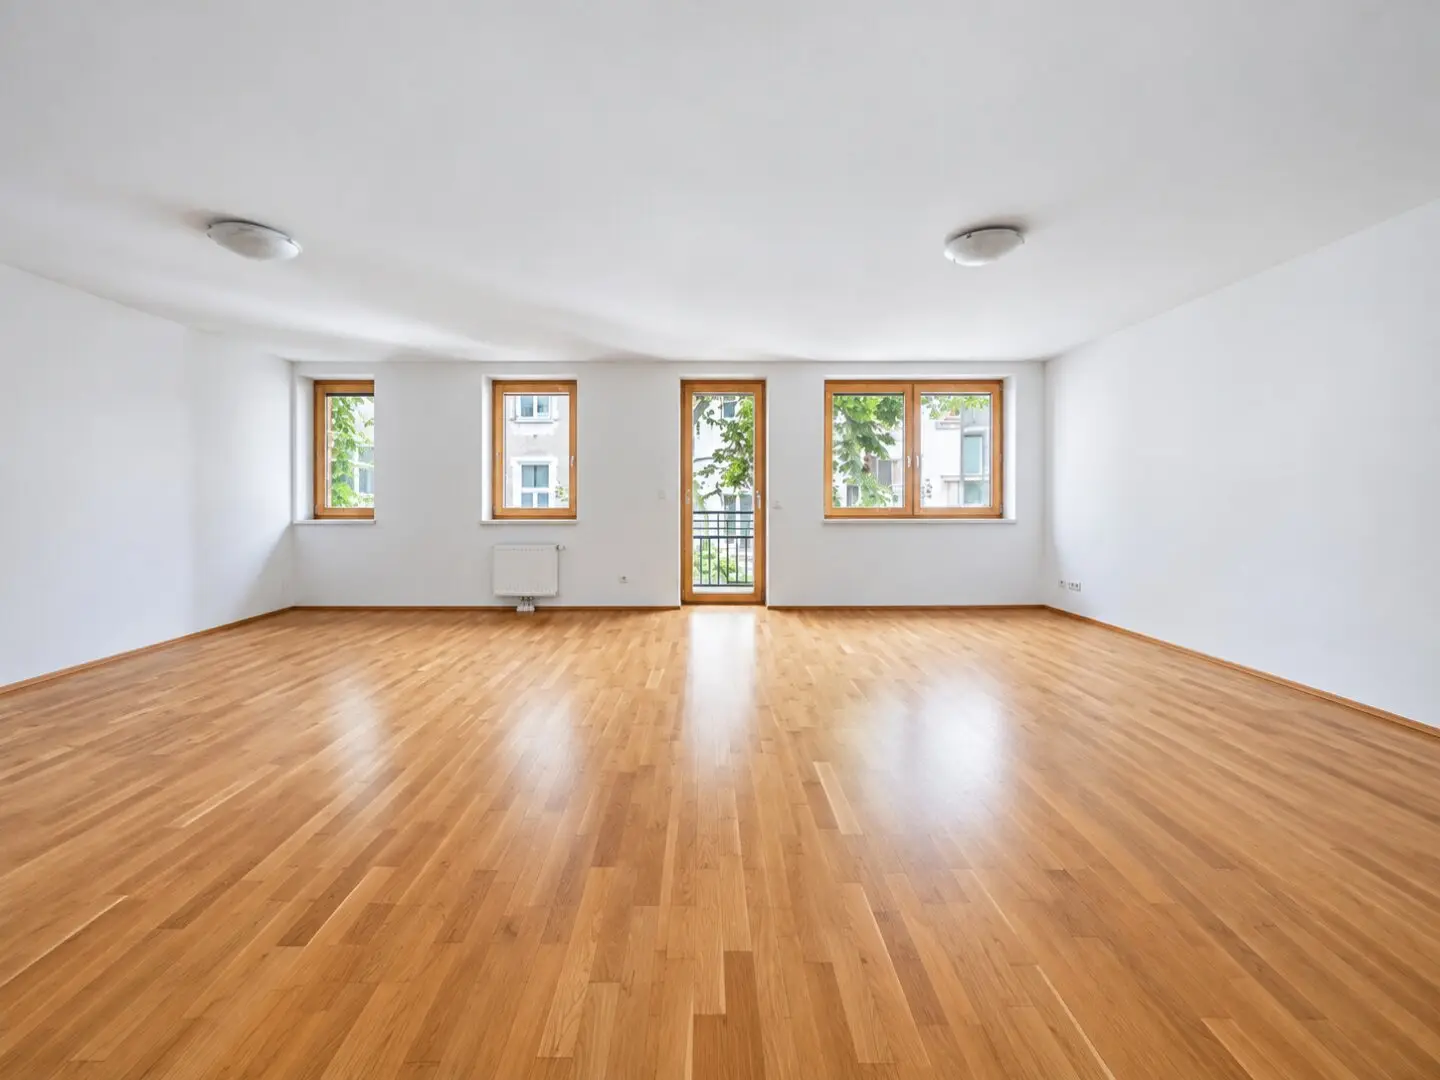
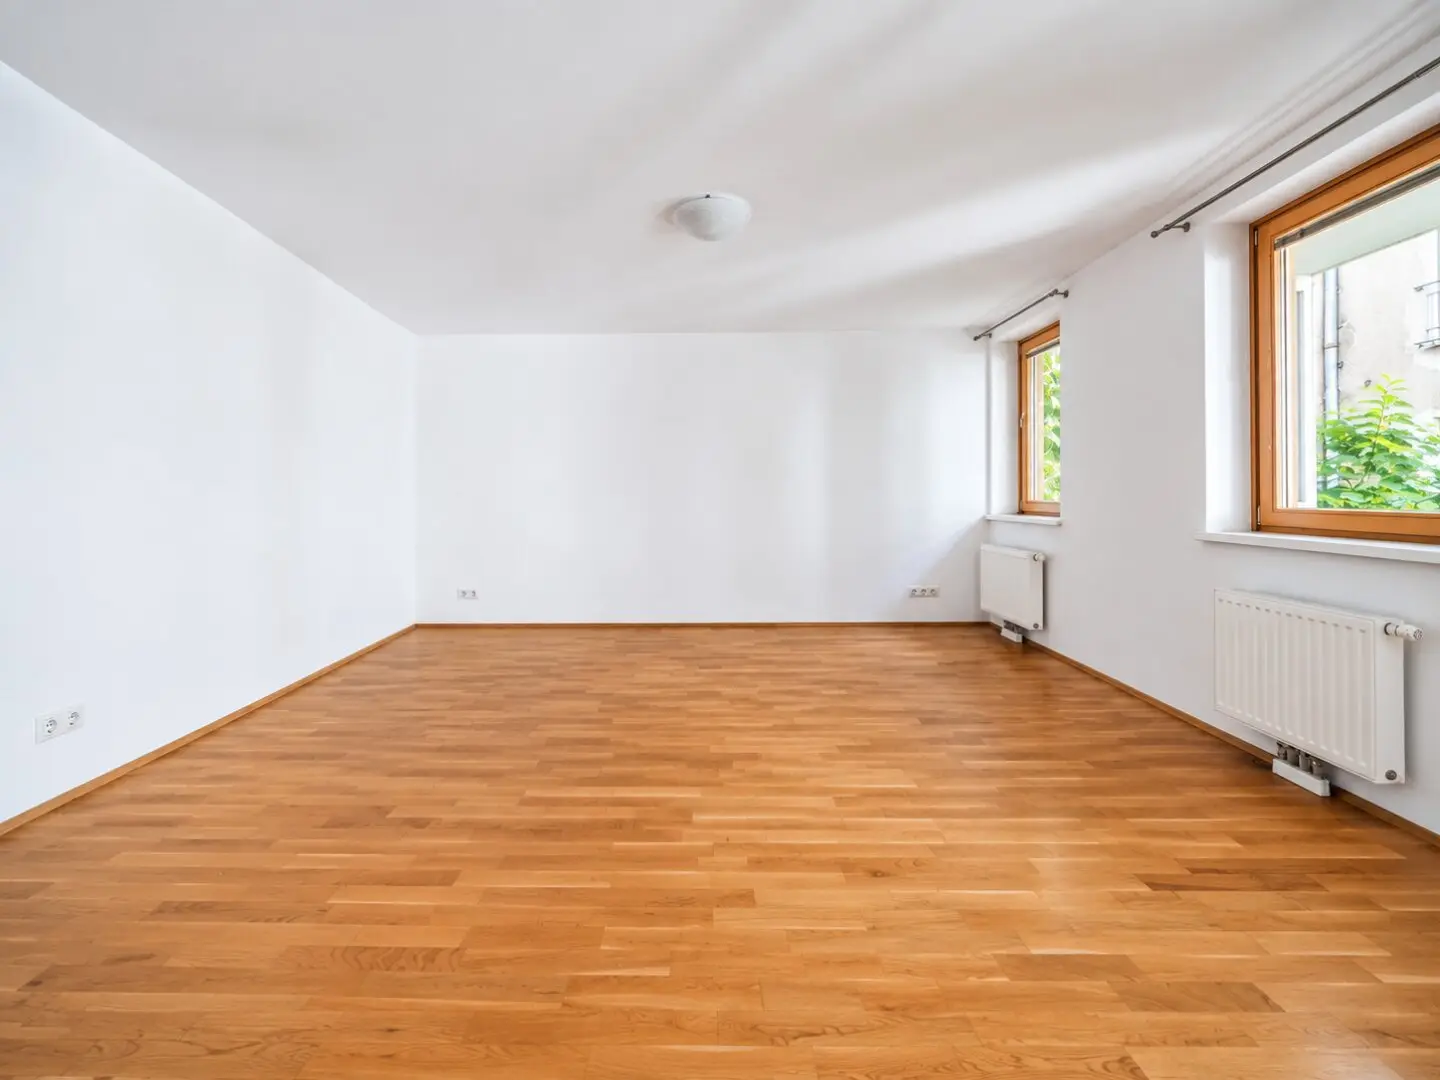
The currently approximately 62.12 m² sleeping area can be divided into two separate bedrooms in accordance with the planning variant shown. This creates a spacious 3-room apartment without sacrificing the open and expansive feeling of living. Alternatively, the area also offers the possibility of further subdivision and thus the creation of a 4-room apartment.
The room layout is complemented by a bathroom with shower, a separate WC and two practical storage rooms offering additional storage space.
Existing areas
- Entrance hall: approx. 10.39 m²
- Kitchen-living area: approx. 47.58 m²
- Current sleeping area: approx. 62.12 m²
- Bathroom: approx. 4.37 m²
- Separate WC: approx. 1.49 m²
- Storage room
- Walk-in storage room
- Street-facing loggia: approx. 5.11 m²
- Inner-courtyard-facing loggia: approx. 5.32 m²
- Garden: approx. 35.00 m²
Highlights
- Attractive planning variant with three rooms
- Two bedrooms according to the planning variant
- Living area including loggias of approx. 138 m²
- Spacious kitchen-living area of approx. 47.58 m²
- Private garden and two loggias
- Fireplace connection in the kitchen-living area
- Electricity and water connections on both loggias
- Garage parking space included in the purchase price
- Passenger lift
- Year of construction 2006
- District heating
- Cellar compartment available
- Sought-after location in Vienna’s 7th municipal district
- Excellent infrastructure and public transport connections
Note on the variant shown
The apartment is currently designed as a spacious 2-room apartment. The 3-room layout shown is a possible conversion proposal. The implementation of the conversion is not included in the purchase price. The specific implementation as well as the technical and official feasibility must be examined independently by the buyer.
Some of the existing photographs were digitally edited to better illustrate the spatial layout. Existing furniture was removed and the rooms were partially virtually furnished using artificial intelligence. The furnishings and equipment details shown are solely for illustrative purposes, do not correspond to the actual existing condition and are not part of the subject matter of the purchase.
Operating costs
Monthly costs (gross):
- Operating costs apartment: EUR 331,64
- Lift operating costs: EUR 68,33
- Apartment repair reserve: EUR 154,83
- Cold water: EUR 19,47
- Operating costs garage parking space: EUR 31,66
- Repair reserve garage parking space: EUR 13,55
Heating costs and hot water depend on consumption and are billed directly by the respective energy provider.
Ancillary costs
For the sake of good order, we note that – unless expressly stated otherwise in the offer – in the event of success, a commission in accordance with the Real Estate Agent Ordinance (BGBl. 262/1996 and 297/1996) amounting to 3% of the purchase price plus 20% VAT is payable.
This commission obligation also applies if the information provided by us is passed on to third parties and this results in the conclusion of a contract.
We point out that there is an economic relationship of proximity to the seller and that we act as a dual agent.
We assume no liability for the accuracy, completeness or up-to-dateness of the information or the images provided. Changes as well as printing and typesetting errors are reserved.
The agent acts as a dual agent.
Around 1070
Wien
Key information
Amenities
- Garage
- Elevator
- Shower
- Storage
- Fitted kitchen


Total purchase price
About your broker


A second look
Ask Sabrina directly
Sabrina knows this place inside out!
Sabrina usually responds within a few hours.