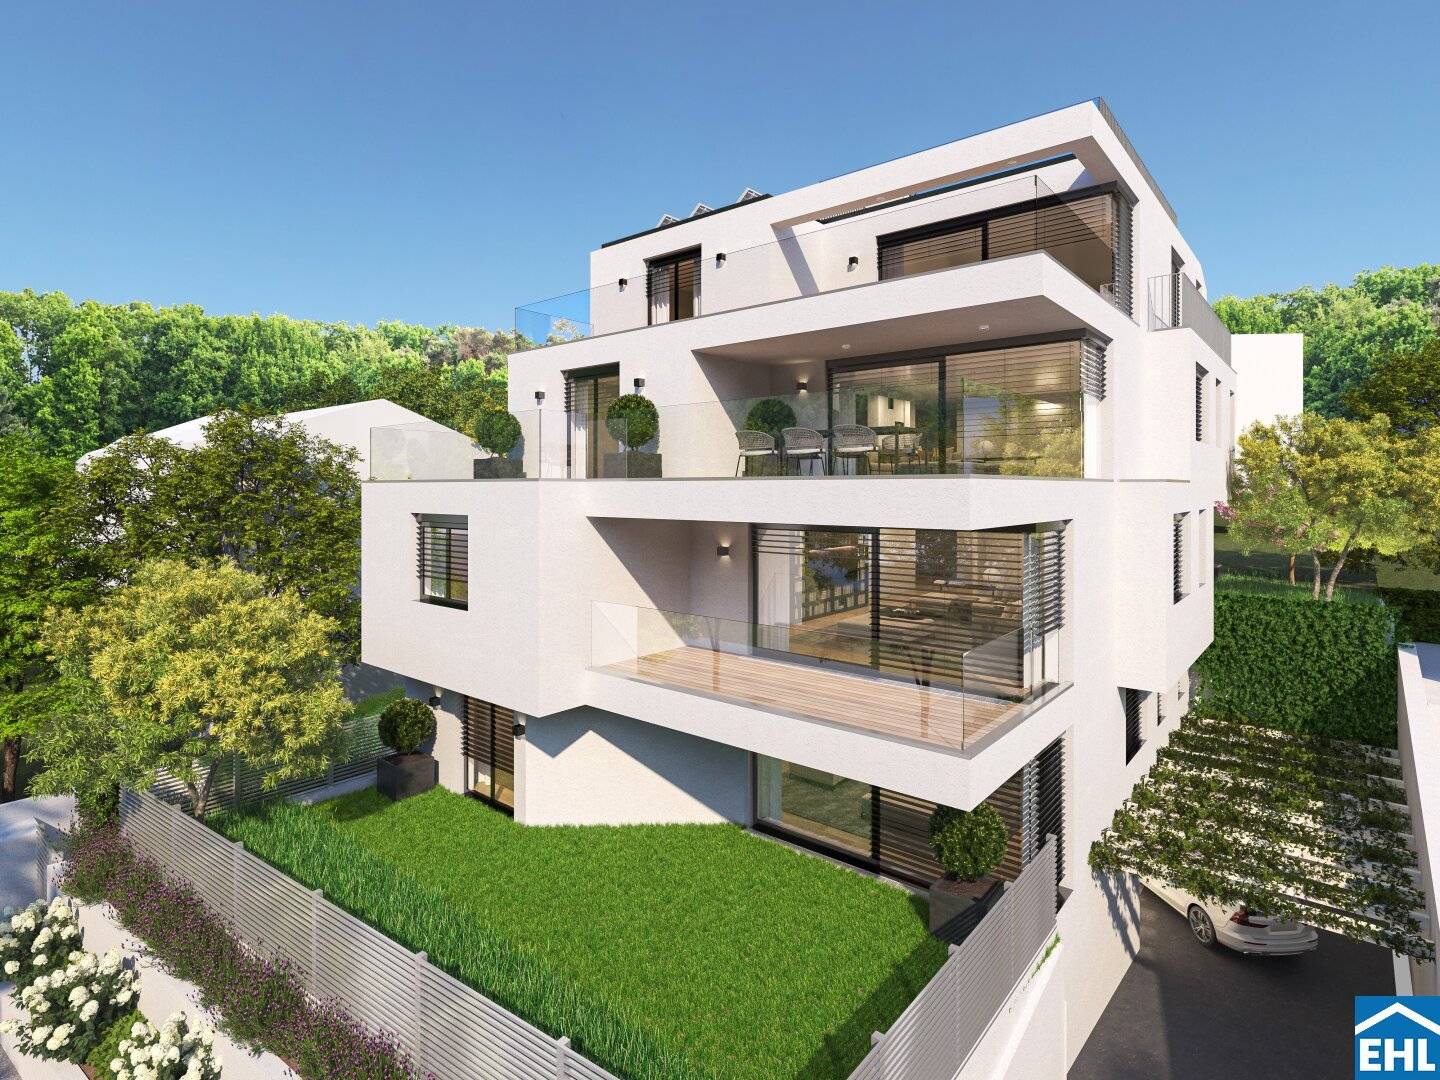


Apartment with views over Vienna and terraces
Steinmüllergasse 44, 1160 Wien- 131 m²
- 3 Rooms
- 2 Baths
More details
About this apartment
Steinmüller 44 – Wohnen am Fuße des Wilhelminenbergs
The project combines the unmistakable charm of a historic Viennese villa quarter with the clarity of modern housing. Four dwellings on four levels create a dynamic interplay between expansive views over Vienna and protected retreat spaces, between urban infrastructure and natural surroundings.
There are places in Vienna that carry their own melody – where the city opens up, the air smells of old trees, and well-kept gardens set the rhythm. Steinmüllergasse 44 is such a place: at the foot of the Wilhelminenbergs a residential project is emerging that blends traditional villa charm with contemporary elegance. A home for people who value the extraordinary – the view over the city, the quiet of old gardens and proximity to Vienna’s pulsating life. Four apartments, four individual worlds – an architectural statement of modern living.
The project
Four apartments – four retreats with views. In Steinmüllergasse 44, four exclusive apartments are being created, each occupying an entire floor – a modern interpretation of the single-family house. Here generosity, views and freedom combine to form a living sensation between openness and security.
Spacious terraces open the view over Vienna while remaining private. Surrounded by historic villas, old trees and well-kept gardens, a home with classical Viennese flair and contemporary elegance is created.
Clear lines, generous floor plans and living areas between ca. 130 and 175 m² create space for individual development. Large window fronts bring light and a view inside – from the sunrise over the city to the evening sea of lights.
Amenities & Technology
- Natural materials provide a warm, timeless living feeling.
- High-quality fittings guarantee durable quality in every detail.
- Sustainable technologies such as photovoltaic, geothermal energy and smart building technology make Steinmüllergasse 44 a future-oriented home.
Classic location quality meets modern responsibility here.
Location
Directly at the doorstep, the Vienna Woods begin with Steinbruchwiese, Jubiläumswarte and city hiking trails – ideal for walks, runs or bike tours. In a few minutes you reach Kongresspark, Kongressbad or Schafbergbad. Cafés, small shops and an established infrastructure make daily life pleasantly easy.
The surroundings have developed into a quiet, yet up-and-coming residential area – authentically Viennese, with heurigers, old villas and plenty of green space. A place with history, charm and a future: urban-connected, yet with tangible relaxation.
Schools, kindergartens and playgrounds are within a short distance. The spacious apartments with clear layouts and expansive outdoor spaces offer room for family life – nature on the doorstep, city comfort within reach.
- Tram lines 2 and 10
- Bus lines 44B and 46B
- S-Bahn station Hernals
Provisionsfrei für den Käufer!
Completion: expected Q1 2028
We note that there is a familial or economic close relationship between the broker and the third party to be brokered.
The broker acts as a dual agent.
Infrastructure / Distances
Health
- Doctor <600m
- Pharmacy <600m
- Clinic <1.500m
- Hospital <600m
Education & Schools
- School <750m
- Kindergarten <625m
- University <1.250m
- Higher School <2.200m
Local Amenities
- Supermarket <475m
- Bakery <500m
- Shopping Center <650m
Other
- ATM <625m
- Bank <625m
- Post Office <625m
- Police <1.150m
Transport
- Bus <175m
- Underground <1.225m
- Tram <475m
- Train Station <1.075m
- Highway Access <4.975m
Angaben Entfernung Luftlinie / Quelle: OpenStreetMap
Steinmüllergasse 44
1160 Wien
Key information
Amenities
- Elevator
- Bathtub
- Shower
- Storage
- Wheelchair accessible


Total purchase price
About your broker


A second look
Ask Ilse directly
Ilse knows this place inside out!
Ilse usually responds within a few hours.