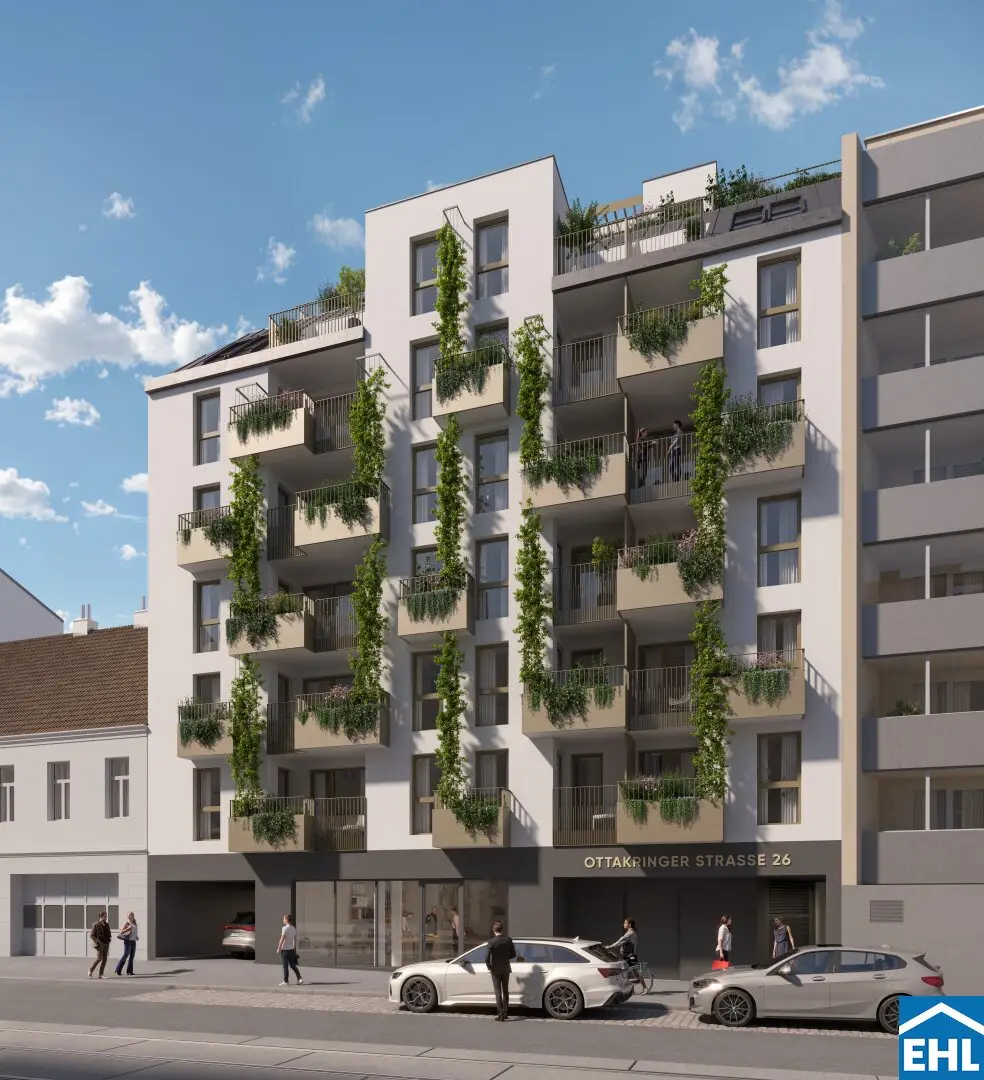


Project Ottakringer Straße in 1170 Vienna
Ottakringer Straße, 1170 Wien- To buy
- 6 units
- 32 - 75 m²
- €272K - 690K
- Completion
- Juni 2026
Why we recommend this project
- Sustainability guides the project with green facades interior courtyard and DGNB Gold.
- Photovoltaics district heating and underfloor heating support efficient living across the project.
- Central location near Yppenplatz with direct access to U Bahn and tram makes daily life easier.
6 units available to buy

About this project
Your new home near Yppenplatz!
In the heart of Vienna’s 17th district, a modern residential ensemble is being developed with 60 owner-occupied apartments and a commercial premises, distinguished by the appealing architecture, high-quality fittings and a perfect location. Planned are 2- to 5-room apartments with approx. 33m²-121m². Each apartment has an outdoor space assigned. A façade greening concept and a green inner courtyard mark a commitment to sustainability and place quality of life in the foreground. This feel-good oasis is distributed over two residential buildings and a townhouse and fits perfectly into this urban neighborhood.
The apartments are perfectly laid out and offer, through their sustainable fittings and excellent location, the best conditions for a modern home!
Facts:
- 60 owner-occupied apartments
- 30 underground parking spaces
- 2-5 rooms with 33m²-121m² of living space
- small children's playground
- bicycle storage room
- façade greening and inner courtyard quiet oasis
- DGNB pre-certification in Gold
Ausstattung:
- Oak parquet floor
- High-quality tiles
- Outdoor electric sun protection
- Air conditioning in the DG
- E-mobility
- Underfloor heating via district heating
- Photovoltaics on the roof
- Urban gardening beds
Location:
This location is characterized by the trendy Yppenplatz with the thriving Brunnenmarkt. Cultural diversity and the traditional Vienna meet here and create a unique atmosphere. Restaurants, bars, shops for daily needs, doctors, kindergartens and schools are in close proximity. Public transport takes you to the city center but to Vienna’s green edge.
- Tram: 43 and 44
- U-Bahn: U6
A detailed overview can be found on our homepage at https://www.ehl.at/wohnen/wohnprojekte/ottagkringer-strasse-26-1170-wien
Get a first impression of this project in our video! © WINEGG | JAMJAM
Completion: expected June 2026 3% buyer's commission!
We would like to point out that there exists a familial or economic close relationship between the broker and the third party to be mediated.
The broker acts as a dual agent.
- 1st floor Top 7: 32,79 m² 265.500,00 € active
- 3rd floor Top 17: 32,58 m² 299.200,00 € active
- 4th floor Top 23: 36,67 m² 325.000,00 € active
- 1st floor DG Top 18: 75,09 m² 690.100,00 € active
- Top 28: 36,67 m² 344.200,00 € active
- 2nd floor DG Top 32: 34,91 m² 387.600,00 € active
Infrastructure / Distances
Health
- Doctor <250m
- Pharmacy <500m
- Clinic <250m
- Hospital <500m
Children & Schools
- School <250m
- Kindergarten <250m
- University <500m
- Higher secondary school <750m
Nearby amenities
- Supermarket <250m
- Bakery <250m
- Shopping center <750m
Other
- ATM <250m
- Bank <250m
- Post office <500m
- Police <500m
Transport
- Bus <250m
- U-Bahn <500m
- Tram <250m
- Train station <500m
- Motorway connection <3.500m
Distance as the crow flies / Source: OpenStreetMap
Around 1170
Wien
Building amenities
- Elevator
- Bicycle room
- Childrens playground
- Photovoltaic system
- District heating
About your broker


Videos & documents
- Video Rundganghttps://youtu.be/Ucxo0dzOBbU
Ask Anna directly
Anna knows this place inside out!
Anna usually responds within a few hours.