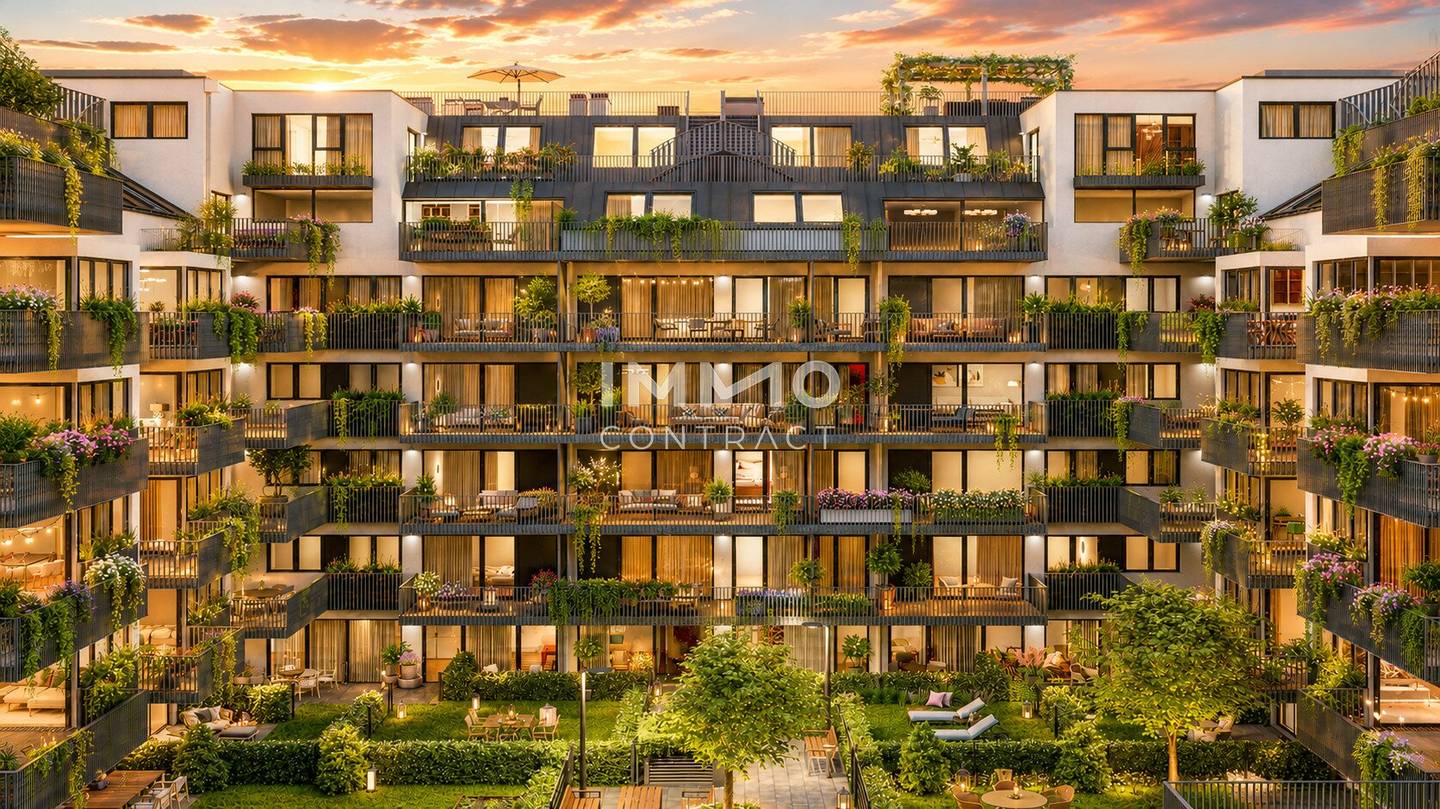




Around 1160 Wien
Project in 1160 Vienna
Around 1160 Wien- To buy
- 64 units
- 30 - 110 m²
- €194K - 994K
- Completion
- Ende 2028
Why we recommend this project
- Direct access to green spaces and a quiet courtyard create clear spaces for relaxation.
- Spacious layouts with thoughtful design and high quality fittings.
- Underground parking and barrier free access make daily living easy for all ages.

64 units available to buy
 Wohnung bright location near Lugner City Brunnenmarkt249,500€Ground floor · 42 m² · 2 rooms
 Apartment near Brunnenmarkt and Mariahilfer Street225,300€Ground floor · 39 m² · 2 rooms
 Apartment Arik Brauer Park quiet location new build228,200€Ground floor · 39 m² · 2 rooms
 Apartment with private garden and terrace539,400€Ground floor · 79 m² · 3 rooms
 2-Room Flat by Park, Vienna198,300€Ground floor · 37 m² · 2 rooms
- Wohnung bright location near Lugner City Brunnenmarkt249,500€Ground floor · 42 m² · 2 rooms
- Apartment near Brunnenmarkt and Mariahilfer Street225,300€Ground floor · 39 m² · 2 rooms
- Apartment Arik Brauer Park quiet location new build228,200€Ground floor · 39 m² · 2 rooms
- Apartment with private garden and terrace539,400€Ground floor · 79 m² · 3 rooms
- 2-Room Flat by Park, Vienna198,300€Ground floor · 37 m² · 2 rooms
 Parkside home with evening sun in a new build245,000€Ground floor · 39 m² · 2 rooms
 Wohnung new build first occupancy quiet location near park235,800€Ground floor · 39 m² · 2 rooms
 New build apartment with green view and park nearby219,500€Ground floor · 39 m² · 2 rooms
 Apartment at Arik Brauer Park with terrace726,900€Ground floor · 110 m² · 4 rooms
 Apartment New Build First Occupancy Near Park217,300€Ground floor · 37 m² · 2 rooms
About this project
Save on contract preparation costs until the end of July!
Living at Arik-Brauer-Park – urban, green & future-oriented
In wonderfully quiet surroundings, nestled in a traffic-calmed cul-de-sac directly at the idyllic Arik-Brauer-Park, a modern residential project is being developed that combines urban living with nature-based recreation in a unique way. Here, around 150 high-quality equipped condominiums are being built for people who want to enjoy the advantages of the city without having to compromise on peace, green spaces and quality of life.
The smartly designed apartments offer living areas of approx. 30 m² to 130 m² and thus create the right home for a variety of life models. Whether compact apartments for singles, students and investors, or generous 3- to 4-room family apartments – the project convinces with well thought-out floor plans, high-quality equipment and modern living comfort.
Large windows ensure bright, friendly rooms and an inviting living atmosphere. Many apartments also feature private outdoor spaces such as balcony, loggia, terrace or private garden. This creates a seamless transition between indoors and outdoors – perfect for relaxing hours outdoors or winding down the day wonderfully.
Special attention was paid to a harmonious living environment: A lovingly designed, green inner courtyard creates space for calm, encounter and recovery in the middle of the city. Families also benefit from a small children’s playground as well as practical community facilities such as bicycle and pram rooms. A dedicated community room promotes neighborly interaction and provides space for exchange and joint activities.
Also in terms of comfort the project convinces across the board: The in-house underground garage enables convenient and weather-protected parking. Thanks to barrier-free access you can reach your new home directly from the garage by the elevator – comfortable and practical in every life stage.
The location combines tranquility and urban infrastructure in an ideal way. The adjacent Arik-Brauer-Park offers relaxation right at your doorstep, while shopping facilities, public transport, schools, kindergartens and numerous leisure activities are easily accessible. This creates a place to live that remains attractive for both owner-occupiers and investors in the long term.
Planned construction start still in 2026
Take the opportunity now to secure your desired apartment early in this special residential project – right in the green and yet in the heart of the city. A home that perfectly combines modern architecture, high quality of life and sustainable living values.
The project at a glance
- 150 condominiums with high-quality fittings
- Apartment sizes from approx. 30 m² to 130 m²
- Nearly all apartments with balcony, loggia, terrace or private garden
- Underground garage in the building
- Attractive purchase prices before construction starts (planned still this year)
Around 1160
Wien
Loading map
Building amenities
- Elevator
- Wheelchair accessibility
- Bicycle room
- Open kitchen
- Tea kitchen
About your broker


Ines Lirsch-Toifl
IMMOcontract Immobilien Vermittlung GmbH2.352Listings on Lystio
8Months on Lystio
Videos & documents
Ask Ines directly
Ines knows this place inside out!
Ines usually responds within a few hours.