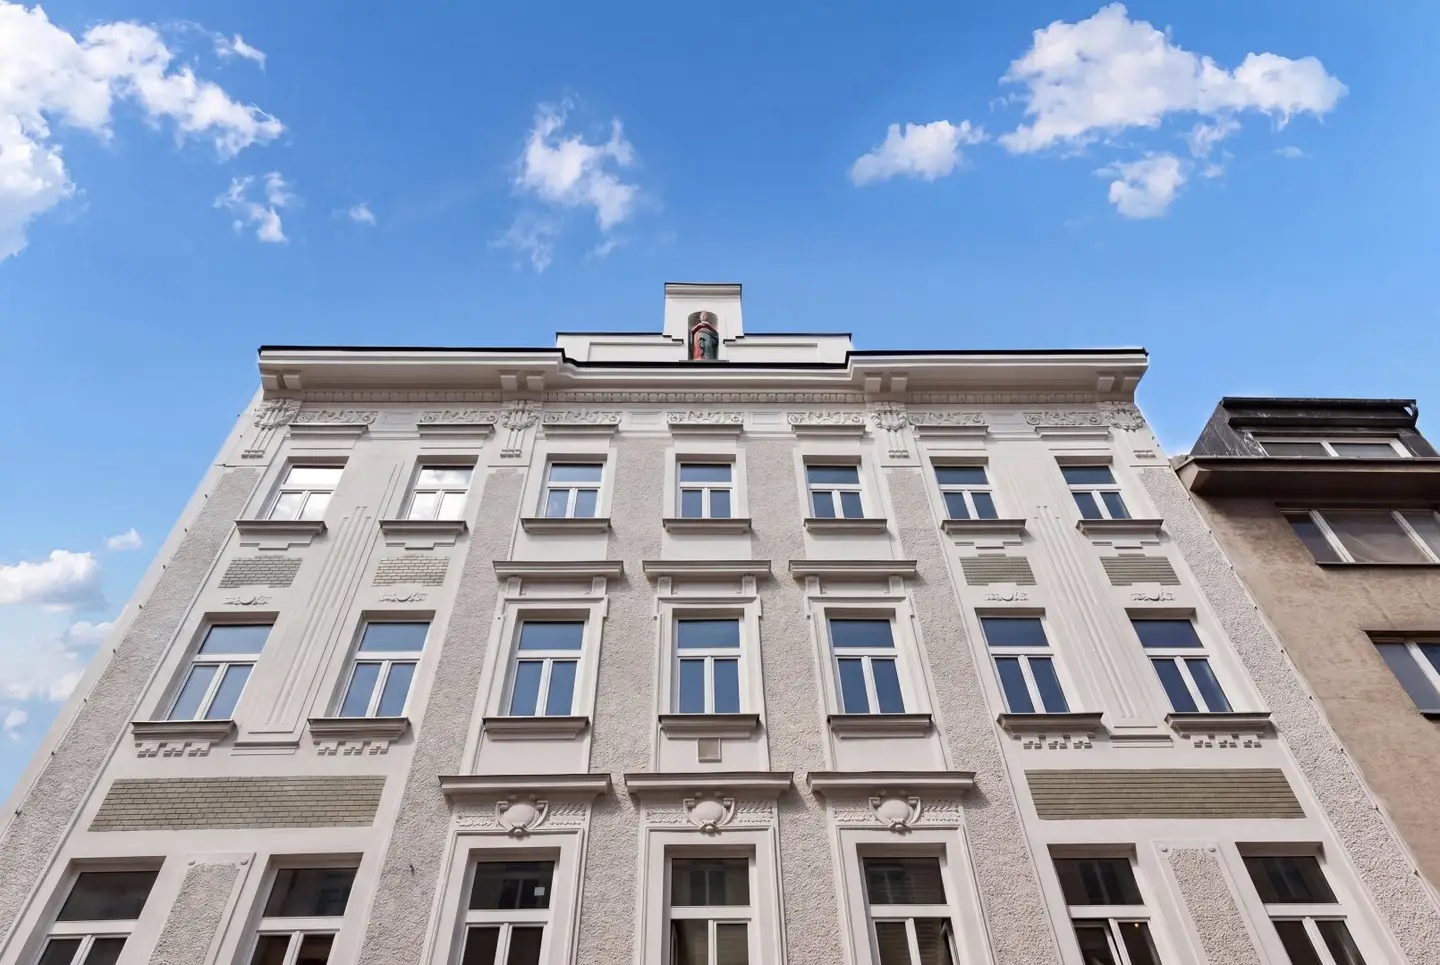


Project Grundsteingasse 8 in 1160 Vienna
Grundsteingasse 8, 1160 Wien- To buy
- 40 units
- 26 - 113 m²
- €202K - 1111K
Why we recommend this project
- Underfloor heating with individual room control in all units
- Cooling in the attic levels
- Electric exterior blinds in the attic levels
- High quality sanitary fittings Hansgrohe Laufen Geberit
- High quality built in kitchens with AEG or Miele appliances
- Herringbone parquet by Weitzer
- Pellet heating
40 units available to buy
 Top 1629,000€Ground floor · 85 m² · 3 rooms
 Top 3679,000€Ground floor · 90 m² · 3 rooms
 Top 2245,000€Ground floor · 31 m² · 1 room
 Top 2202,000€Ground floor · 26 m² · 1 room
 Top 3659,000€Ground floor · 88 m² · 4 rooms
 Top 4285,000€Ground floor · 32 m² · 2 rooms
 Top 1739,000€Ground floor · 97 m² · 4 rooms
 Top 5278,000€Ground floor · 30 m² · 1 room
 Top 8354,000€1st floor · 42 m² · 2 rooms
 Top 5559,000€1st floor · 72 m² · 3 rooms
About this project
G8 combines the best of two worlds
At Grundsteingasse 8, a residential project with 46 units was realized, which, with its modern architecture and sustainable construction, sets new accents in contemporary living.
Visit our project homepage at www.g8living.at and find here all details about the available apartments!
The apartments were brought to the latest technical and energy standards through a comprehensive renovation, without losing the charm of the centuries-old building fabric.
Particular attention was paid to typical elements of an old building, such as wood paneling, which are usually found in representative locations of the city center. They give the apartment a distinctive character and tell the story of the house.
At the same time, the best possible energy and sound insulation was achieved thanks to high-quality and modern windows. With the installation of a pellet heating system, thinking ahead to tomorrow was done.
G8 - Living at the highest level - Quality meets craftsmanship
Whether alone, as a couple, or with children – everyone finds their home at G8.
The two buildings with a total of 46 well-thought-out apartments combine smart layouts with a sustainable living concept. High-quality features such as underfloor heating, quality kitchens, or generous window fronts with outdoor spaces ensure bright, light-filled rooms and create a cozy living atmosphere – day after day.
In G8, well-thought-out functionality and timeless aesthetics come together in a residential project that sets new standards.
The fittings are high quality and thought through down to the last detail: In all units there is an oak parquet in a fishbone pattern by Weitzer. In the standard floors, high-quality EWE kitchens with AEG appliances were installed and in the attic floors with Miele appliances.
In the wet rooms are large-format design tiles laid. All washbasins and shower fittings come from Hansgrohe and were installed as elegant concealed fittings. The windows come from Internorm, which stands for the highest quality and energy efficiency. The G8 is completed with an environmentally friendly pellet heating system.
Highlights
- Underfloor heating with individual room control in all apartments
- Cooling in the attic floors
- Electric exterior blinds in the attic floors
- High-quality sanitary fittings (Hansgrohe, Laufen, Geberit)
- High-quality built-in kitchens (EWE)
- AEG or Miele kitchen appliances
- Solid wood doors in the “Old Viennese design”
- Herringbone parquet by Weitzer
- Residential units with outdoor spaces
- Wood paneling around windows on the standard floors
- Pellet heating
The broker is active as a dual agent.
EG
- Top 1: 85,3 m² 629.000,00 € active
- Top 2: 31,17 m² 245.000,00 € active
- Top 3: 88,48 m² 659.000,00 € active
1st Floor
- Top 5: 72,12 m² 559.000,00 € active
- Top 6: 62,69 m² 489.000,00 € active
- Top 7: 47,41 m² 359.000,00 € active
2nd Floor
- Top 9: 56,78 m² 454.000,00 € active
- Top 10: 32,35 m² 265.000,00 € active
- Top 11: 42,3 m² 345.000,00 € active
- Top 12: 48,84 m² 391.000,00 € active
- Top 13: 45,18 m² 365.000,00 € active
- Top 14: 43,78 m² 355.000,00 € active
3rd Floor
- Top 15: 74,64 m² 612.000,00 € active
- Top 16: 64,98 m² 533.000,00 € active
- Top 18: 37,19 m² 314.000,00 € active
- Top 19: 43,56 m² 366.000,00 € active
1st Attic
- Top 20: 96,88 m² 969.000,00 € active
- Top 22: 97,51 m² 894.000,00 € active
- Top 23: 85,93 m² 805.000,00 € aktiv
2nd Attic
- Top 1: 97,4 m² 739.000,00 € aktiv
- Top 2: 26,4 m² 202.000,00 € aktiv
- Top 3: 90,15 m² 679.000,00 € aktiv
- Top 4: 32,01 m² 285.000,00 € aktiv
- Top 5: 30,8 m² 278.000,00 € aktiv
1st Floor
- Top 6: 39,91 m² 333.000,00 € aktiv
- Top 7: 43,17 m² 357.000,00 € aktiv
- Top 8: 42,8 m² 354.000,00 € aktiv
- Top 10: 30,8 m² 287.000,00 € aktiv
2nd Floor
- Top 11: 40,9 m² 345.000,00 € aktiv
- Top 12: 44,58 m² 377.000,00 € aktiv
- Top 13: 44,23 m² 375.000,00 € aktiv
- Top 15: 31,19 m² 285.000,00 € aktiv
3rd Floor
- Top 16: 41,68 m² 366.000,00 € aktiv
- Top 17: 44,45 m² 383.000,00 € aktiv
- Top 18: 43,84 m² 379.000,00 € aktiv
1st Attic
- Top 21: 113,48 m² 1.111.000,00 € aktiv
- Top 22: 90,6 m² 888.000,00 € aktiv
Around 1160
Wien
Building amenities
- Balcony facing northwest
- Balcony facing southwest
- Elevator
- Storage
- Bicycle room
About your broker


Ask Berend directly
Berend knows this place inside out!
Berend usually responds within a few hours.