

ARCHITECTURE. CRAFTSMANSHIP. LIVING QUALITY. EXCLUSIVE ATTIC MAISONETTE WITH SPACIOUS, MODERN DESIGN
Thaliastraße 80, 1160 Wien- 162 m²
- 5.5 Rooms
- 2 Baths
More details
About this apartment
The house
Behind the discreet old building facade hides a property with a surprising interior. In the course of the comprehensive general renovation and the high-quality attic conversion in 2016, a residential building was created that combines the charm of classic Viennese architecture with contemporary living comfort. Even the impressive, almost gothic-appearing entrance gives the house a special charisma and conveys from the first moment the feeling of entering a special property.
With only 13 residential units in total, of which only three apartments are in the attic floor, the house offers an exceptionally private living atmosphere. A passenger elevator takes you comfortably right to the apartment door and underlines the contemporary living comfort of this stylishly revitalized property.
Also in terms of everyday practicality the house is convincing: Directly opposite there is the possibility to rent two garage parking spaces – a not to be underestimated gain in comfort in an urban location.
The successful combination of historic old building charm, high-quality revitalization and exclusive attic conversion makes this property a residential address that consciously stands out from the crowd.
The apartment
Since the exceptional entrance already suggests the special character of this property, this impression continues seamlessly when entering the apartment. Architecture, design and living comfort merge here into a living concept that unites generosity, elegance and functionality in remarkable harmony.
On approximately 162 m² of living space, spread over two levels, a well thought-out floor plan unfolds that enables both representative living and a high degree of everyday practicality. Warm oak parquet floors, finely coordinated materials and numerous custom-made joinery installations give the apartment its individual character and create a living atmosphere that appears timelessly elegant.
The generous entrance area already welcomes you with a pleasant openness. Custom-made built-in cupboards offer plenty of storage space and harmoniously blend into the clear design concept. A stylish guest WC as well as a high-quality equipped bathroom complete this section of the apartment.
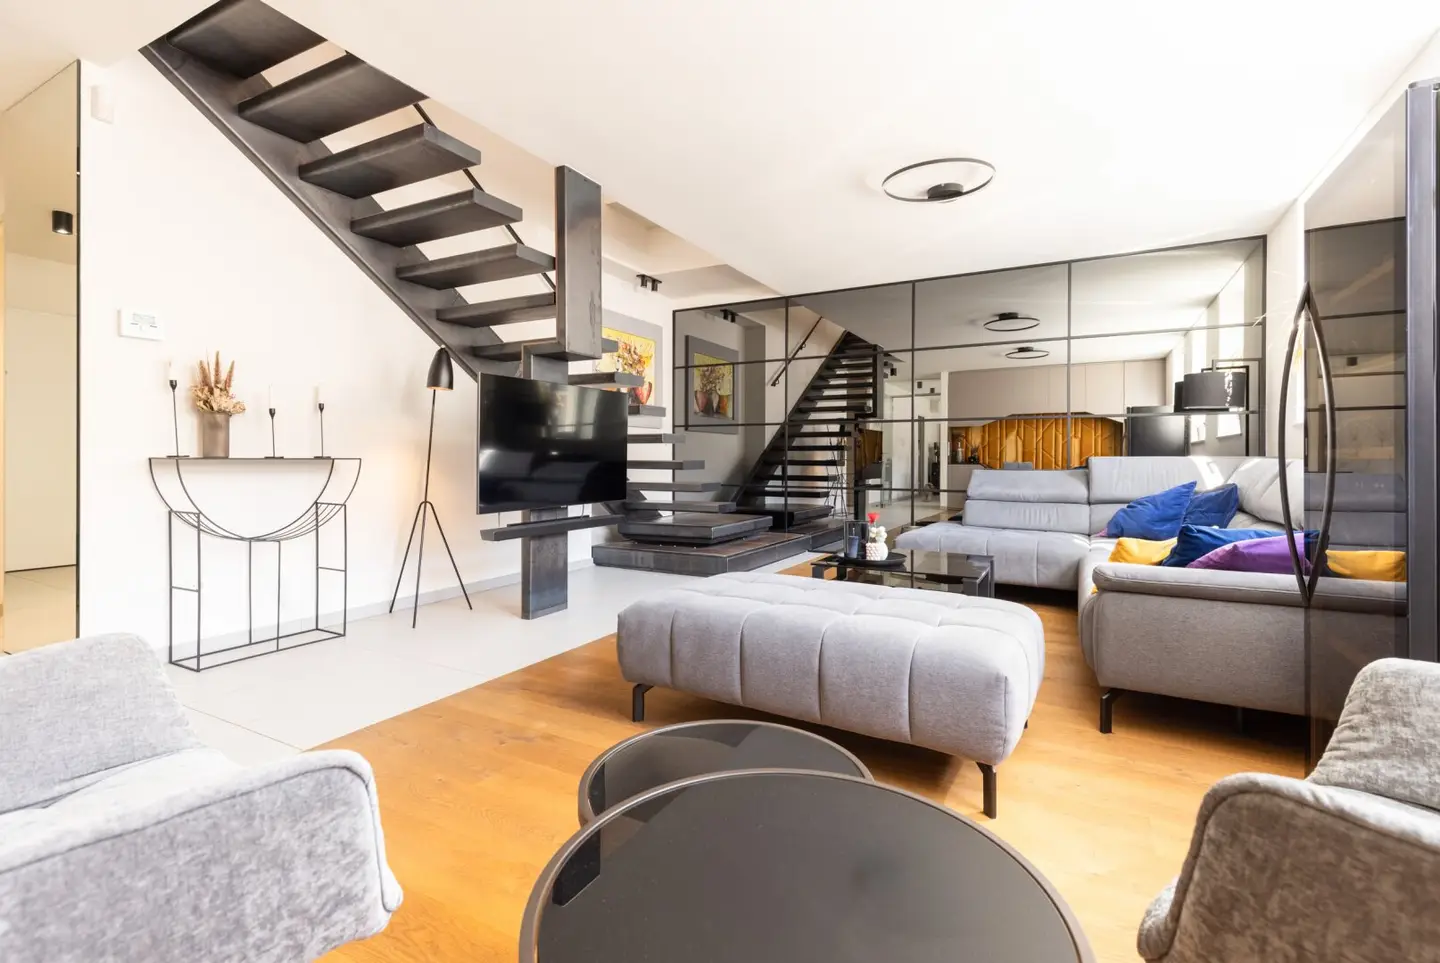
The heart of the apartment is formed by the spacious living area. Large windows allow plenty of daylight to stream in and give the rooms a friendly, airy atmosphere. Particularly defining are the individually planned joinery installations – from the elegantly integrated seating niche to the perfectly executed storage solutions. Together with the openly designed design staircase, a living space is created that appears both modern and inviting.
Seamlessly adjoining is the spacious living kitchen, which combines design and function in an elegant way. Handleless fronts, high-quality surfaces and perfectly integrated Siemens built-in appliances create a kitchen that meets the highest visual and technical standards. The generous dining area forms the communicative center of the apartment and provides the ideal setting for convivial evenings with family and friends.
Adjacent to the living kitchen, another generous room complements the space on this level. Whether as a representative home office, comfortable guest area or additional bedroom – the flexible use makes this room a valuable addition to the well thought-out floor plan.
Via the staircase elegantly integrated into the spatial concept you reach the private living level. Here you will find three further rooms that convince with their pleasant room proportions, the light incidence through the roof windows and the numerous custom-made fittings. Individually planned wardrobe solutions and integrated work areas create a coherent overall picture and use the available space optimally.
The master area presents itself as a quiet retreat with generous joinery installations, a well thought-out wardrobe solution and a stylishly integrated work or makeup area. The high-quality equipped bathroom on this level is located directly opposite and impresses with a walk-in shower flush with the floor, rimless WC, clear design language and timeless materials.
From the master bedroom you can enter the charming roof terrace. Even though it is deliberately modest in size and is accessible only via the sleeping area, it compensates with a pleasant degree of privacy as well as an unobstructed view over the roofs of Vienna. It is the ideal place for the first coffee in the morning or a relaxed end to the day – a small refuge under the open sky.
The equipment / infrastructure
Underfloor heating, air conditioning, alarm system as well as high-quality soundproof windows ensure contemporary living comfort. The apartment presents itself in an extremely well-maintained, like-new condition and convinces down to the smallest detail through its craftsmanship quality and the consistent implementation of the individually planned interior fittings.
This offer is rounded off by the excellent infrastructure of Thaliastraße. Shops, cafés, schools as well as tram, bus and subway are within comfortable reach and combine urban life with a living experience that places peace, generosity and privacy at the center.
This attic maisonette is far more than a property. It is a home for people who appreciate individual architecture, high-quality craftsmanship and timeless elegance. A place where every detail was planned with care and where modern living meets the unmistakable character of a stylishly revitalized Viennese old building.
If required, one or two parking spaces opposite in an office building can also be rented.
Purchase price incl. high-quality equipment: 1.180.000,00 Euro
Commission: 3% of the purchase price plus VAT.
Do not hesitate and arrange a personal viewing appointment today with your real estate agent, Alexandra Kassler, BA MA at 0699 / 14 5000 62 or [email protected]
We point out that there is a familial or economic close relationship between the intermediary and the third party to be brokered.
The intermediary acts as a dual broker.
Thaliastraße 80
1160 Wien
Key information
Amenities
- Garage
- Elevator
- Shower
- Storage
- Fitted kitchen


Total purchase price
About your broker


A second look
Ask Alexandra directly
Alexandra knows this place inside out!
Alexandra usually responds within a few hours.