

Rented attic apartment as an investment
Around 1160 Wien- 67 m²
- 1 Bath
More details
About this apartment
Description For sale is an attic apartment rented until 2028 in an urban, inner-city location.
Equipment In Hettenkofergasse a charming turn-of-the-century house has been brought back to life! With its beautifully structured facade the old building certainly catches the eye. After its complete renovation including roof expansion even much more so! The entire house was modernized to a high standard, elevator from the cellar to the attic. The first-class equipped apartment with a large terrace, with a view into the quiet courtyard as well as of the Wilhelminenberg.
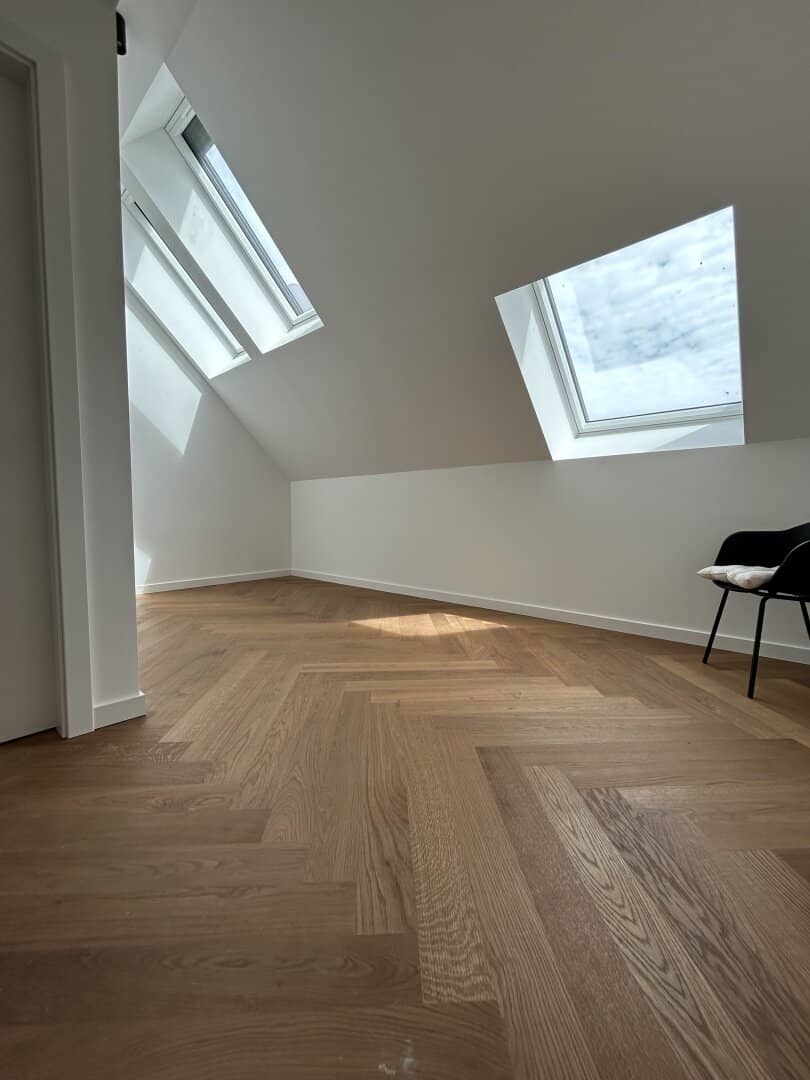
In the living and sleeping rooms noble real wood parquet and underfloor heating are part of the exclusive standard equipment. Modern bathroom fittings from German and Austrian manufacturers combined with high-quality Italian wall and floor tiles guarantee you a lifestyle with an absolute feel-good guarantee.
Unique selling points that confirm the high quality of the project:
- Room height over 3m
- System solution for heating and hot water supply
- Separate billing
- Central heating in the cellar with a state-of-the-art condensing unit from Vaillant
- Apartment units by Danfoss
- Underfloor heating
- Exclusive sanitary fittings: Laufen / Herzbach / Zehnder
- Windows and terrace doors by Josko
- Entrance and interior doors by Kunex
- Haro parquet
- Premium wall and floor tiles from Graniti Fiandre or similar
- Air conditioning in the DG apartments
- Multimedia system – preparation by INVEOO for invisible speakers from Germany
- Alarm system preparation
- Video intercom
- New elevator from the cellar to the DG
Just a wink away from the S-/U-Bahn station Ottakring, the charming tenement house rises in a quiet one-way street of the 16th district. All shops for daily needs are right around the corner within walking distance. Primary schools and secondary schools such as a Bundesrealgymnasium or the HTL Wien West can also be reached within a few minutes. You can also reach Stephansplatz, the heart of Vienna, conveniently by subway in less than 15 minutes.
Top 14
- 2 rooms, 67,26 m2
- 1. Entrance hall
- 2. Living kitchen
- 3. Bedroom
- 4. Bathroom
- 5. WC
- 6. 2 terraces approx. 30m2
This new-build first-occupancy 2-room attic apartment is entered via the openly designed entrance hall, from which on the right one finds a storage room, and on the left space was planned for a cloakroom solution. On the left you will find the separate WC as well as the generous bathroom with washing machine connection. The bedroom is located in the rear part of the apartment and offers, in addition to plenty of space to feel good, an open walk-in closet solution. From the entrance hall to the right you enter the open living kitchen with terrace access. The terrace itself is equipped with wooden decking and has an adjacent gravelled flat roof. The stairs in the living area lead to another roof terrace on the top floor of the house.
Purchase price: EUR 550.000,- Brokerage commission: 3% plus VAT.
Net rental income: 1.064,-
For further questions or personal viewing appointments please contact Ms Betül Cakmak at 0676/ 845 360 400 or [email protected]
Note pursuant to the Energy Performance Certificate Presentation Act: An energy certificate has not yet been submitted by the owner or seller, after our clarification about the generally applicable duty to present such a certificate and our request for its preparation. Therefore at least an overall energy efficiency appropriate to the age and type of the building is agreed. We assume no guarantee or liability for the actual energy efficiency of the offered property.
We point out that there is a familial or economic close relationship between the intermediary and the third party to be brokered.
The intermediary is acting as a dual agent.
Around 1160
Wien
Key information
Amenities
- Elevator
- Storage
- 30m²Terrace × 2
- Washing machine
- Rooftop terrace


Total purchase price
About your broker


A second look
Ask Betül directly
Betül knows this place inside out!
Betül usually responds within a few hours.