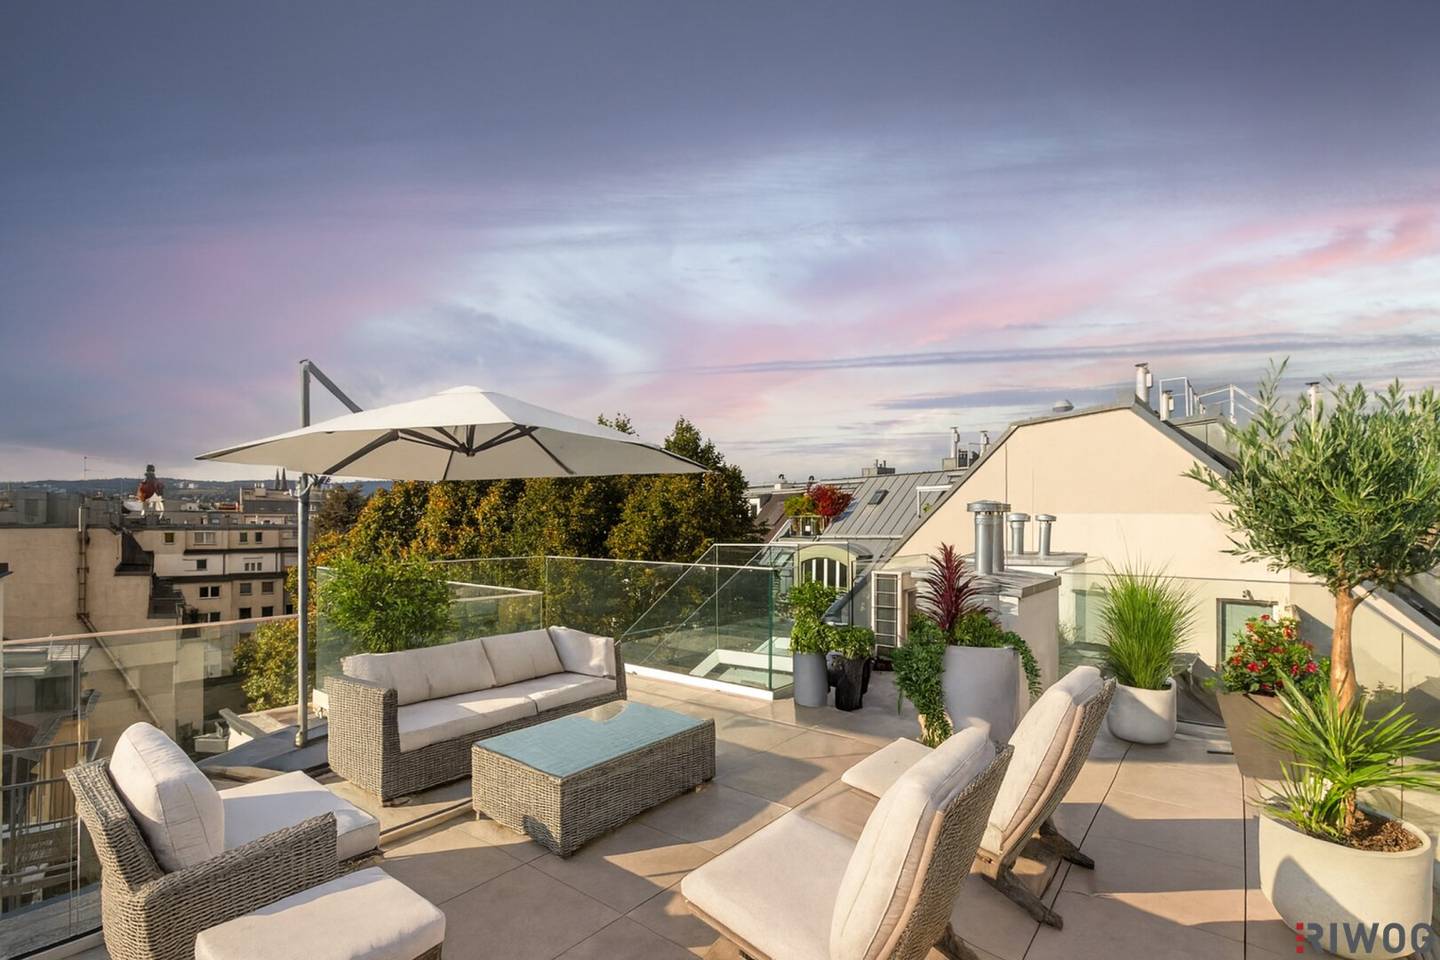


DACHGESCHOSSMAISONETTE II ERSTBEZUG MIT TERRASSE / BALKON / DACHTERRASSE II 4 ZIMMER II NÄHE OTTAKRINGER BRAUEREI II PROJEKT ABELEGASSE 20
Abelegasse 20, 1160 Wien- 144 m²
- 4 Rooms
- 2 Baths
More details
About this apartment
In an urban and hip location in the 16. Vienna district, 24 first-occupancy apartments are being built as owner-occupied or, in new builds, also as investment apartments for purchase.
An existing old building was thoroughly and extensively renovated and expanded by a roof extension by 3 floors to bring it to the latest state of the art.
The up-and-coming location of the project convinces with its position between Thaliastraße and Johann Nepomuk Berger Platz and the well-known Ottakringer Brewery. Meeting friends, pleasant walks in the various parks in the surrounding area, and discovering unique locations – these are just a few of the many possibilities of the hip neighborhood. The nearby Brunnenmarkt and Yppenplatz as well as Thaliastraße and Ottakringer Straße with various national and international venues and shopping opportunities provide everything for daily needs and more. A small culinary journey awaits you in the immediate surroundings.
A good tram connection at Johnan Nepumuk Berger Platz, with lines 2, 9, 44, can be reached in a few minutes on foot. With line 9 you reach after only 5 stops the U-Bahn line U6 Josefstädter Straße.
Photos: The photos depict different apartments in the project and are intended only to illustrate the equipment.
Here you will find the PROJECT: ABELEGASSE 20
Shortly before completion
- 2 apartments on the ground floor with garden and terrace
- Ground floor – 2nd floor, old building
- 3rd upper floor – 2nd attic floor, new building
- 2 attic apartments with about 150m² and roof terraces
- 14 apartments with at least one external area
- Living area between 31m² and 150m²
Highlights
- Hafro parquet floors Oak
- Underfloor heating / central heating system with air source heat pump
- Apartments to the courtyard side with panoramic glazing
- Bathroom with Walk-in rain shower or bathtub
- Large-format floor and wall tiles
- Fittings from Herzbach
- Cassette doors interior wood white
- Video intercom system
- Josko plastic windows with exterior aluminum clips and 3-glass glazing
- Courtyard-facing windows - external solar protection - electric
- Air conditioning units in the attic
- Smart Home in the 1st and 2nd attic floors
- Kunex entrance doors with WK2
- Modern floor plans and optimal room layout
- Purchase prices Neubau 3.OG-DG Netto for investors (Top 17, 22) and owner-occupiers
Layout: see sales plan
Infos zur Wohnung: The photos are for furnishing suggestions only. The apartment is not furnished and is close to completion.
- Living area: approx. 144,14m²
- Rooms: 4
- Balcony: approx. 7,78m²
- 2 terraces / 1 roof terrace: total approx. 32,75m²
- Orientation: East-West
- Floor: 1. DG + 2. DG New build
- Ready for occupancy: approx. March 2026
Purchase price € 1.350.000,-
Purchase price for investors net: to follow
Operating costs: € 356,17
Commission: 3% plus 20% VAT of the purchase price
Preparation of the purchase agreement & escrow handling: Dr. Günther Retter, costs: 2% plus VAT
We look forward to your written inquiry to acquaint you with this exclusive project.
In accordance with the KschG, a note of dual agency and a close economic relationship is indicated.
Also visit our homepage WWW.RIWOG.AT with further current TOP properties! RIWOG - Real Estate Management GmbH Börsegasse 12, 1010 Vienna www.riwog.at
We point out that there is a familial or economic close relationship between the broker and the third party to be mediated.
The broker acts as a dual agent.
Abelegasse 20
1160 Wien
Key information
Amenities
- Elevator
- Bathtub
- Shower
- Storage
- 7,8m²Balcony


Total purchase price
About your broker


A second look
Ask Enrico Gratian directly
Enrico Gratian knows this place inside out!
Enrico Gratian usually responds within a few hours.